
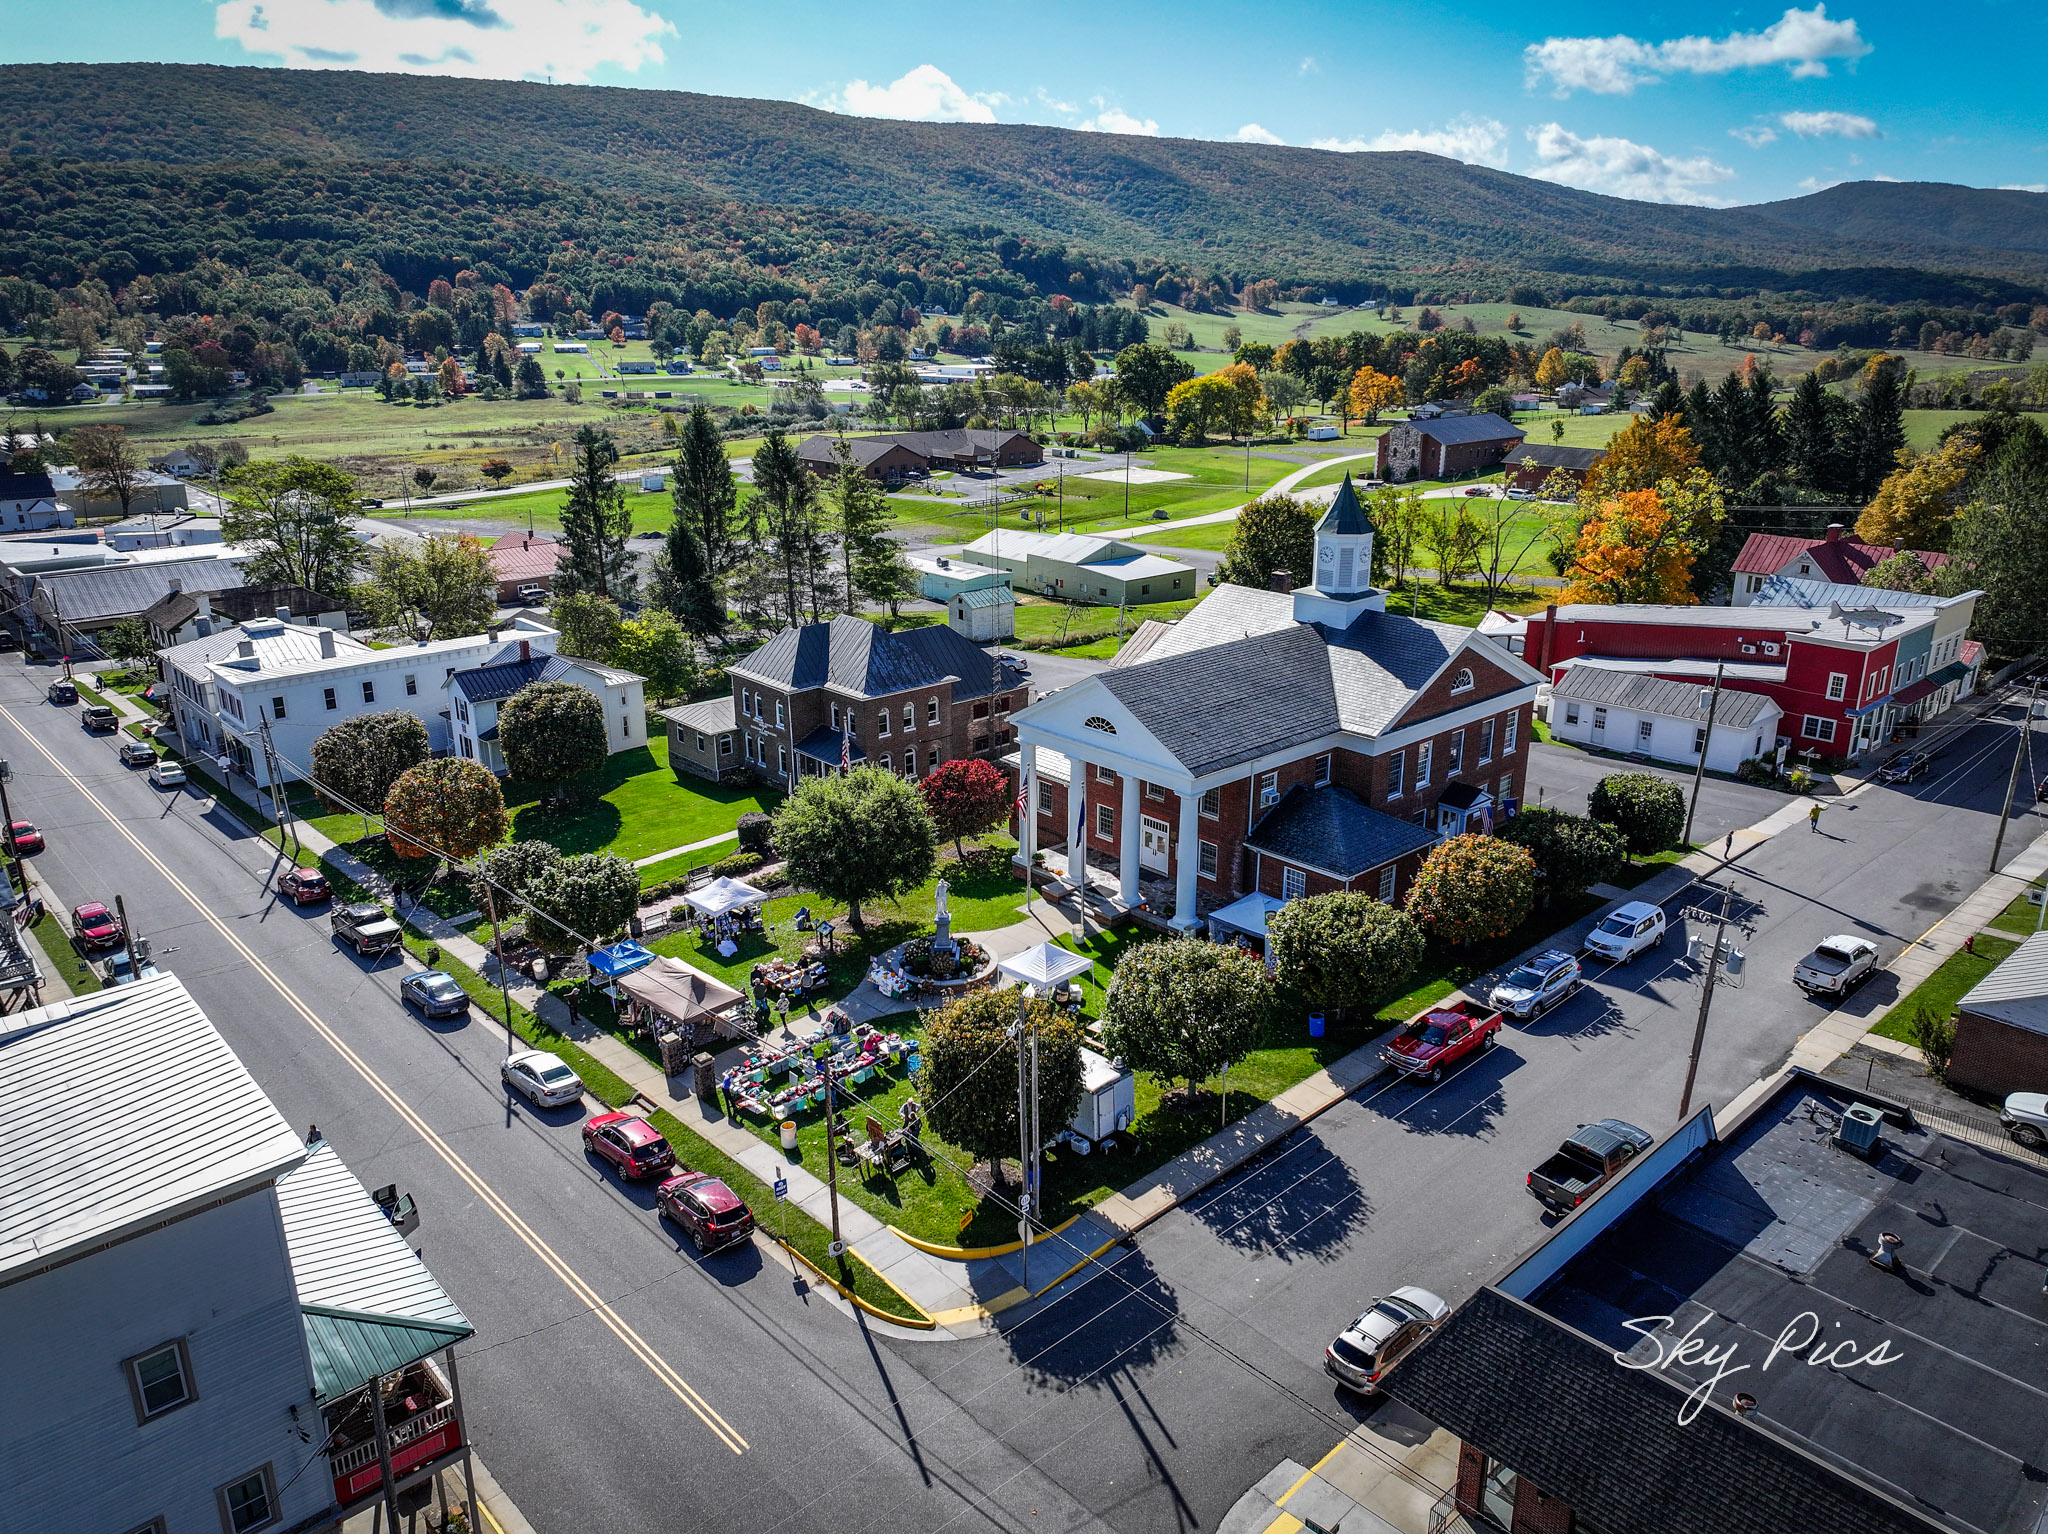
Welcome to Historic Monterey, Virginia!
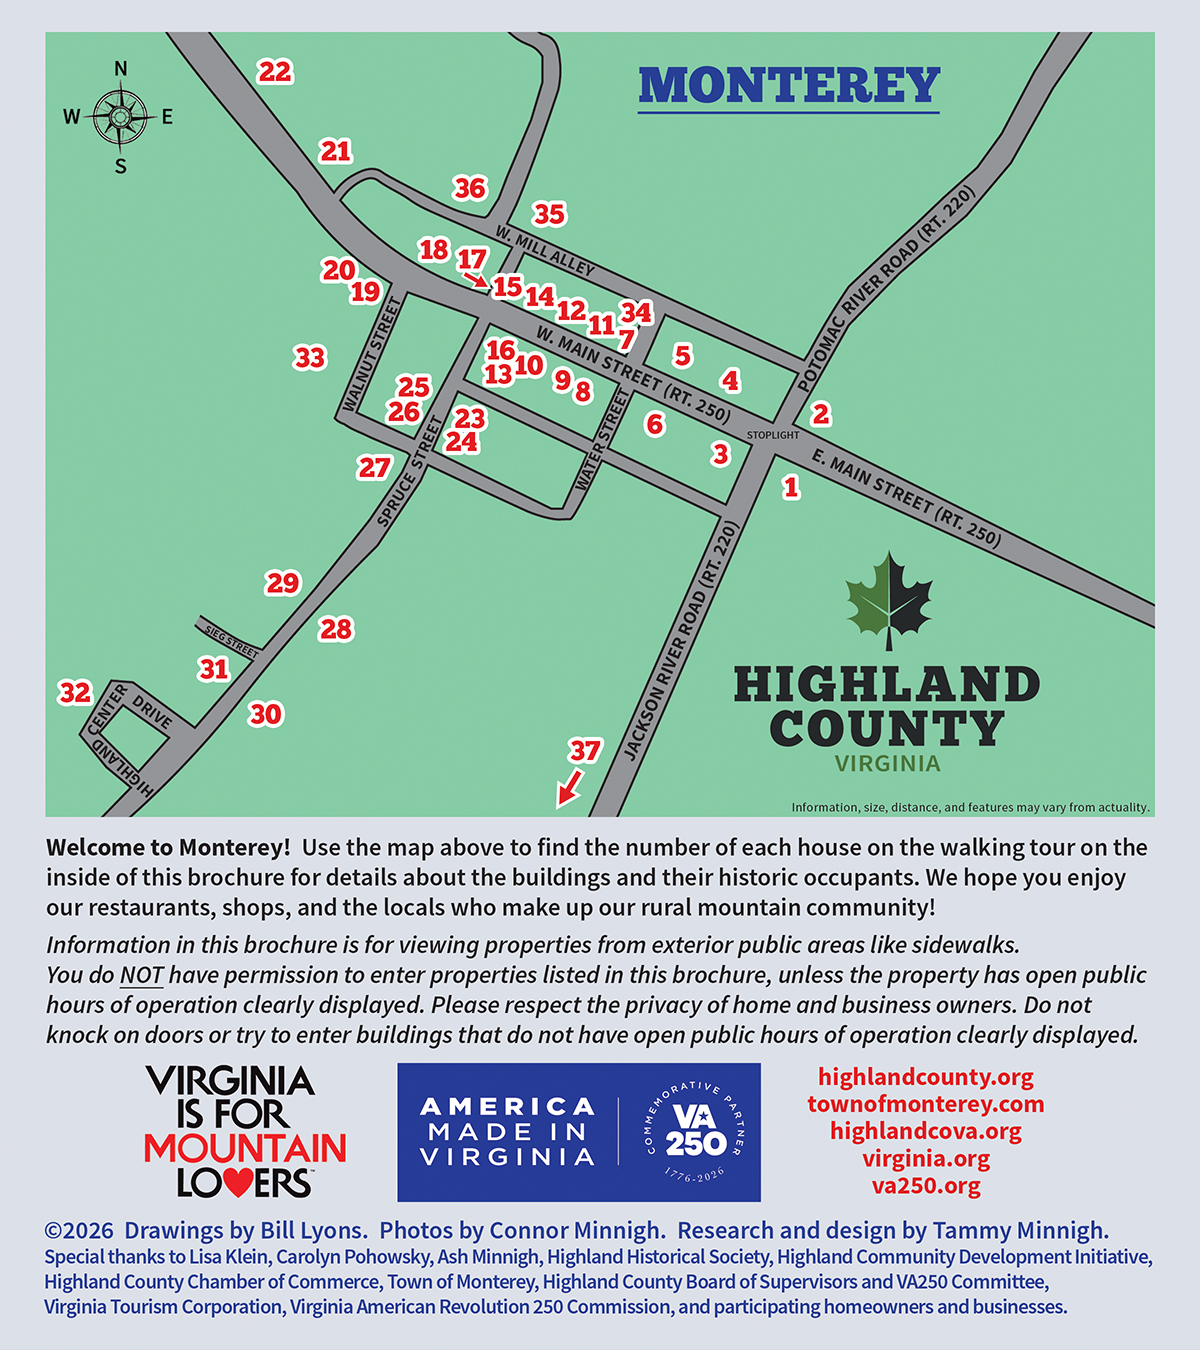
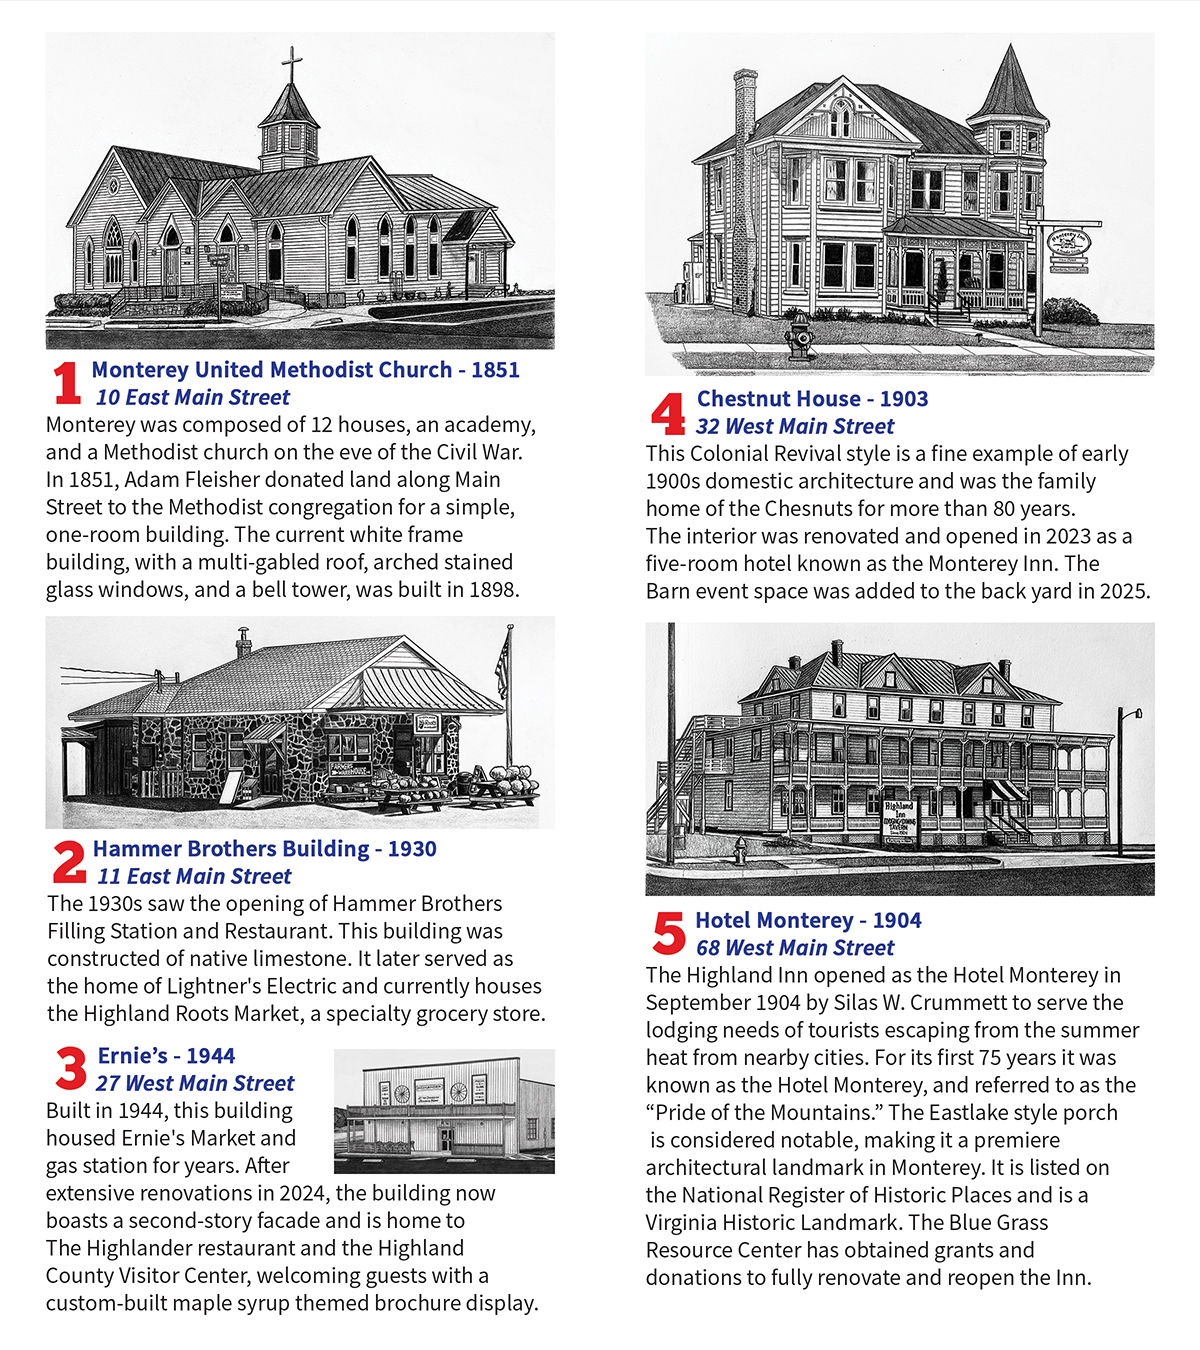
In 2026, we unveiled a brand new Walking Tour Brochure of this beautiful town tucked away in the Appalachian Mountains of western Virginia. Click the images or green button below to view, or order your own physical copy at www.highlandcounty.org/brochures!
Farther down the page, you can explore more photos and information beyond the brochure! Check it out!


Created in celebration of America's 250th Birthday! www.va250.org
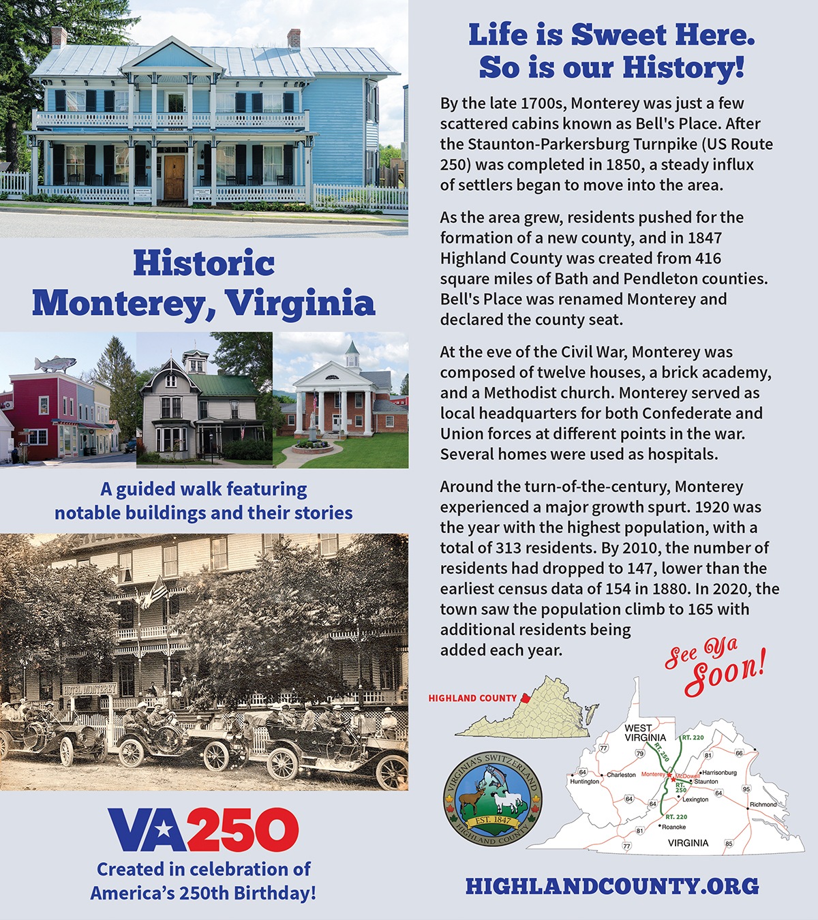
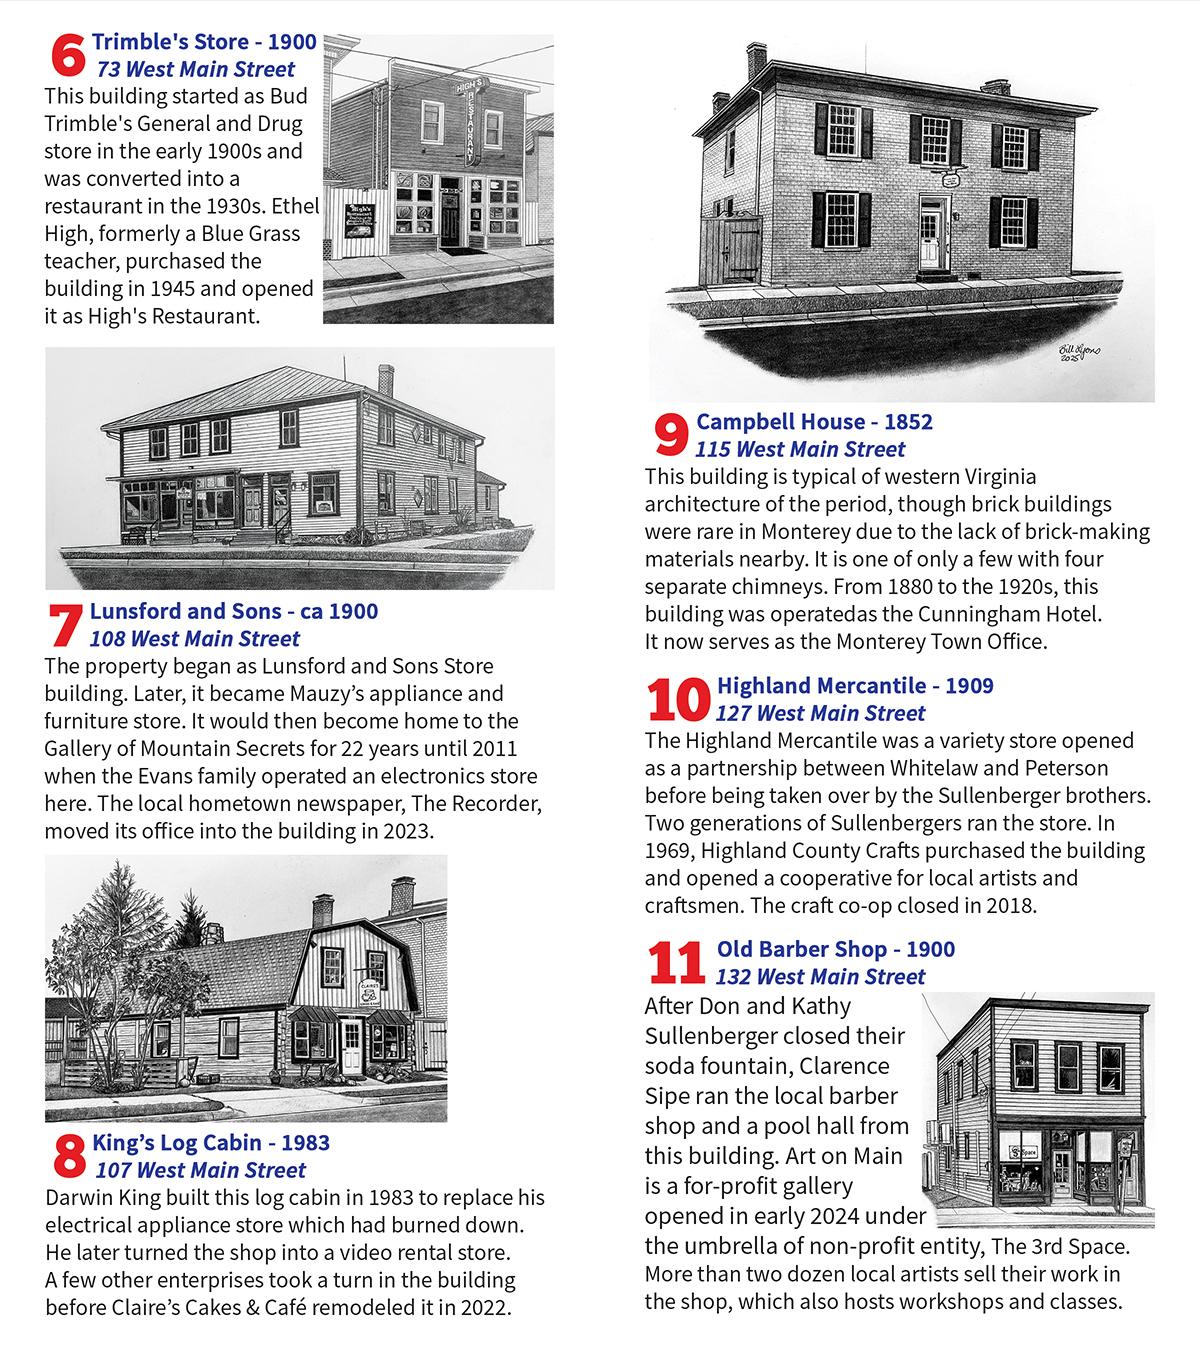
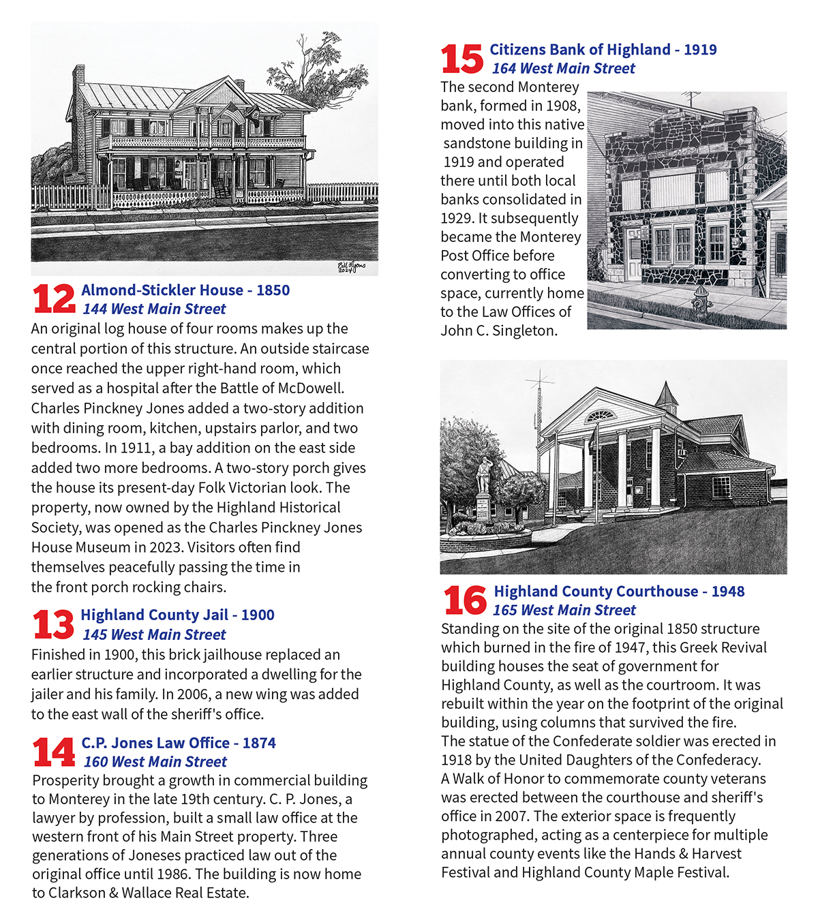
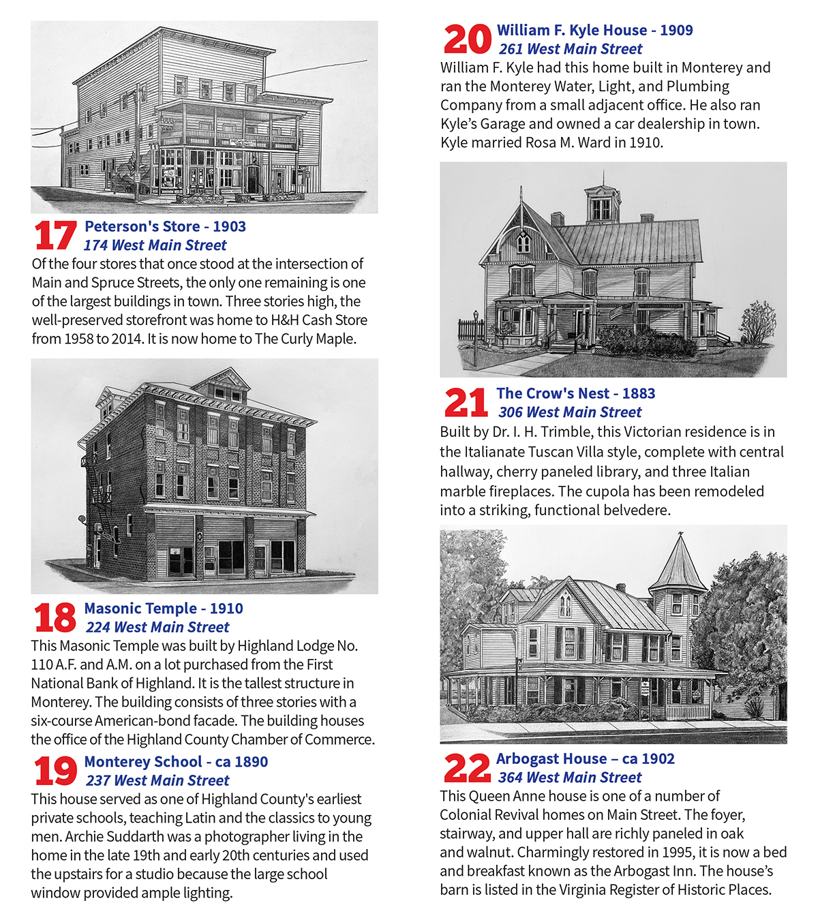
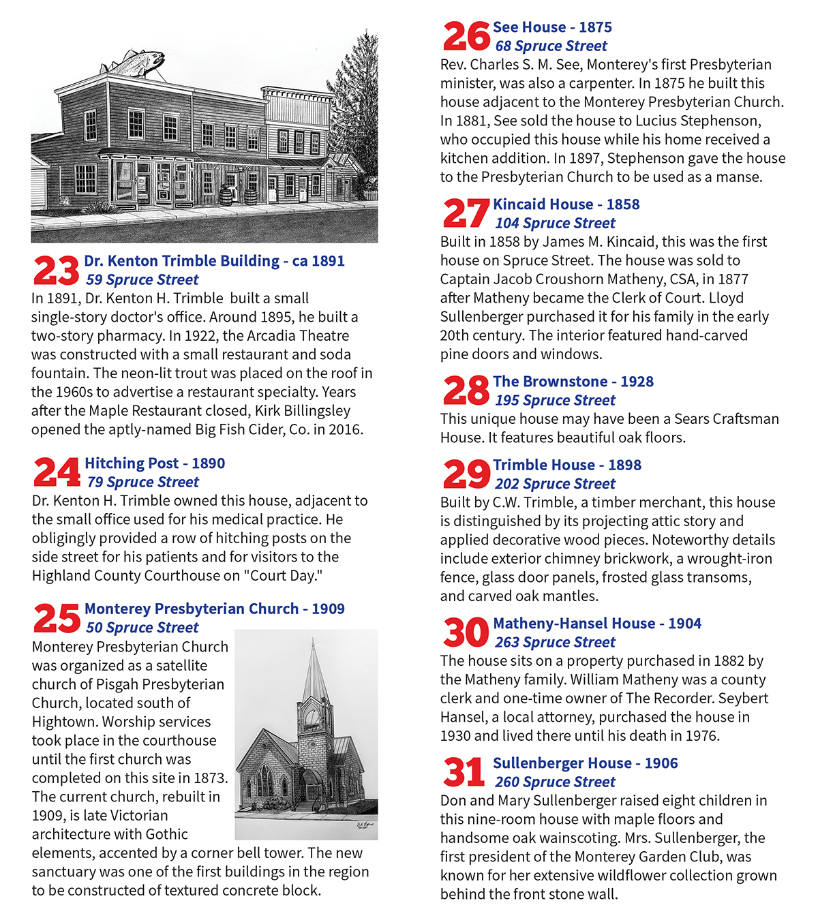
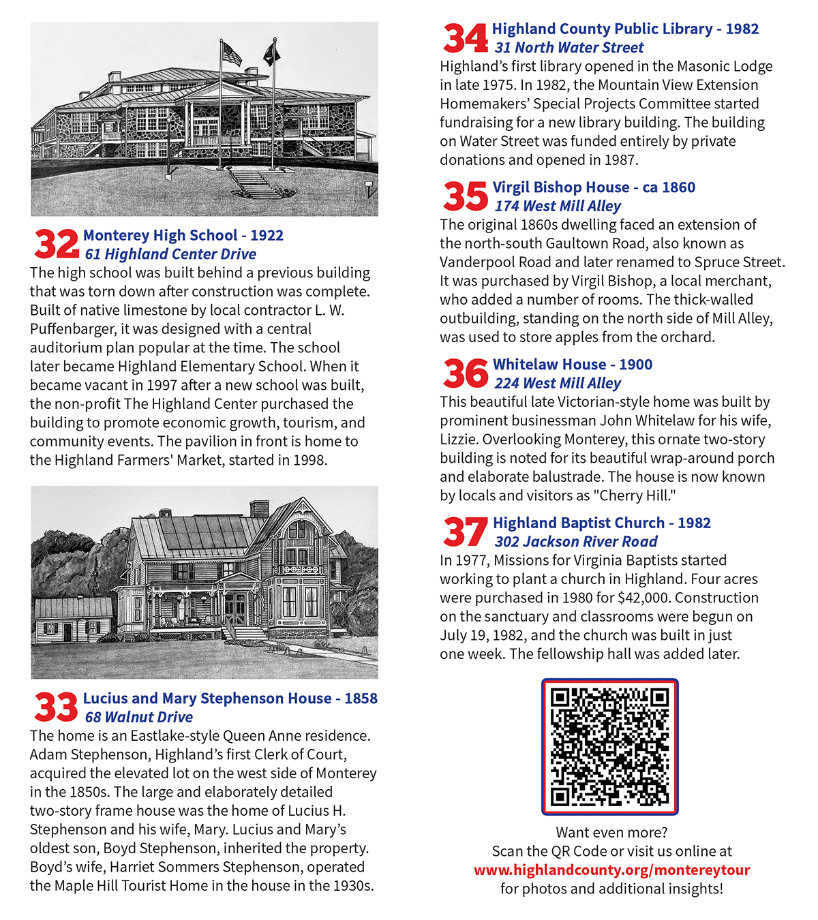
While Monacan and Shawnee Native American tribes hunted the mountains and valleys that are now part of Highland County, the first European settlers found this beautiful land around 1745. Germans moved into the northern part while Scotch-Irish found land in the southern section of the county.
By the late 1700, Monterey was just a few scattered cabins and was known as Bell's Place. In 1816, the Virginia General Assembly approved the building of a network of roads creating transportation links to the western border. The turnpike was built between 1838-1850, to provide a roadway from Staunton, Virginia, and the upper Shenandoah Valley to the Ohio River at present-day Parkersburg, West Virginia. After the Staunton-Parkersburg Turnpike (US Route 250) was completed under the supervision of Claudius Crozet, a steady influx of settlers began to move into the area. The town was laid out in May of 1847 by James Bell. The original plat of Monterey was surveyed and drawn by John Bird, consisting of forty-two lots, each being 72.5 feet by 200 feet, making a total of 26.4 acres.
As the area grew, residents pushed for the formation of a new county, and in 1847 Highland County was created from 416 square miles of Bath and Pendleton counties. The county was named for the high altitude, and has one of the highest mean elevations east of the Mississippi River. Bell's Place was renamed Monterey in tribute to Gen. Zachary Taylor's victory at the Battle of Monterey, Mexico. The town was declared the seat of the new county.
At the eve of the Civil War, Monterey was composed of twelve houses, a brick academy, and a Methodist Church. Highland was able to enlist more than 500 men as soldiers, most of whom served in the Confederate Army.
The Staunton-Parkersburg Turnpike was a crucial roadway during the Civil War, being the main route for the opposing forces around the Battle of McDowell, which was fought on May 8, 1862. Monterey served as local headquarters for both Confederate and Union forces at different points in the war. Several homes in Monterey were used as hospitals. Highland County did not decide to join the Confederacy until June 1862.
The silent film, “Tol’Able David,” was filmed in Highland County in the summer of 1921 in the area then known as Crabbottom, now called Blue Grass. Actors working on the movie stayed at Hotel Monterey, now known as the Highland Inn.
Around the tum-of-the-century, Monterey experienced a major growth spurt. In 1900 there were 246 people within the town, which by 1920 had grown to 313.
Twenty-one individuals began building impressive homes primarily along Main and Spruce Streets. At that time, Spruce Street was the main road going south. It was not until around 1930 that the current Route 220 was built.
Historical census data puts 1920 as the year having the highest population in Monterey with a total of 313 residents. In 2010, the number of residents was 147, lower than the earliest census data of 154 in 1880. In 2020, that number was 165.
* As you explore, please keep in mind this information is for viewing properties from exterior public areas like sidewalks. You do NOT have permission to enter properties listed, unless the property has open public hours of operation clearly displayed. Do not knock on doors to try to enter building that do not have open public hours of operation clearly displayed. Thank you!
Monterey Locations
11 East Main Street "Hammer Brothers Building"
27 West Main Street "Ernie's"
32 West Main Street "Chestnut House"
68 West Main Street "Highland Inn"
73 West Main Street "Trimbles Store"
108 West Main Street "Lunsford and Sons"
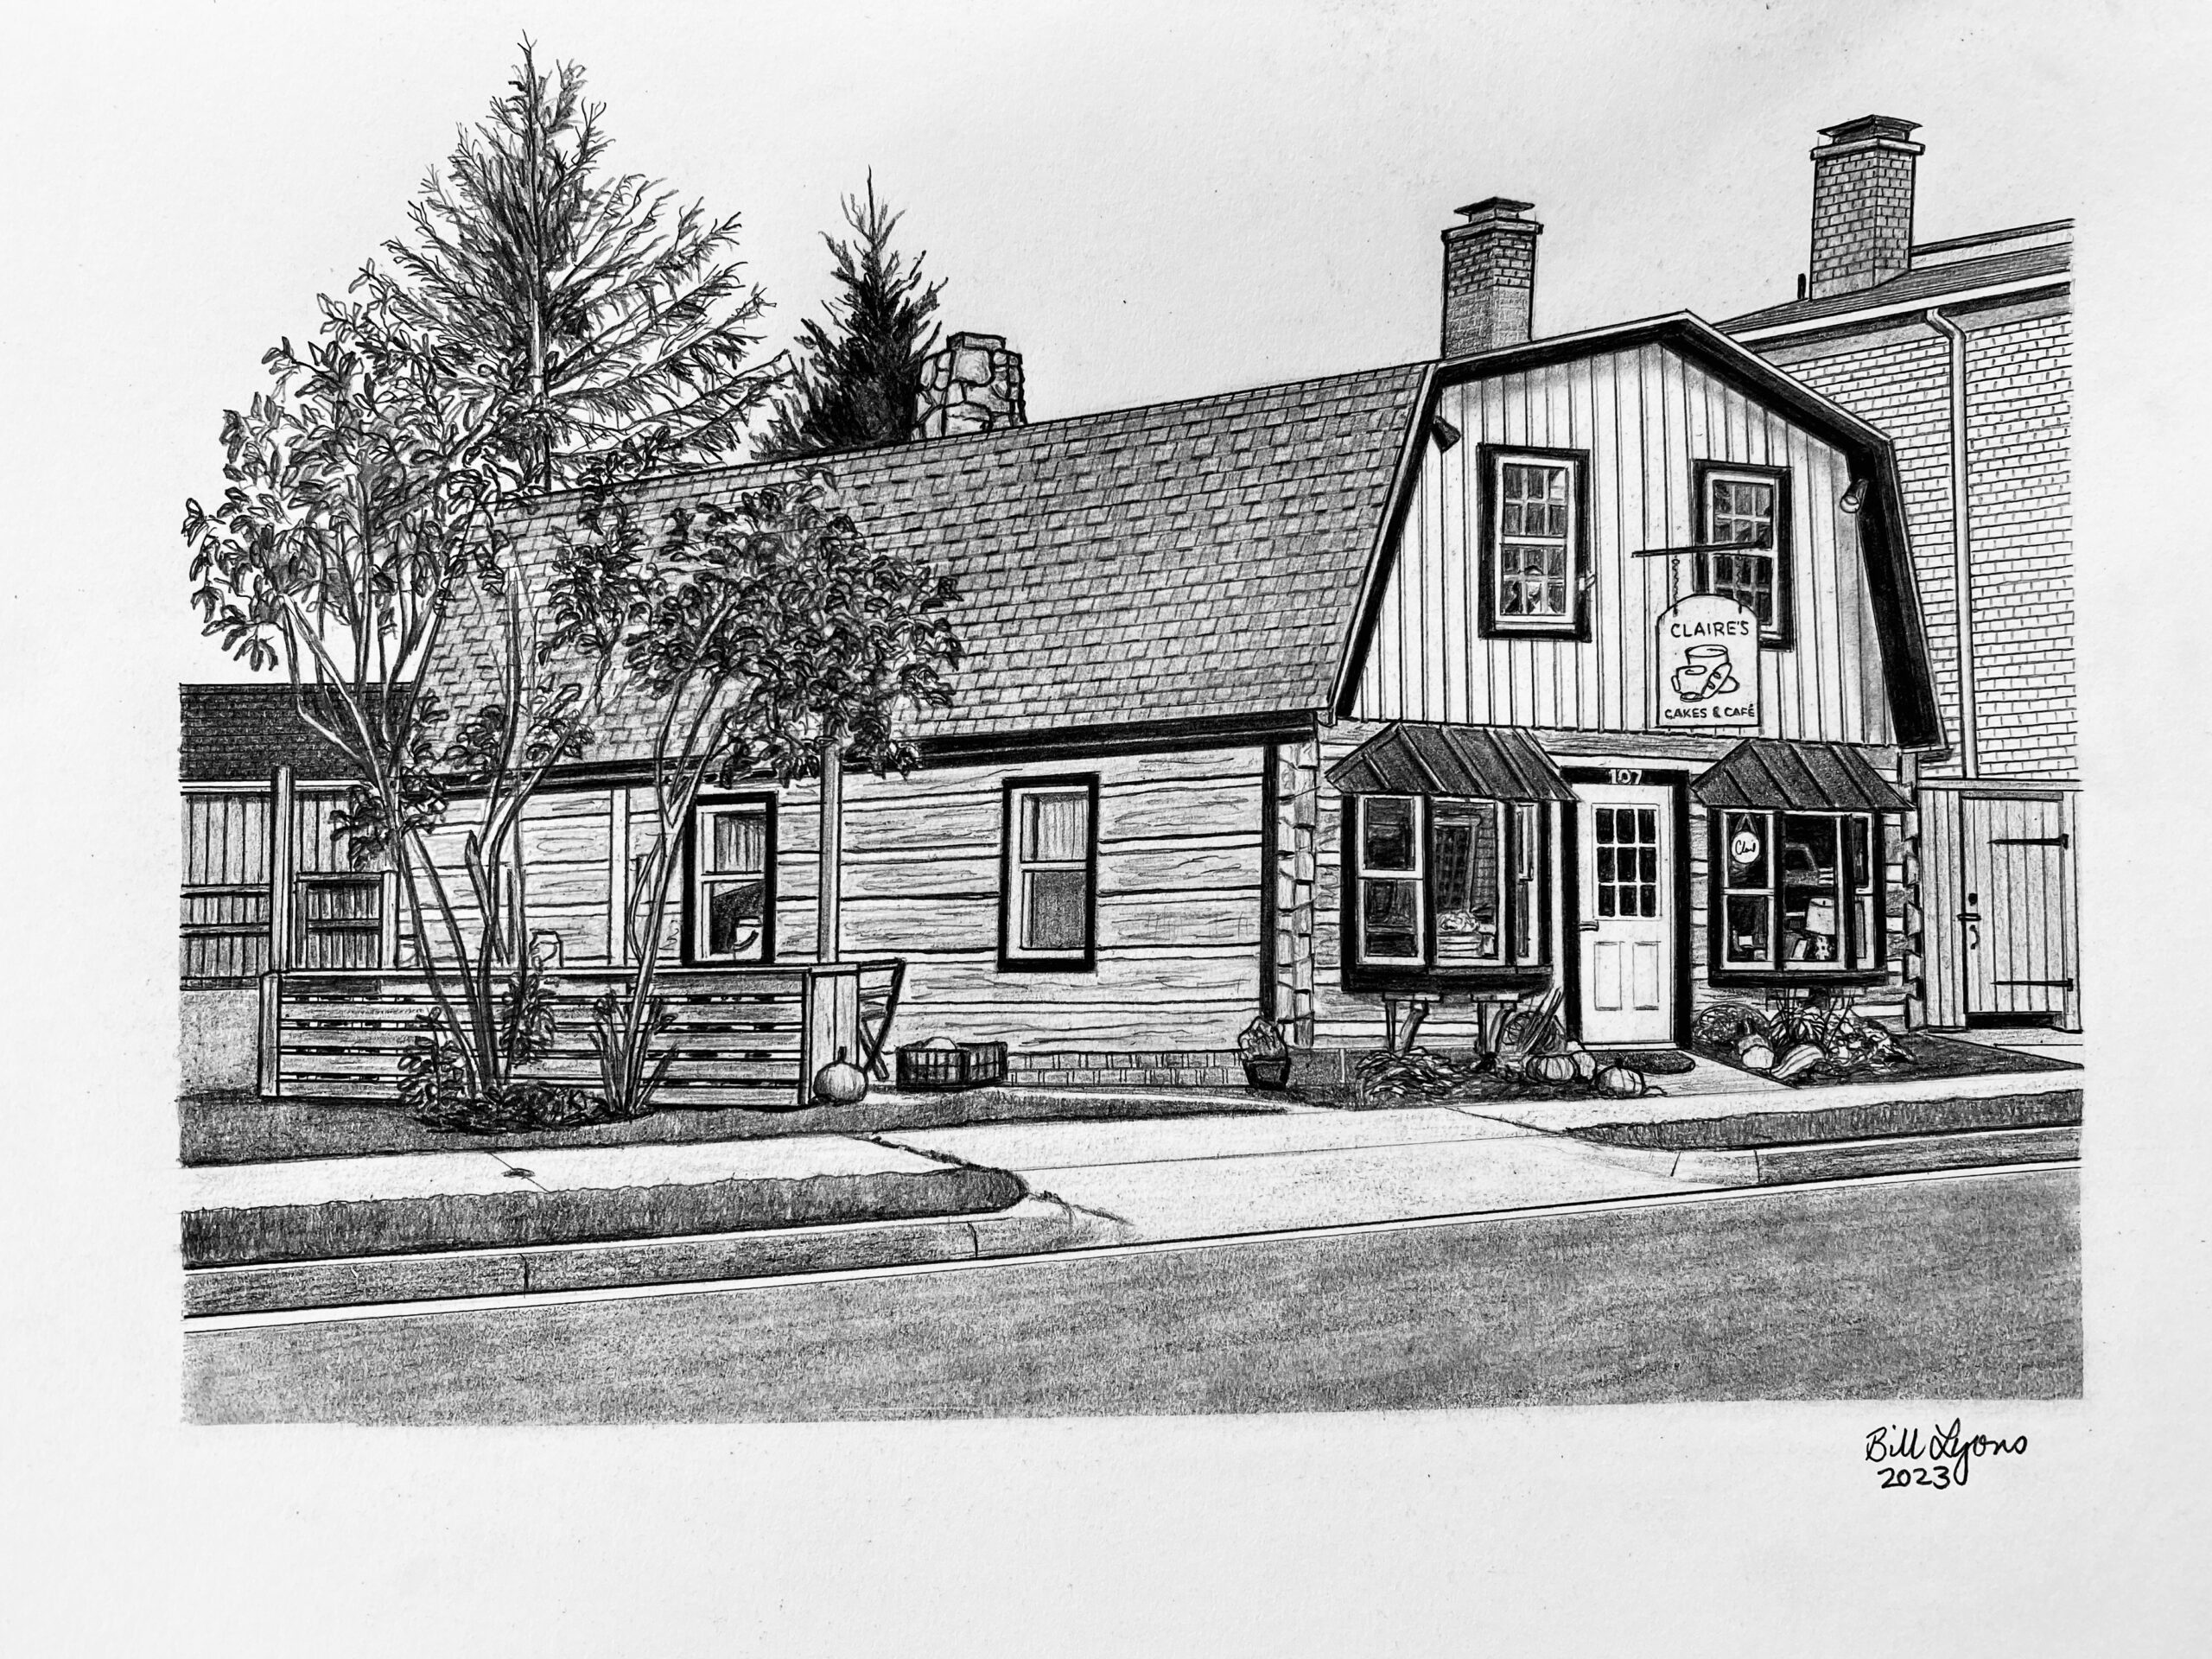
107 West Main Street "King's Log Cabin"
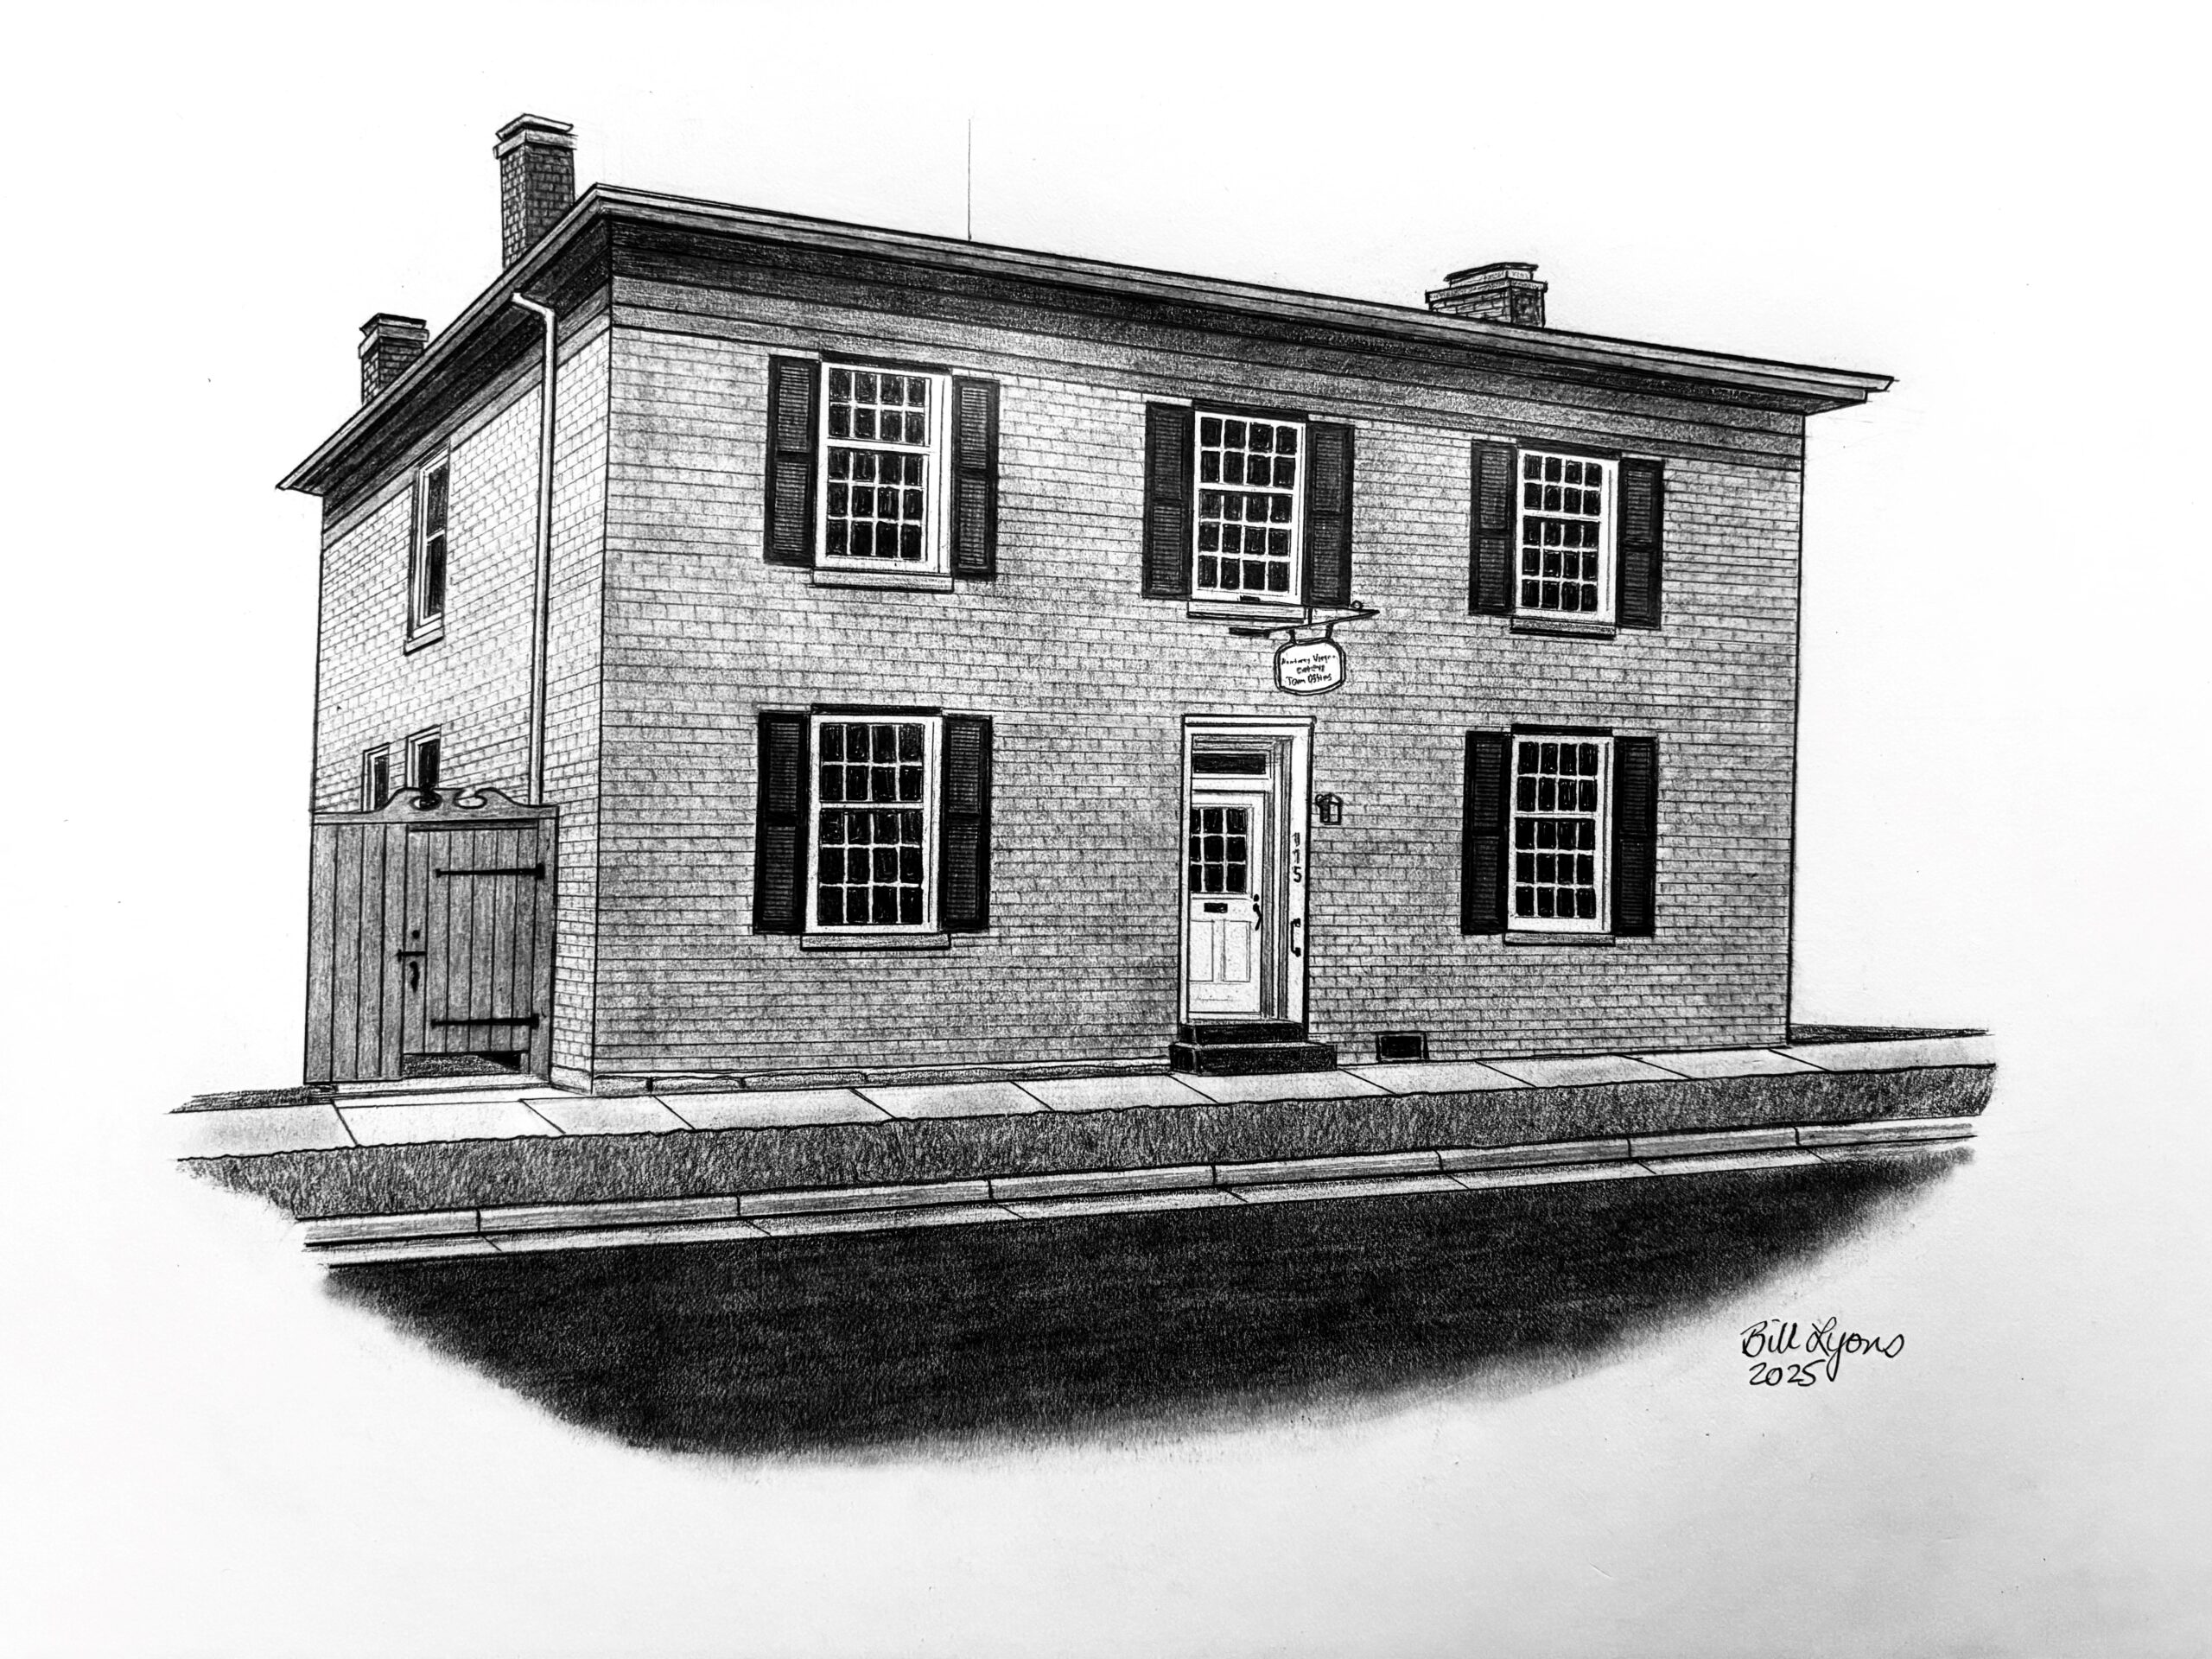
115 West Main Street "Campbell House"
127 West Main Street "Highland Mercantile"
132 West Main Street "Old Barber Shop"
144 West Main Street "Almond Stickler House"
145 West Main Street "Highland County Jail"
160 West Main Street "C.P. Jones Law Office"
164 West Main Street "Citizens Bank of Highland"
165 West Main Street "Highland County Courthouse"
174 West Main Street "Peterson's Store"
224 West Main Street "Masonic Temple"
237 West Main Street "Monterey School"
261 West Main Street "William F. Kyle House"
306 West Main Street "The Crow's Nest"
364 West Main St "Arbogast House"
59 Spruce Street "Dr Kenton Trimble Building"
79 Spruce Street "Hitching Post"
50 Spruce Street "Monterey Presbyterian Church"
68 Spruce Street "See House"
104 Spruce Street "Kincaid House"
195 Spruce Street "The Brownstone"
202 Spruce Street "Trimble House"
263 Spruce Street "Matheny-Hansel House"
260 Spruce Street "Sullenberger House"
61 Highland Center Drive "Monterey High School"
68 Walnut Drive "Lucius and Mary Stephenson House"
31 North Water Street "Highland County Public Library"
174 West Mill Alley "Virgil Bishop House"
224 West Mill Alley "Whitelaw House"
"Monterey Cemetery"
302 Jackson River Rd "Highland Baptist Church"
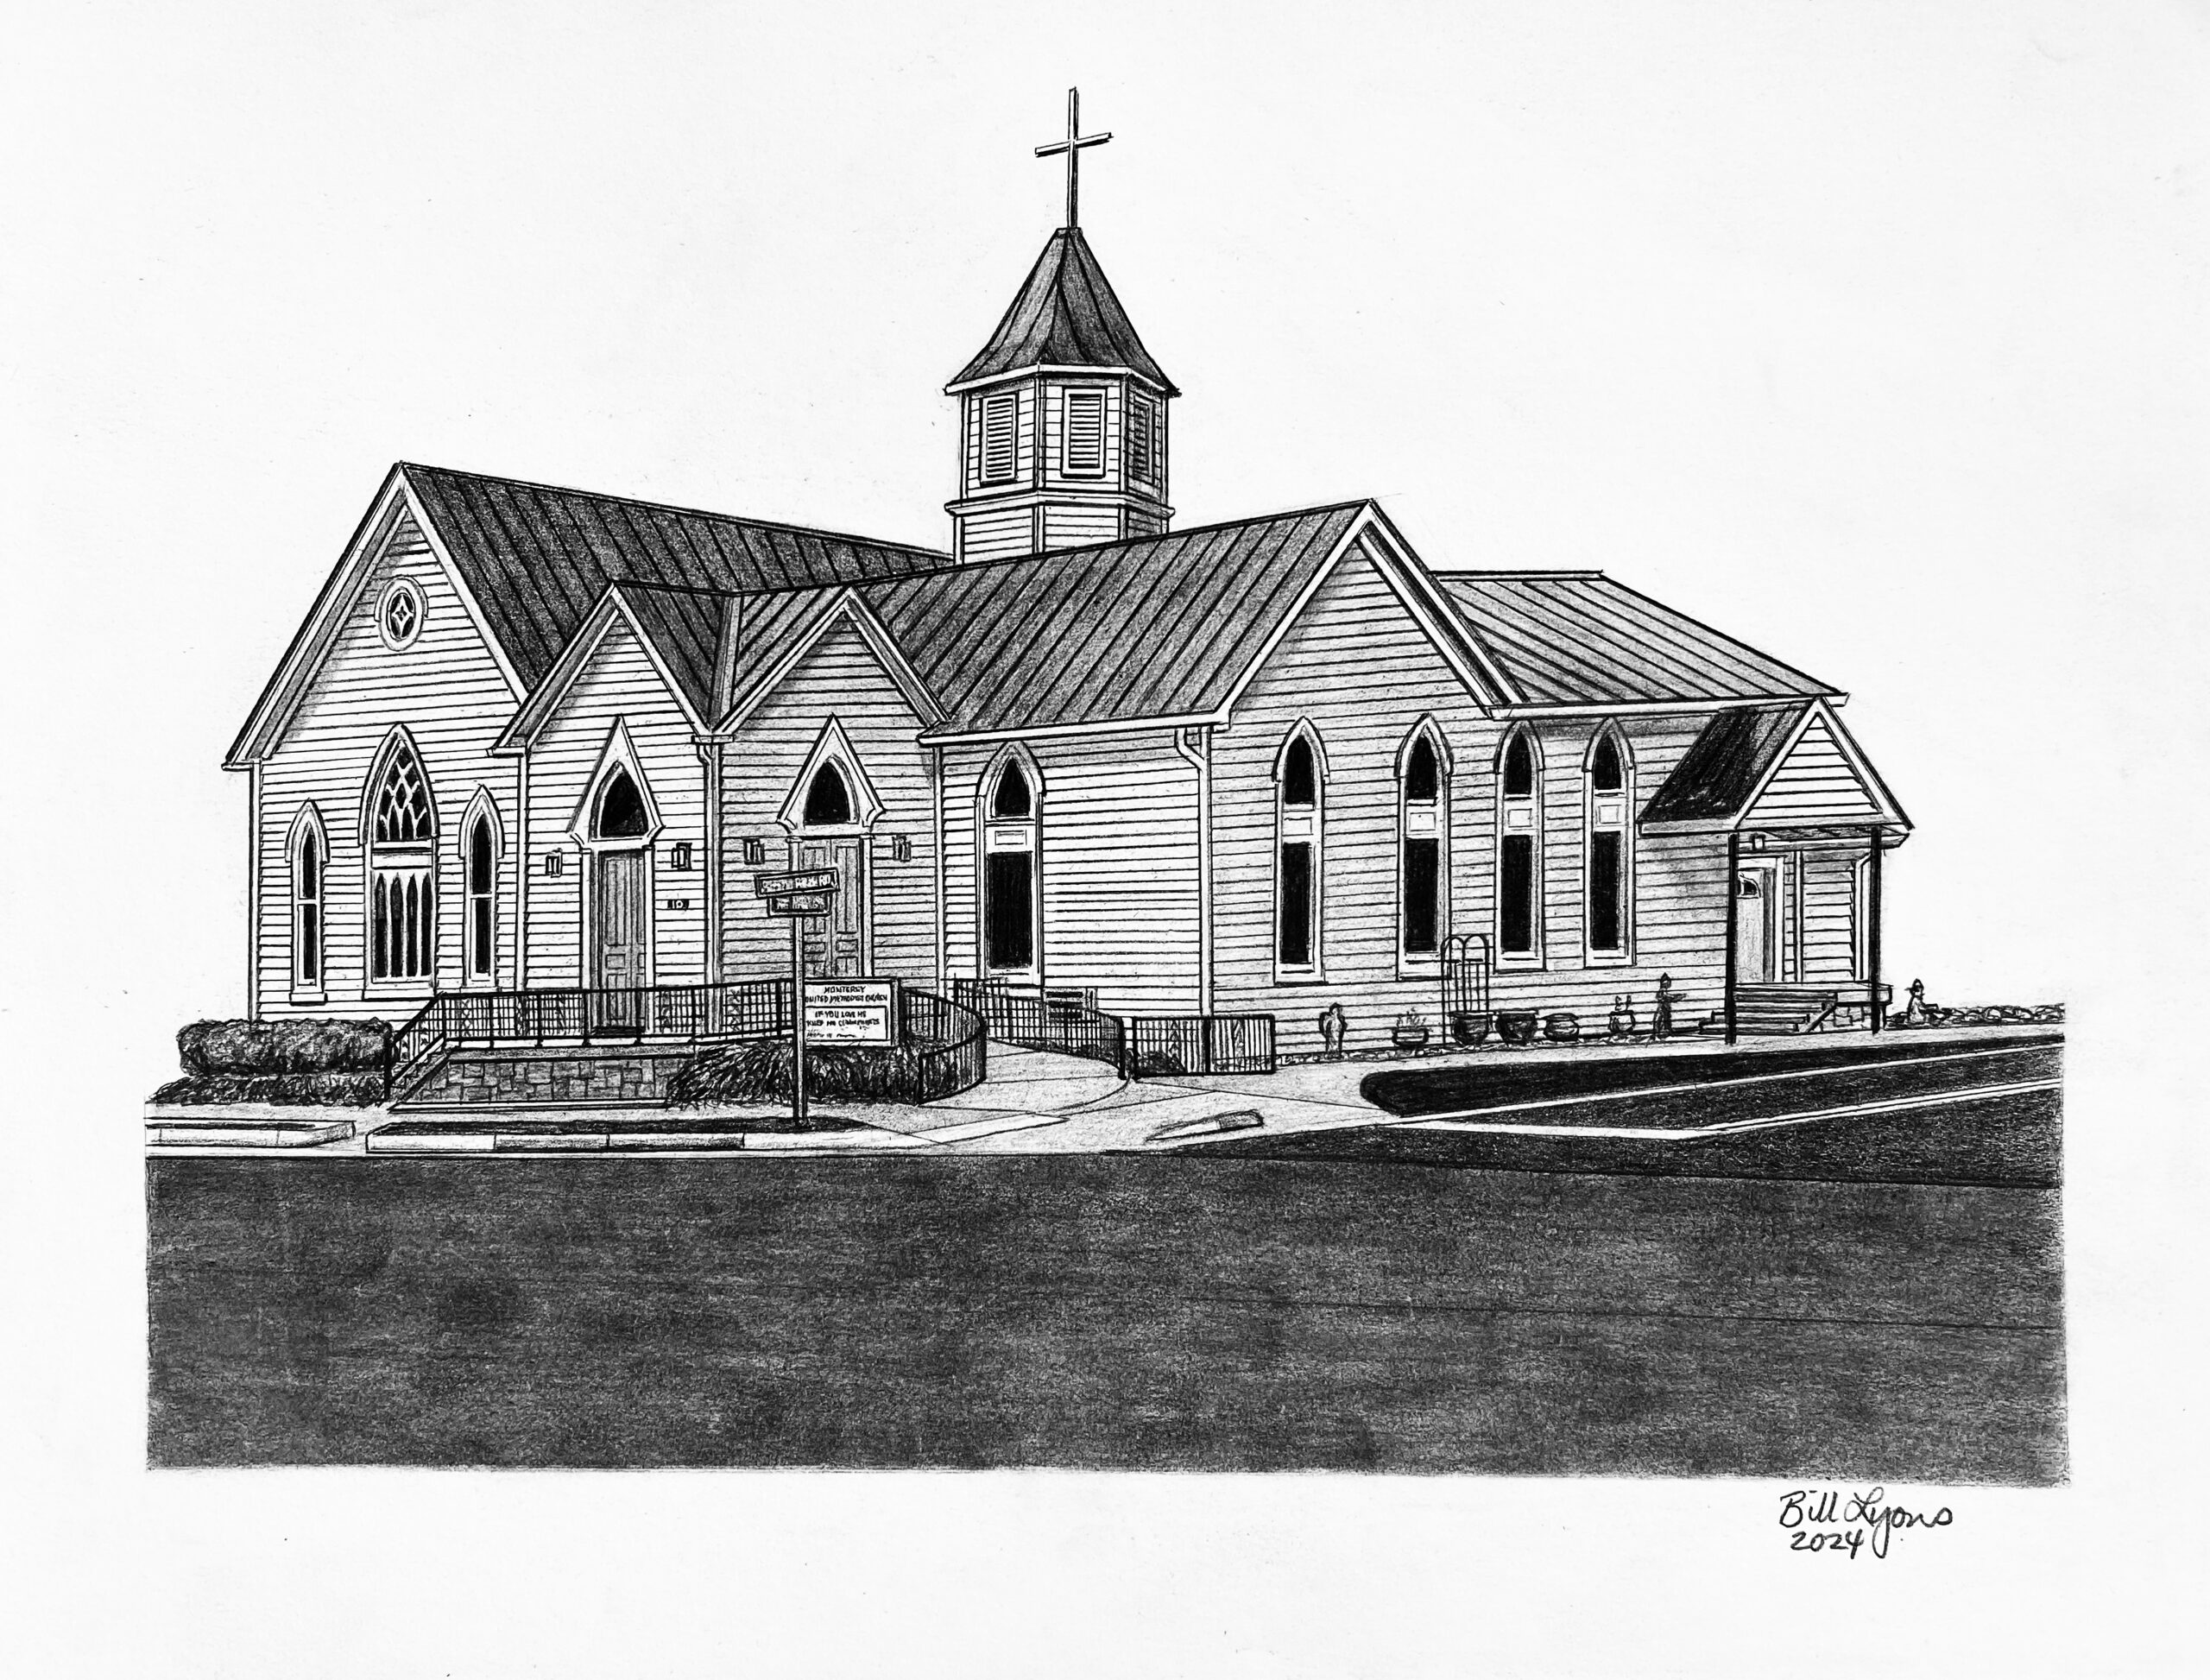
10 East Main Street "Monterey Methodist Church"
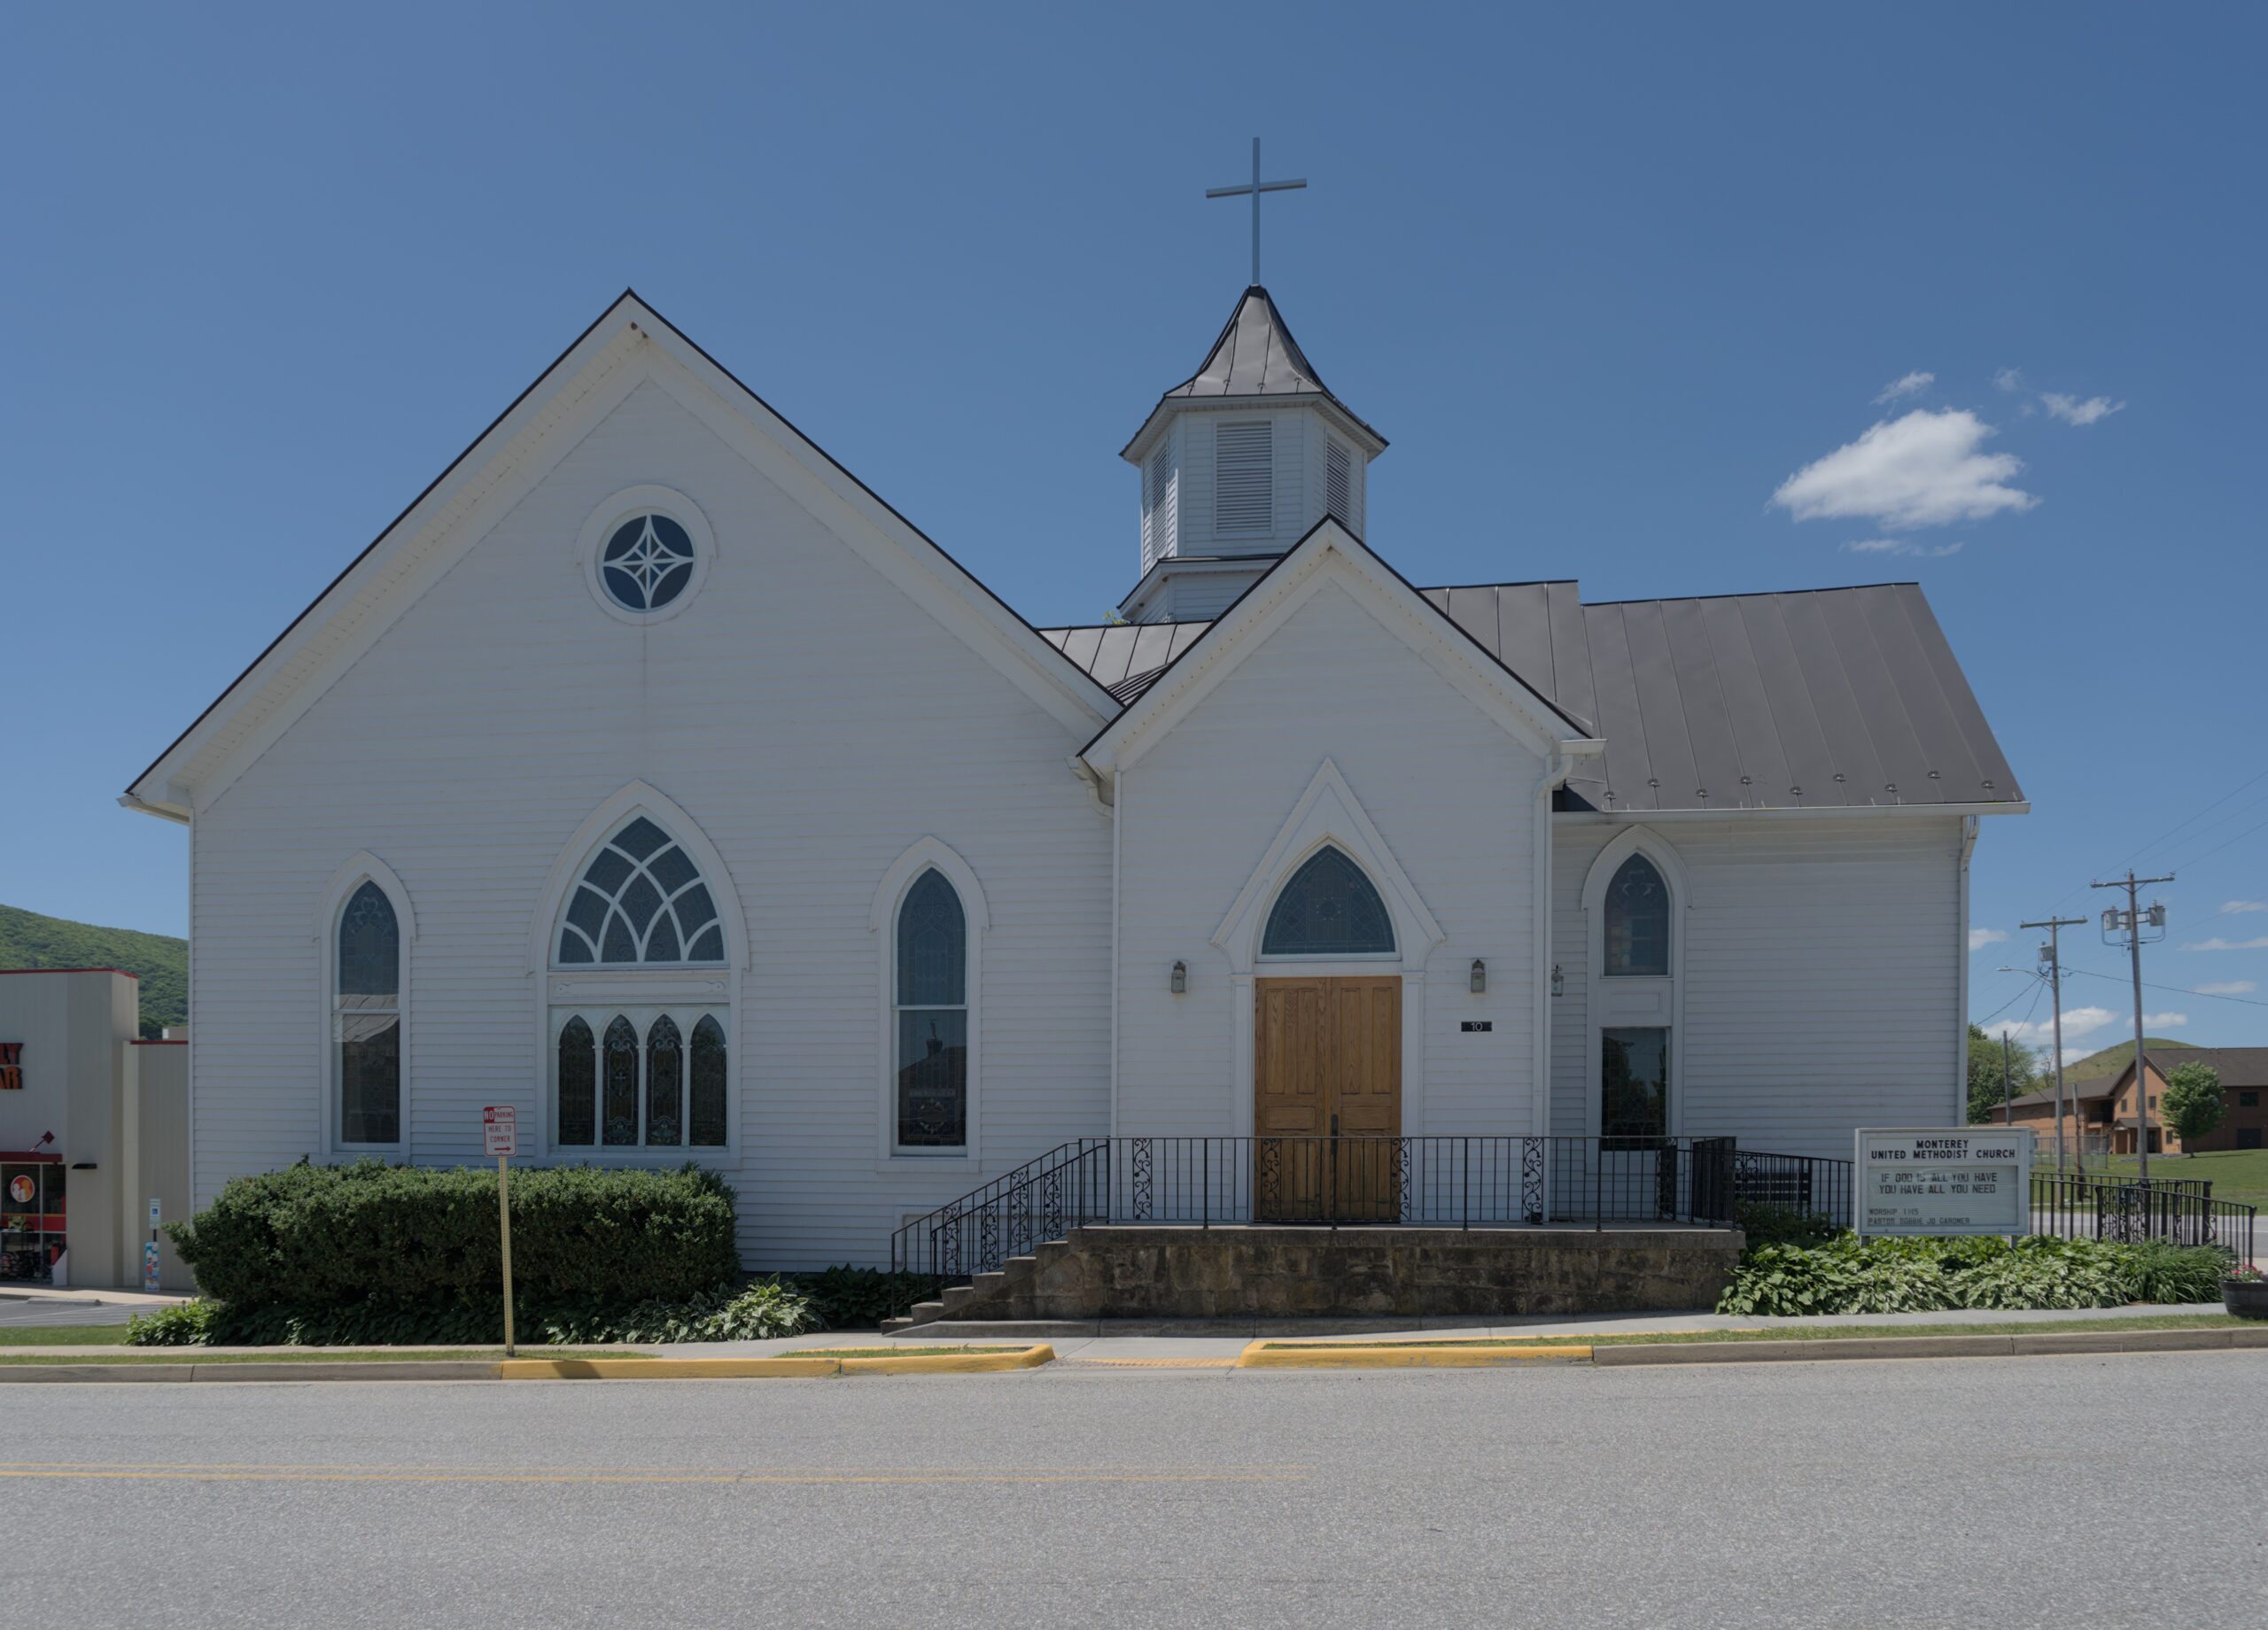
Built in 1851.
Monterey was composed of 12 houses, an academy, and a Methodist church on the eve of the Civil War. In 1851, Adam Fleisher donated land along Main Street to the Methodist congregation for a simple, one-room building. The current white frame building, with a multi-gabled roof, arched stained glass windows, and a bell tower, was built in 1898.
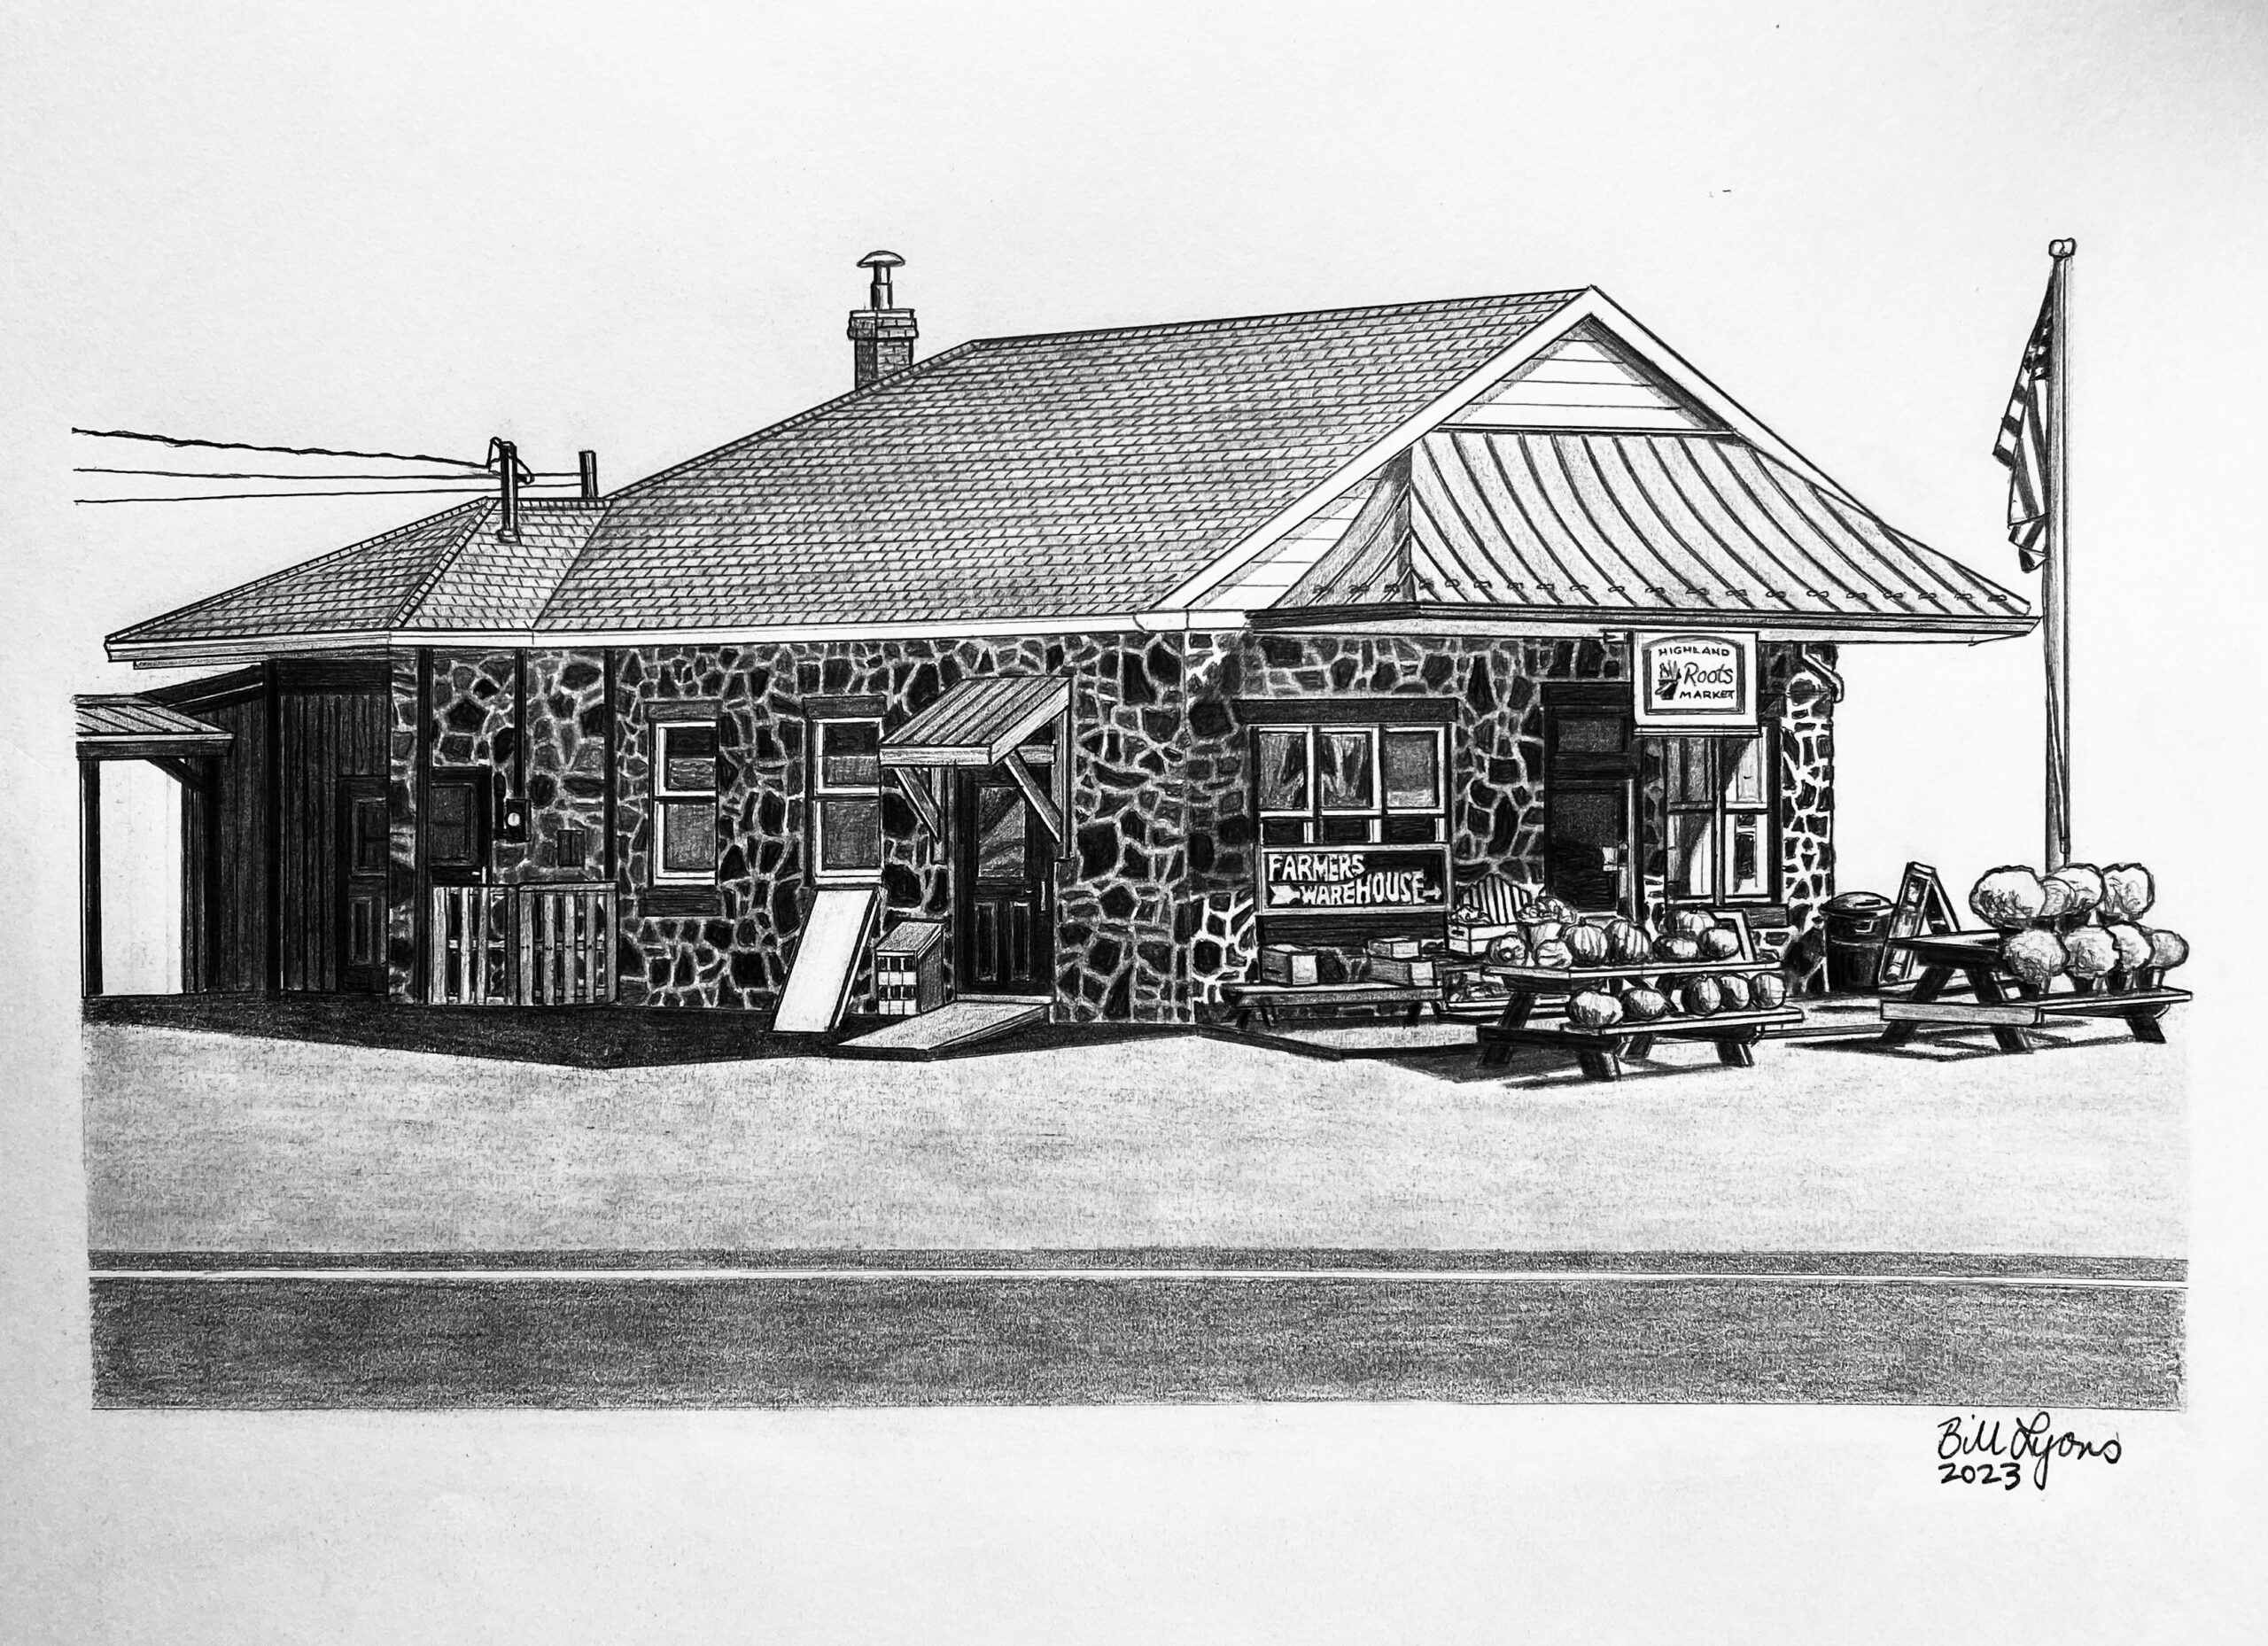
11 East Main Street "Hammer Brothers Building"
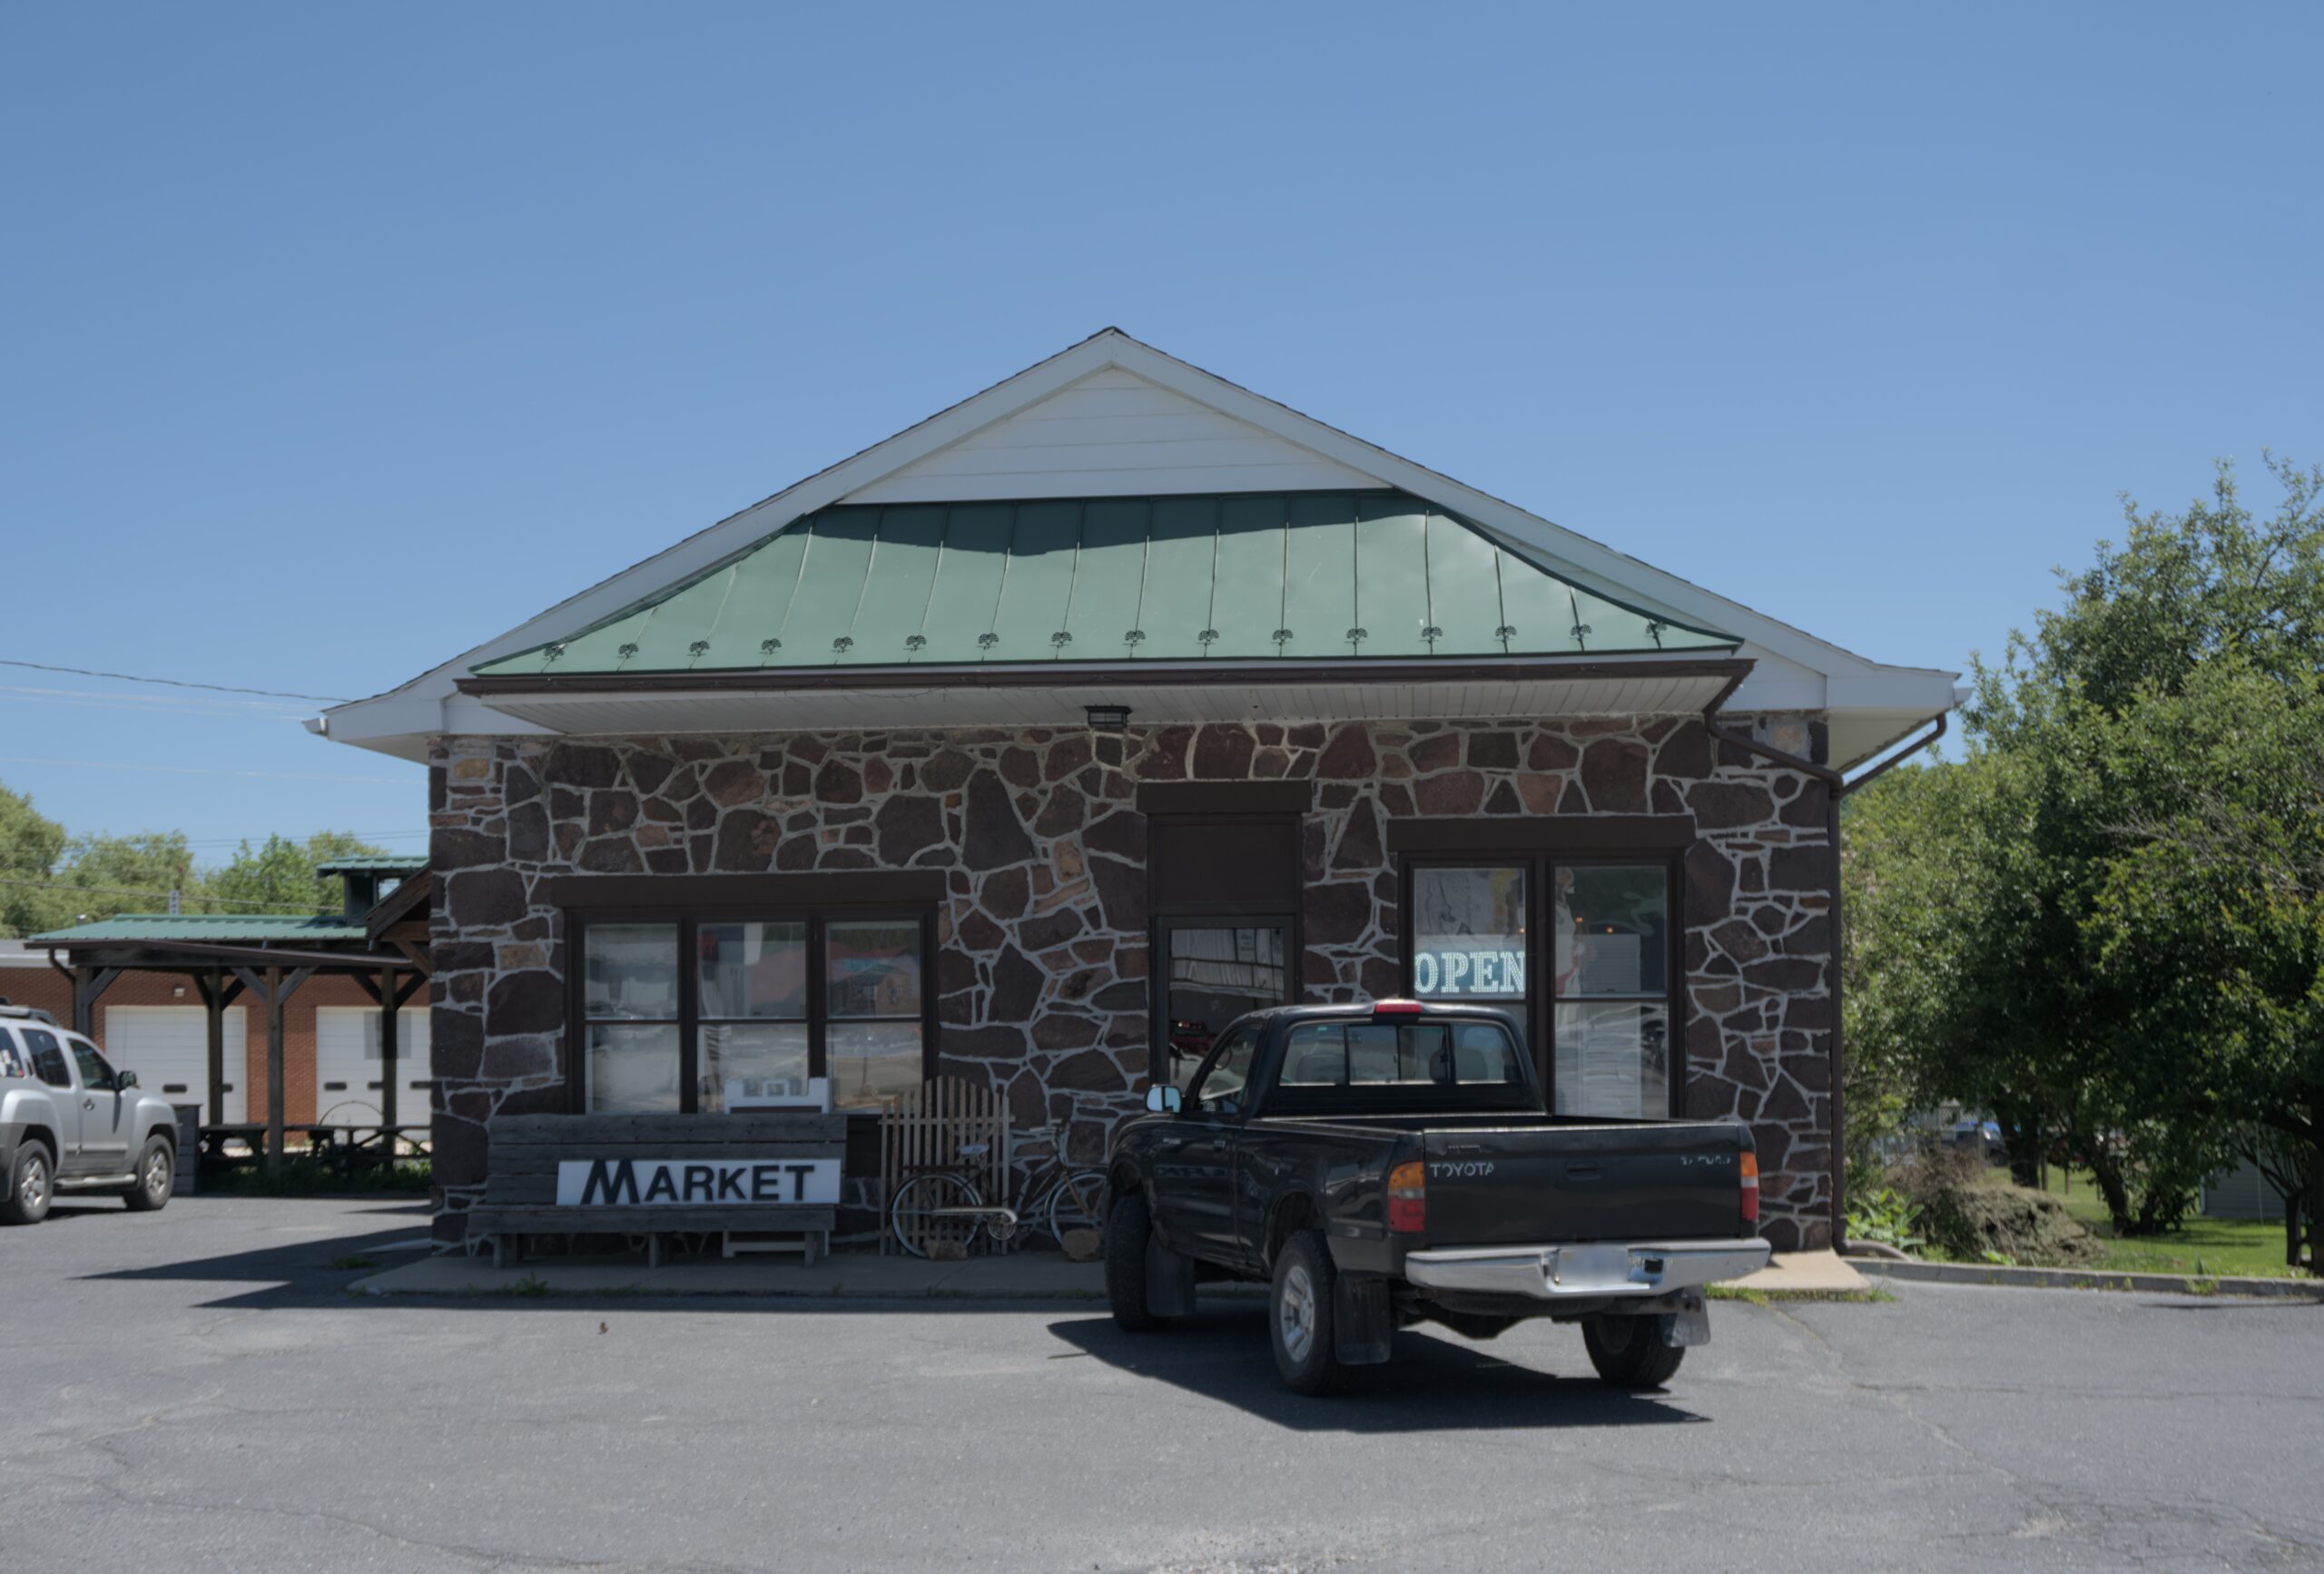
Built in 1930.
The 1930's saw the opening of Hammer Brothers Filling Station and Restaurant. This building was constructed of native limestone. It later served as the home of Lightner's Electric and currently houses Roots Market, a small specialty grocery store.
27 West Main Street "Ernie's"
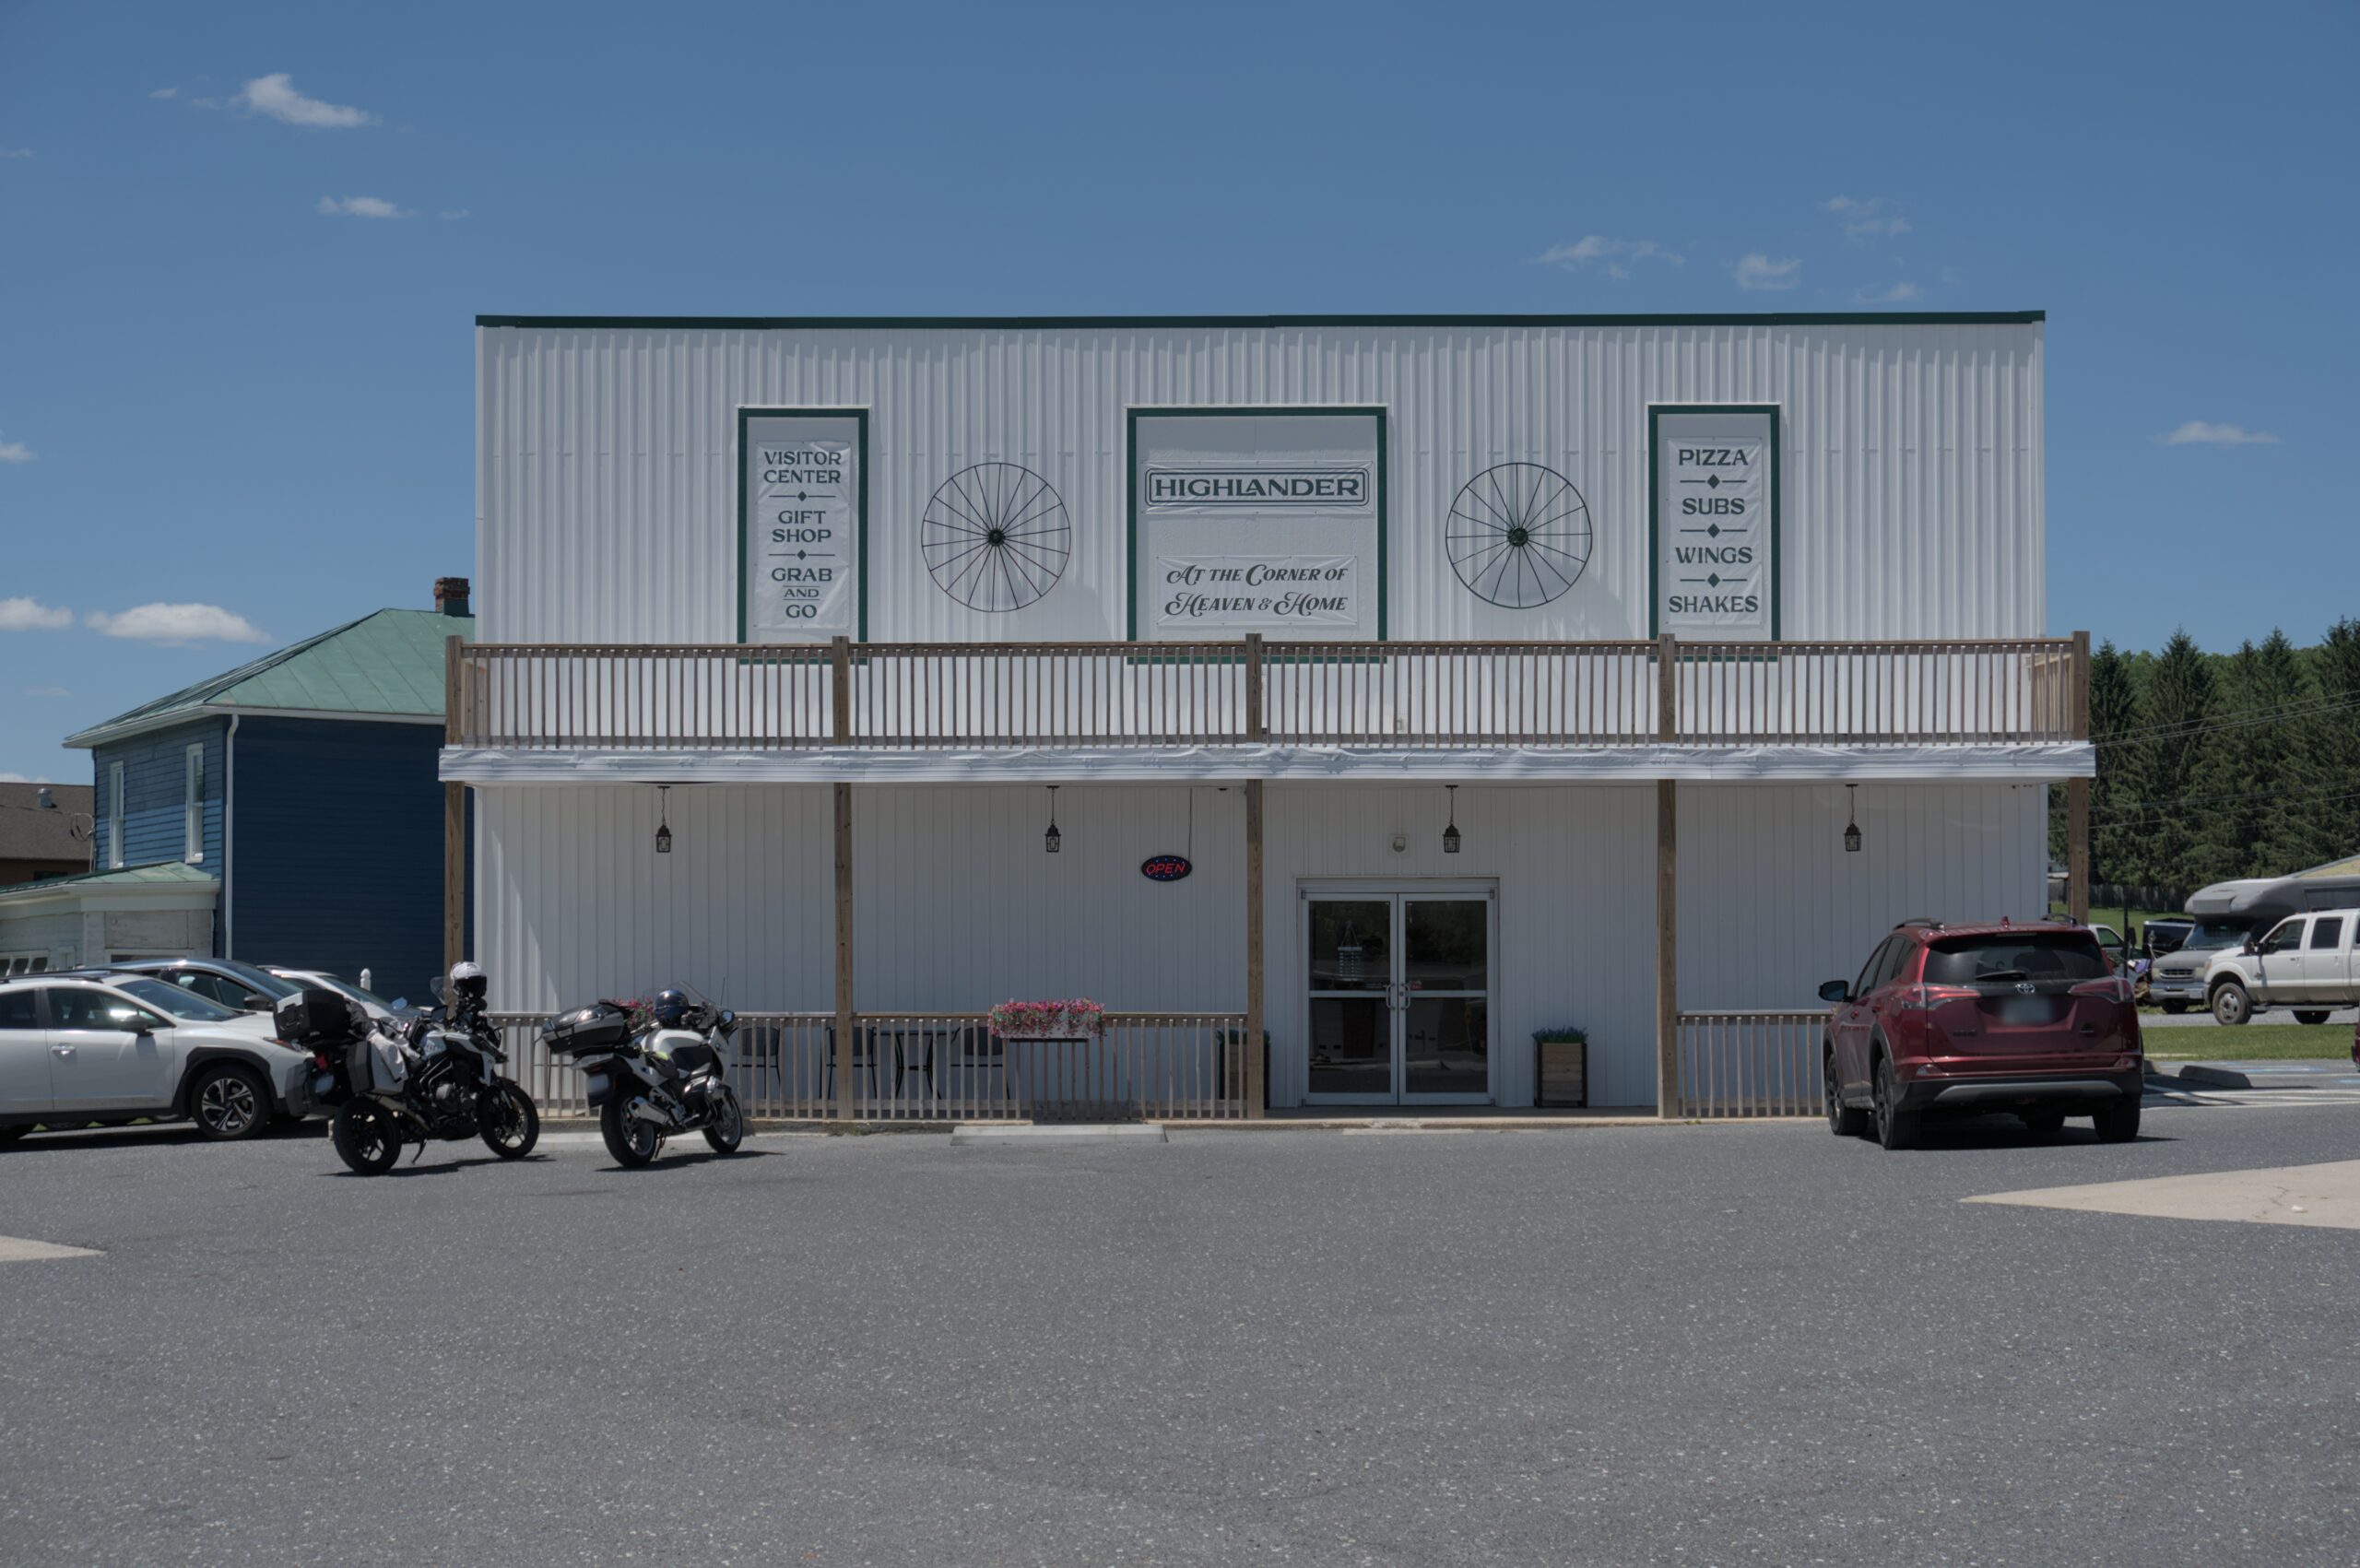
This building housed Ernie's Market and gas station for years. After extensive renovations in 2024, the building now boasts a second-story facade and is home to The Highlander restaurant and the Highland County Visitor's Center.
Additional photo and information from resident Donna Bedwell:
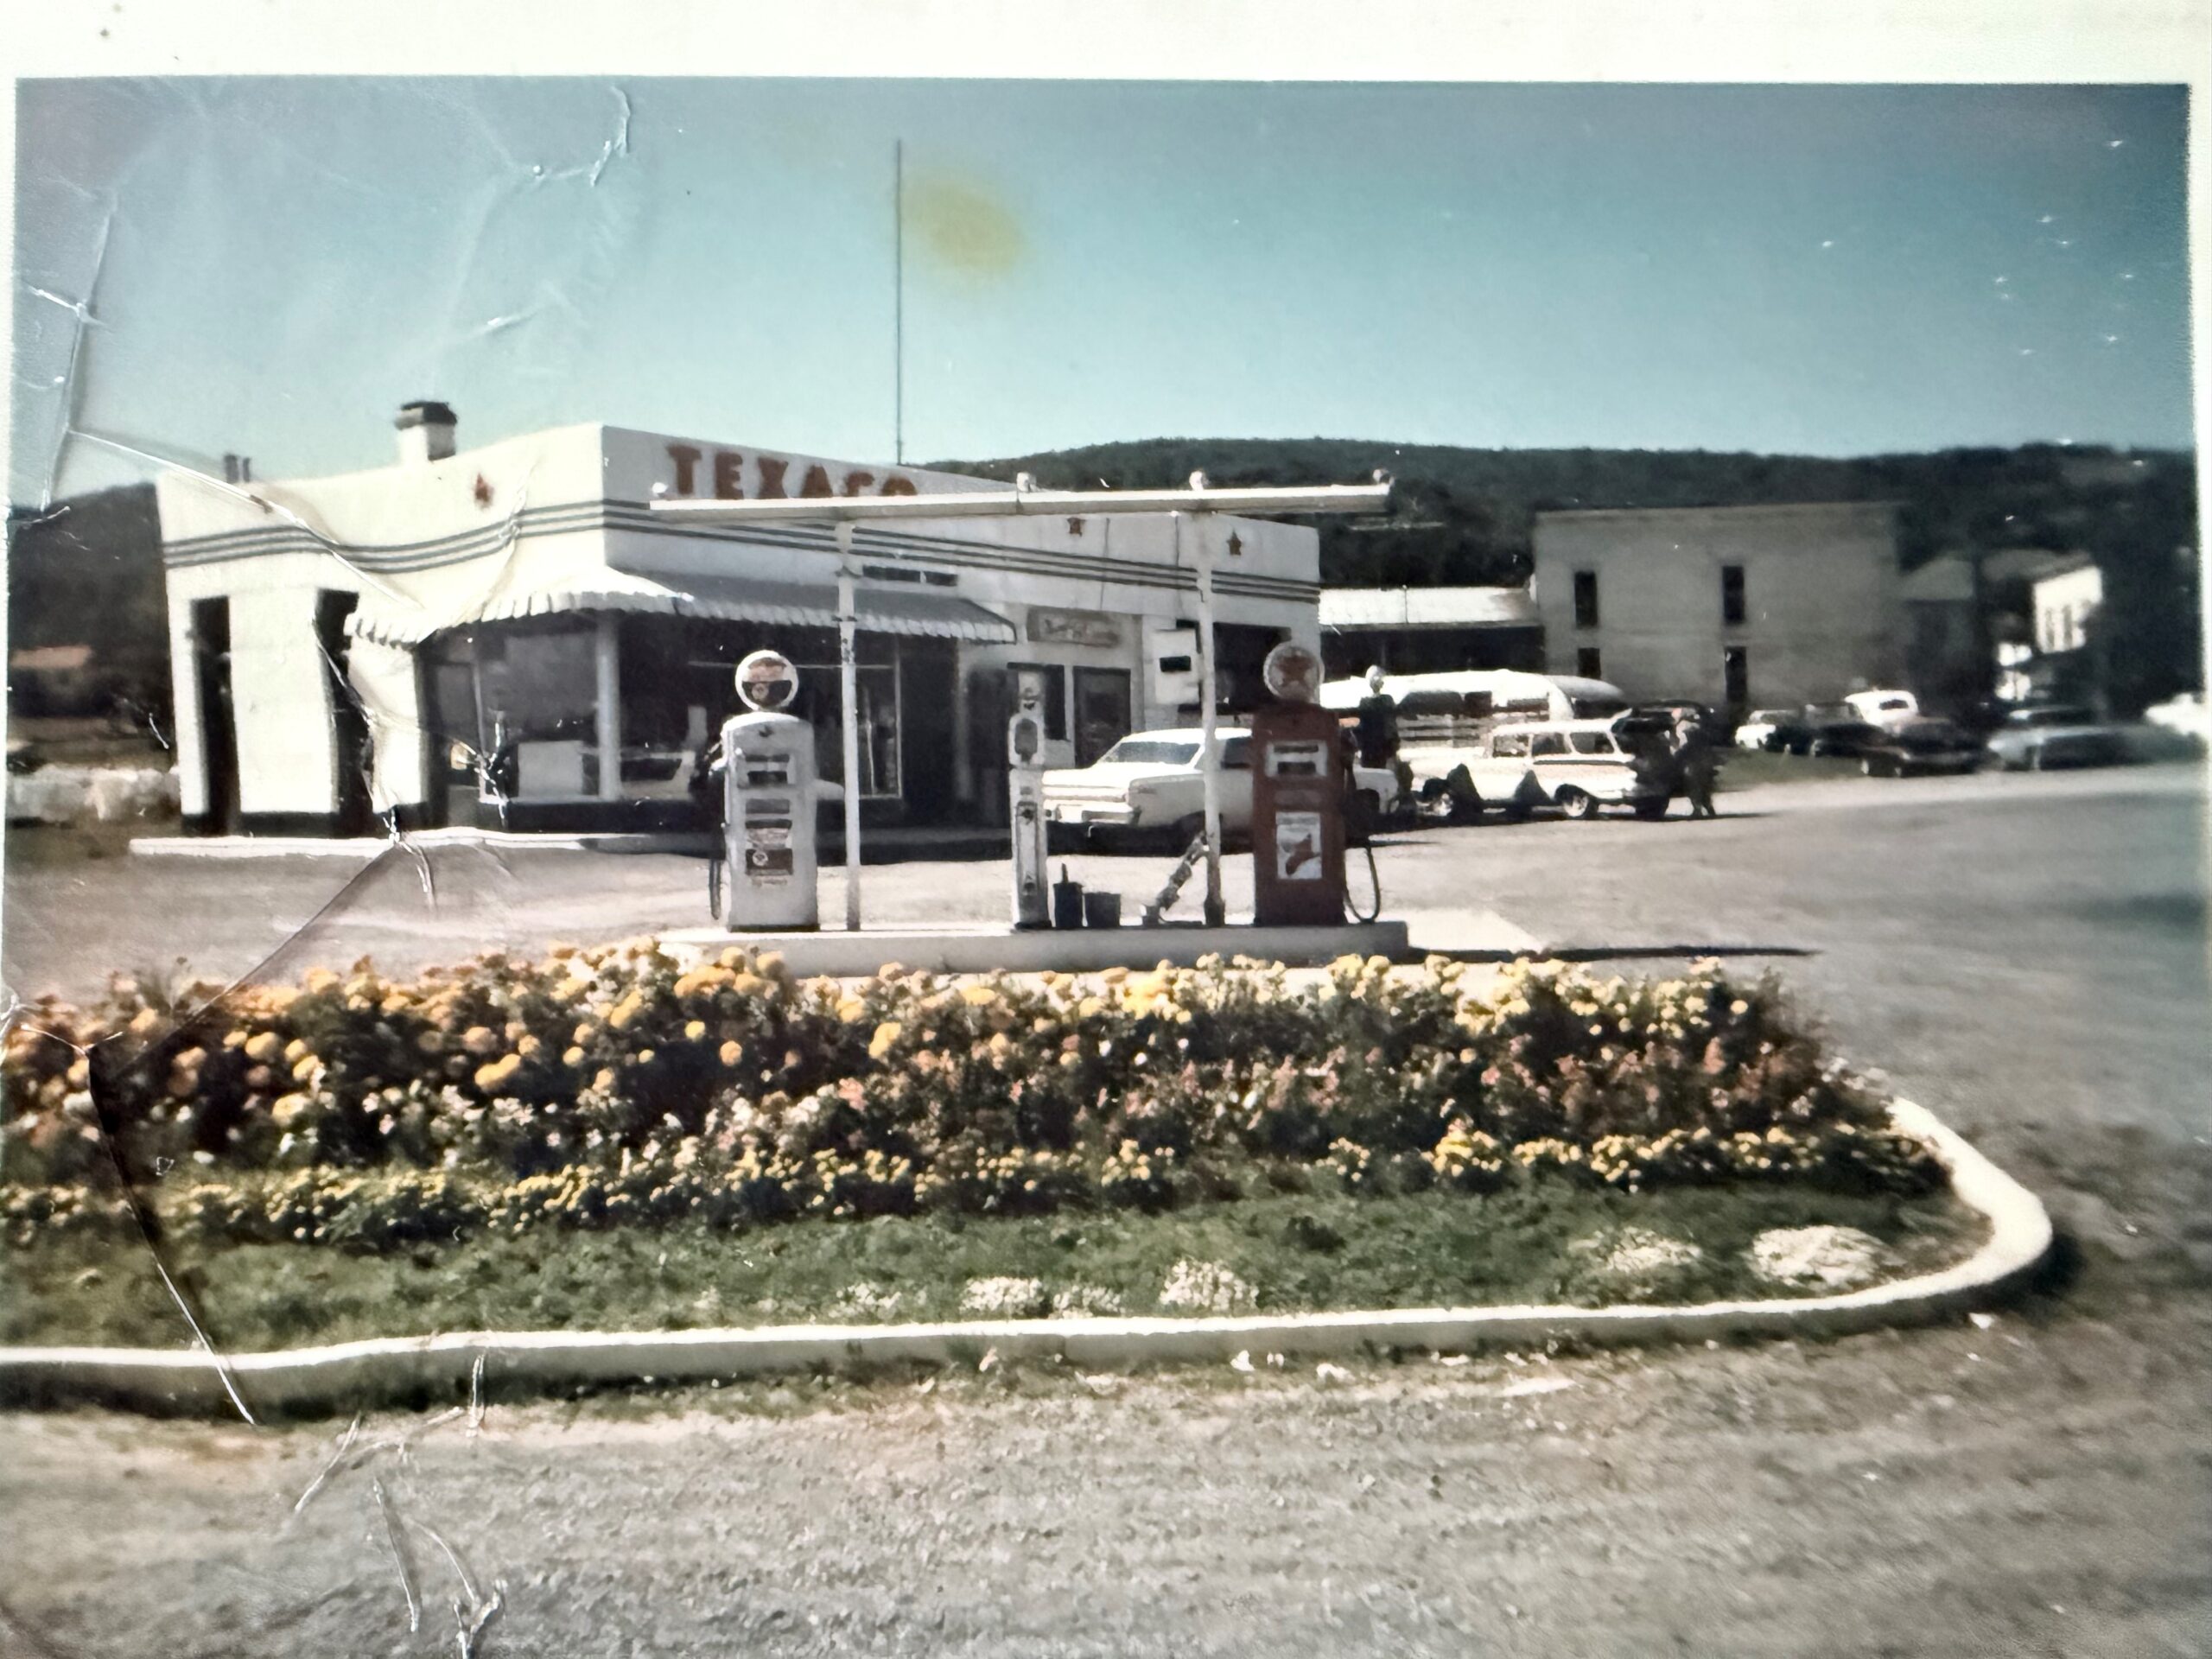
The writing above the door says H.H. Benny Terry but it takes a magnifying glass to read that detail. I did a deep dive into the Recorder archives and feel confident the station was built in 1959. As far as I can determine, my father converted the bays of the service station to a grocery store and it became Terry's Texaco and Benny's Market. He sold the business to Ernie Lightner in the late 1970's (I think around 1978) and it became "Ernie's".
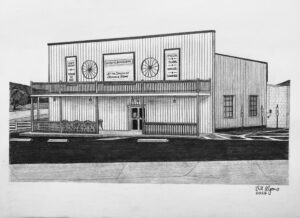
Highlander Monterey
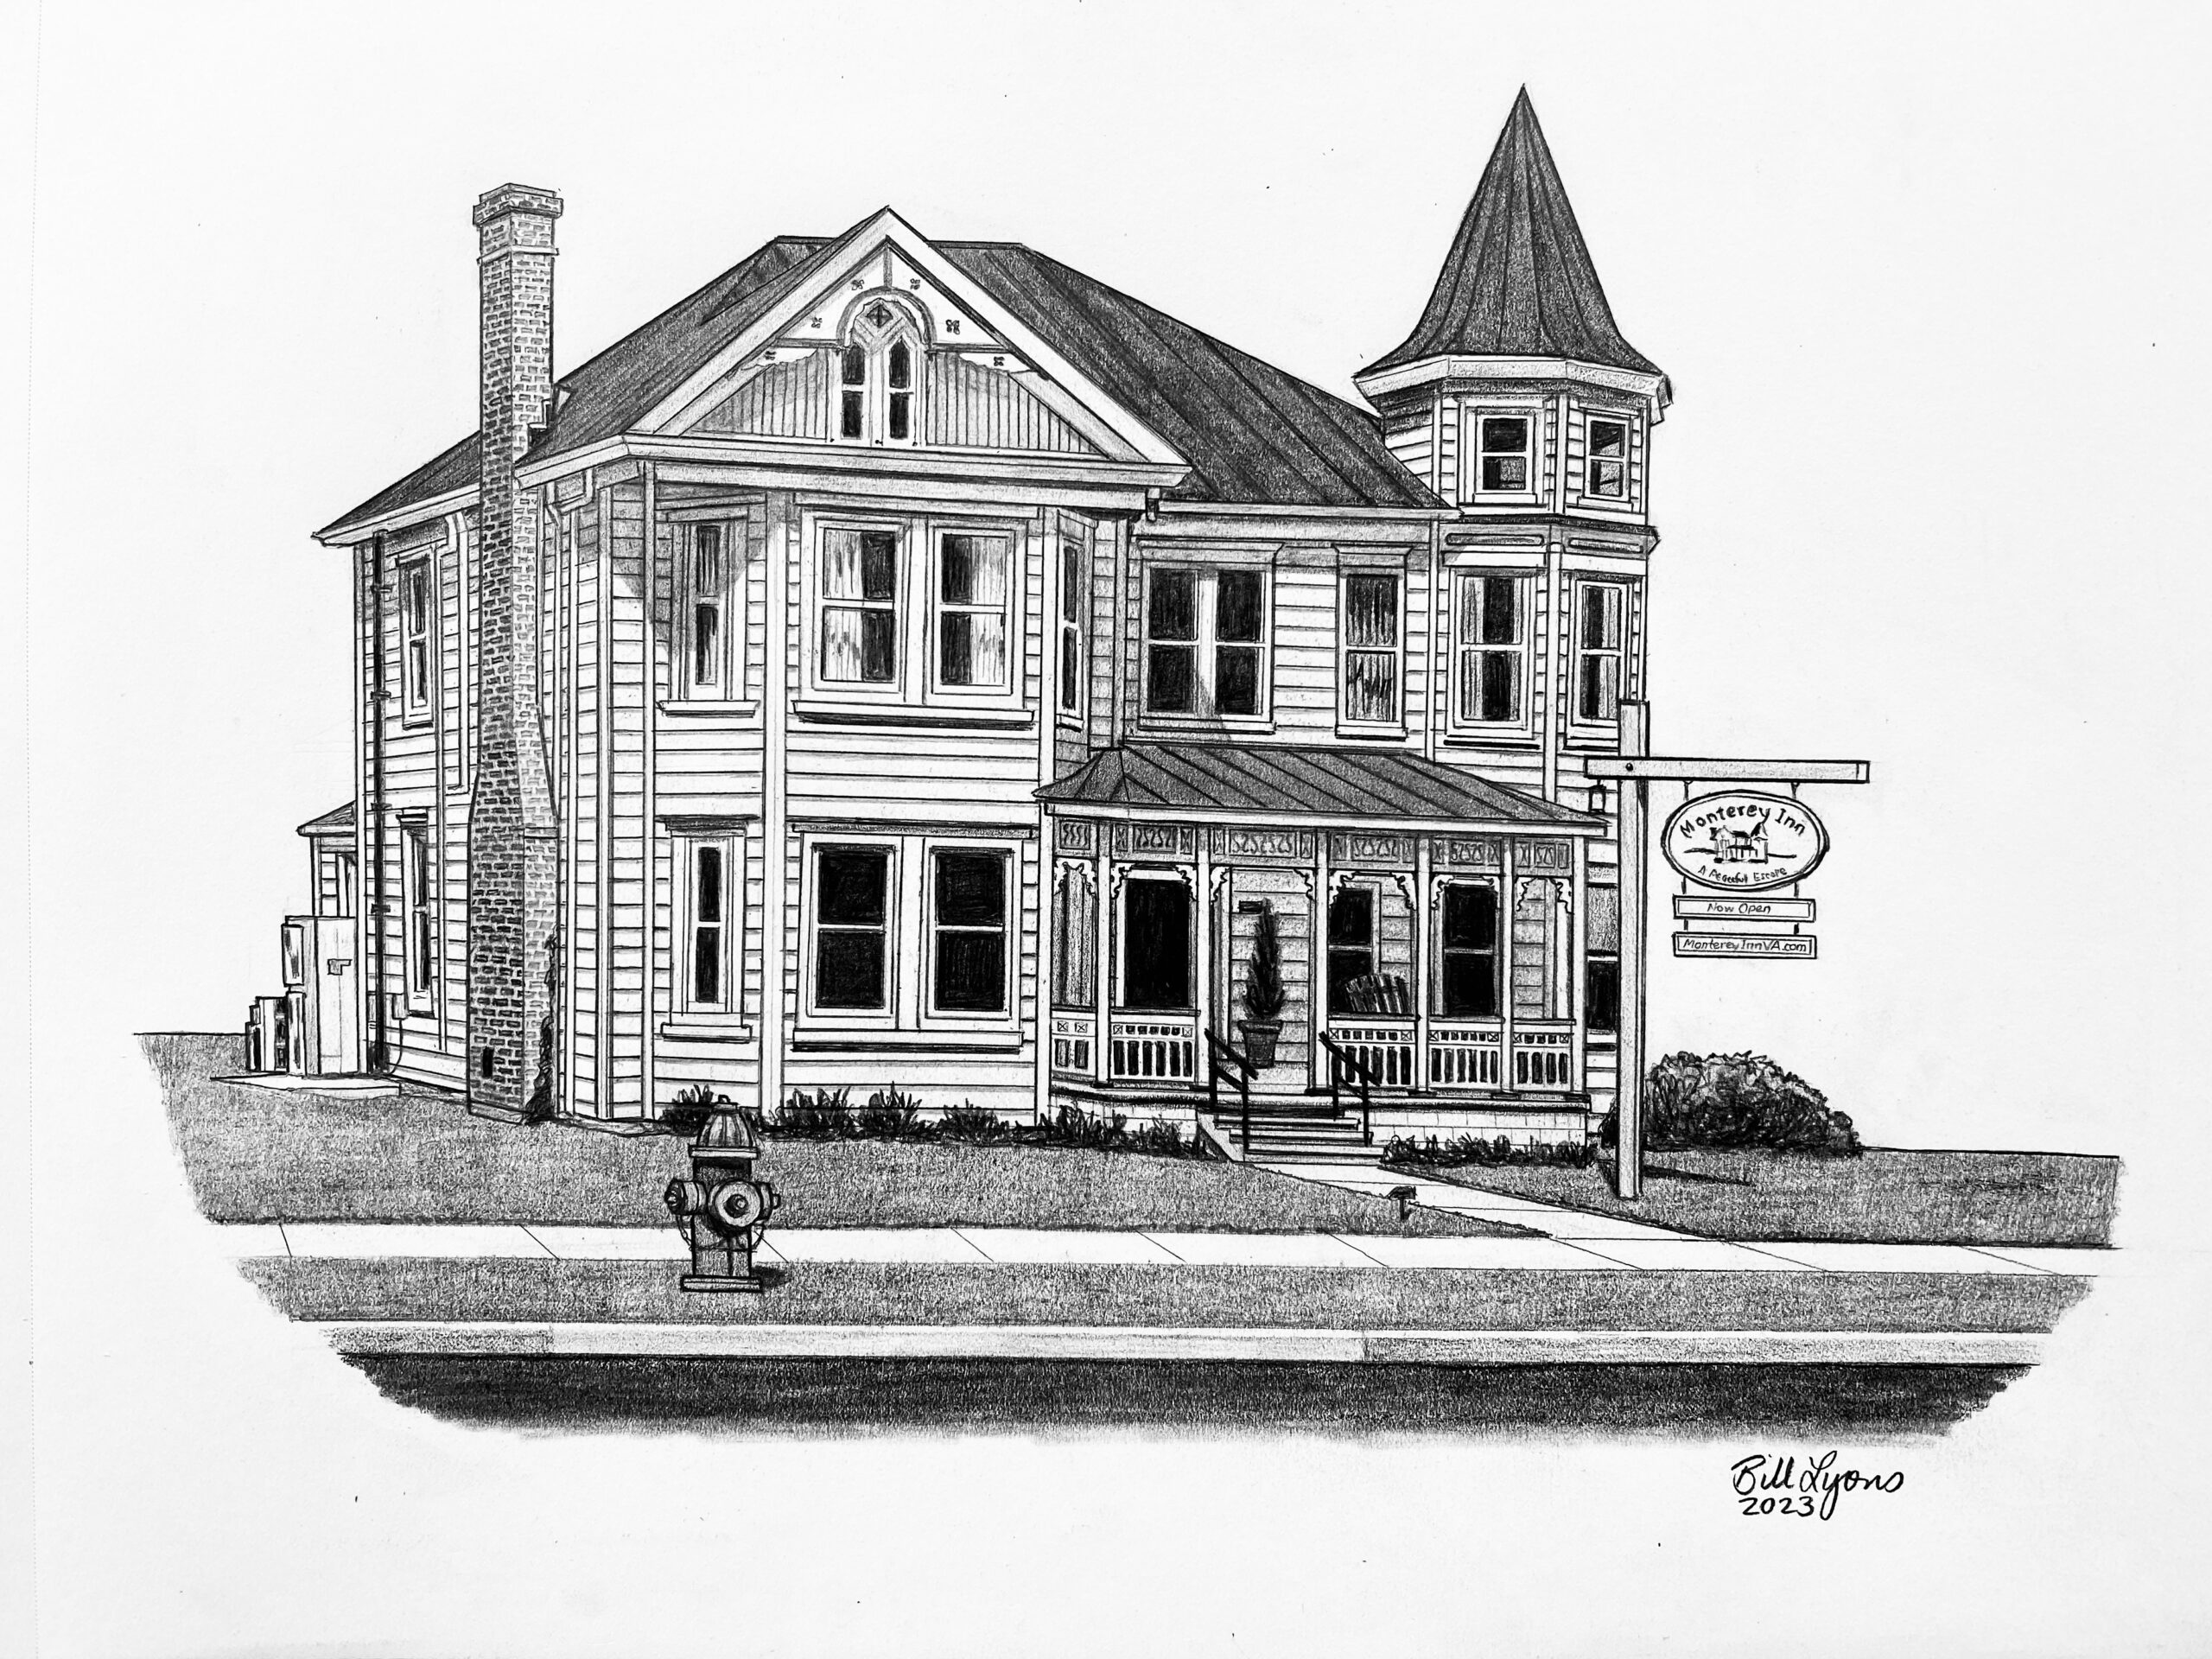
32 West Main Street "Chestnut House"
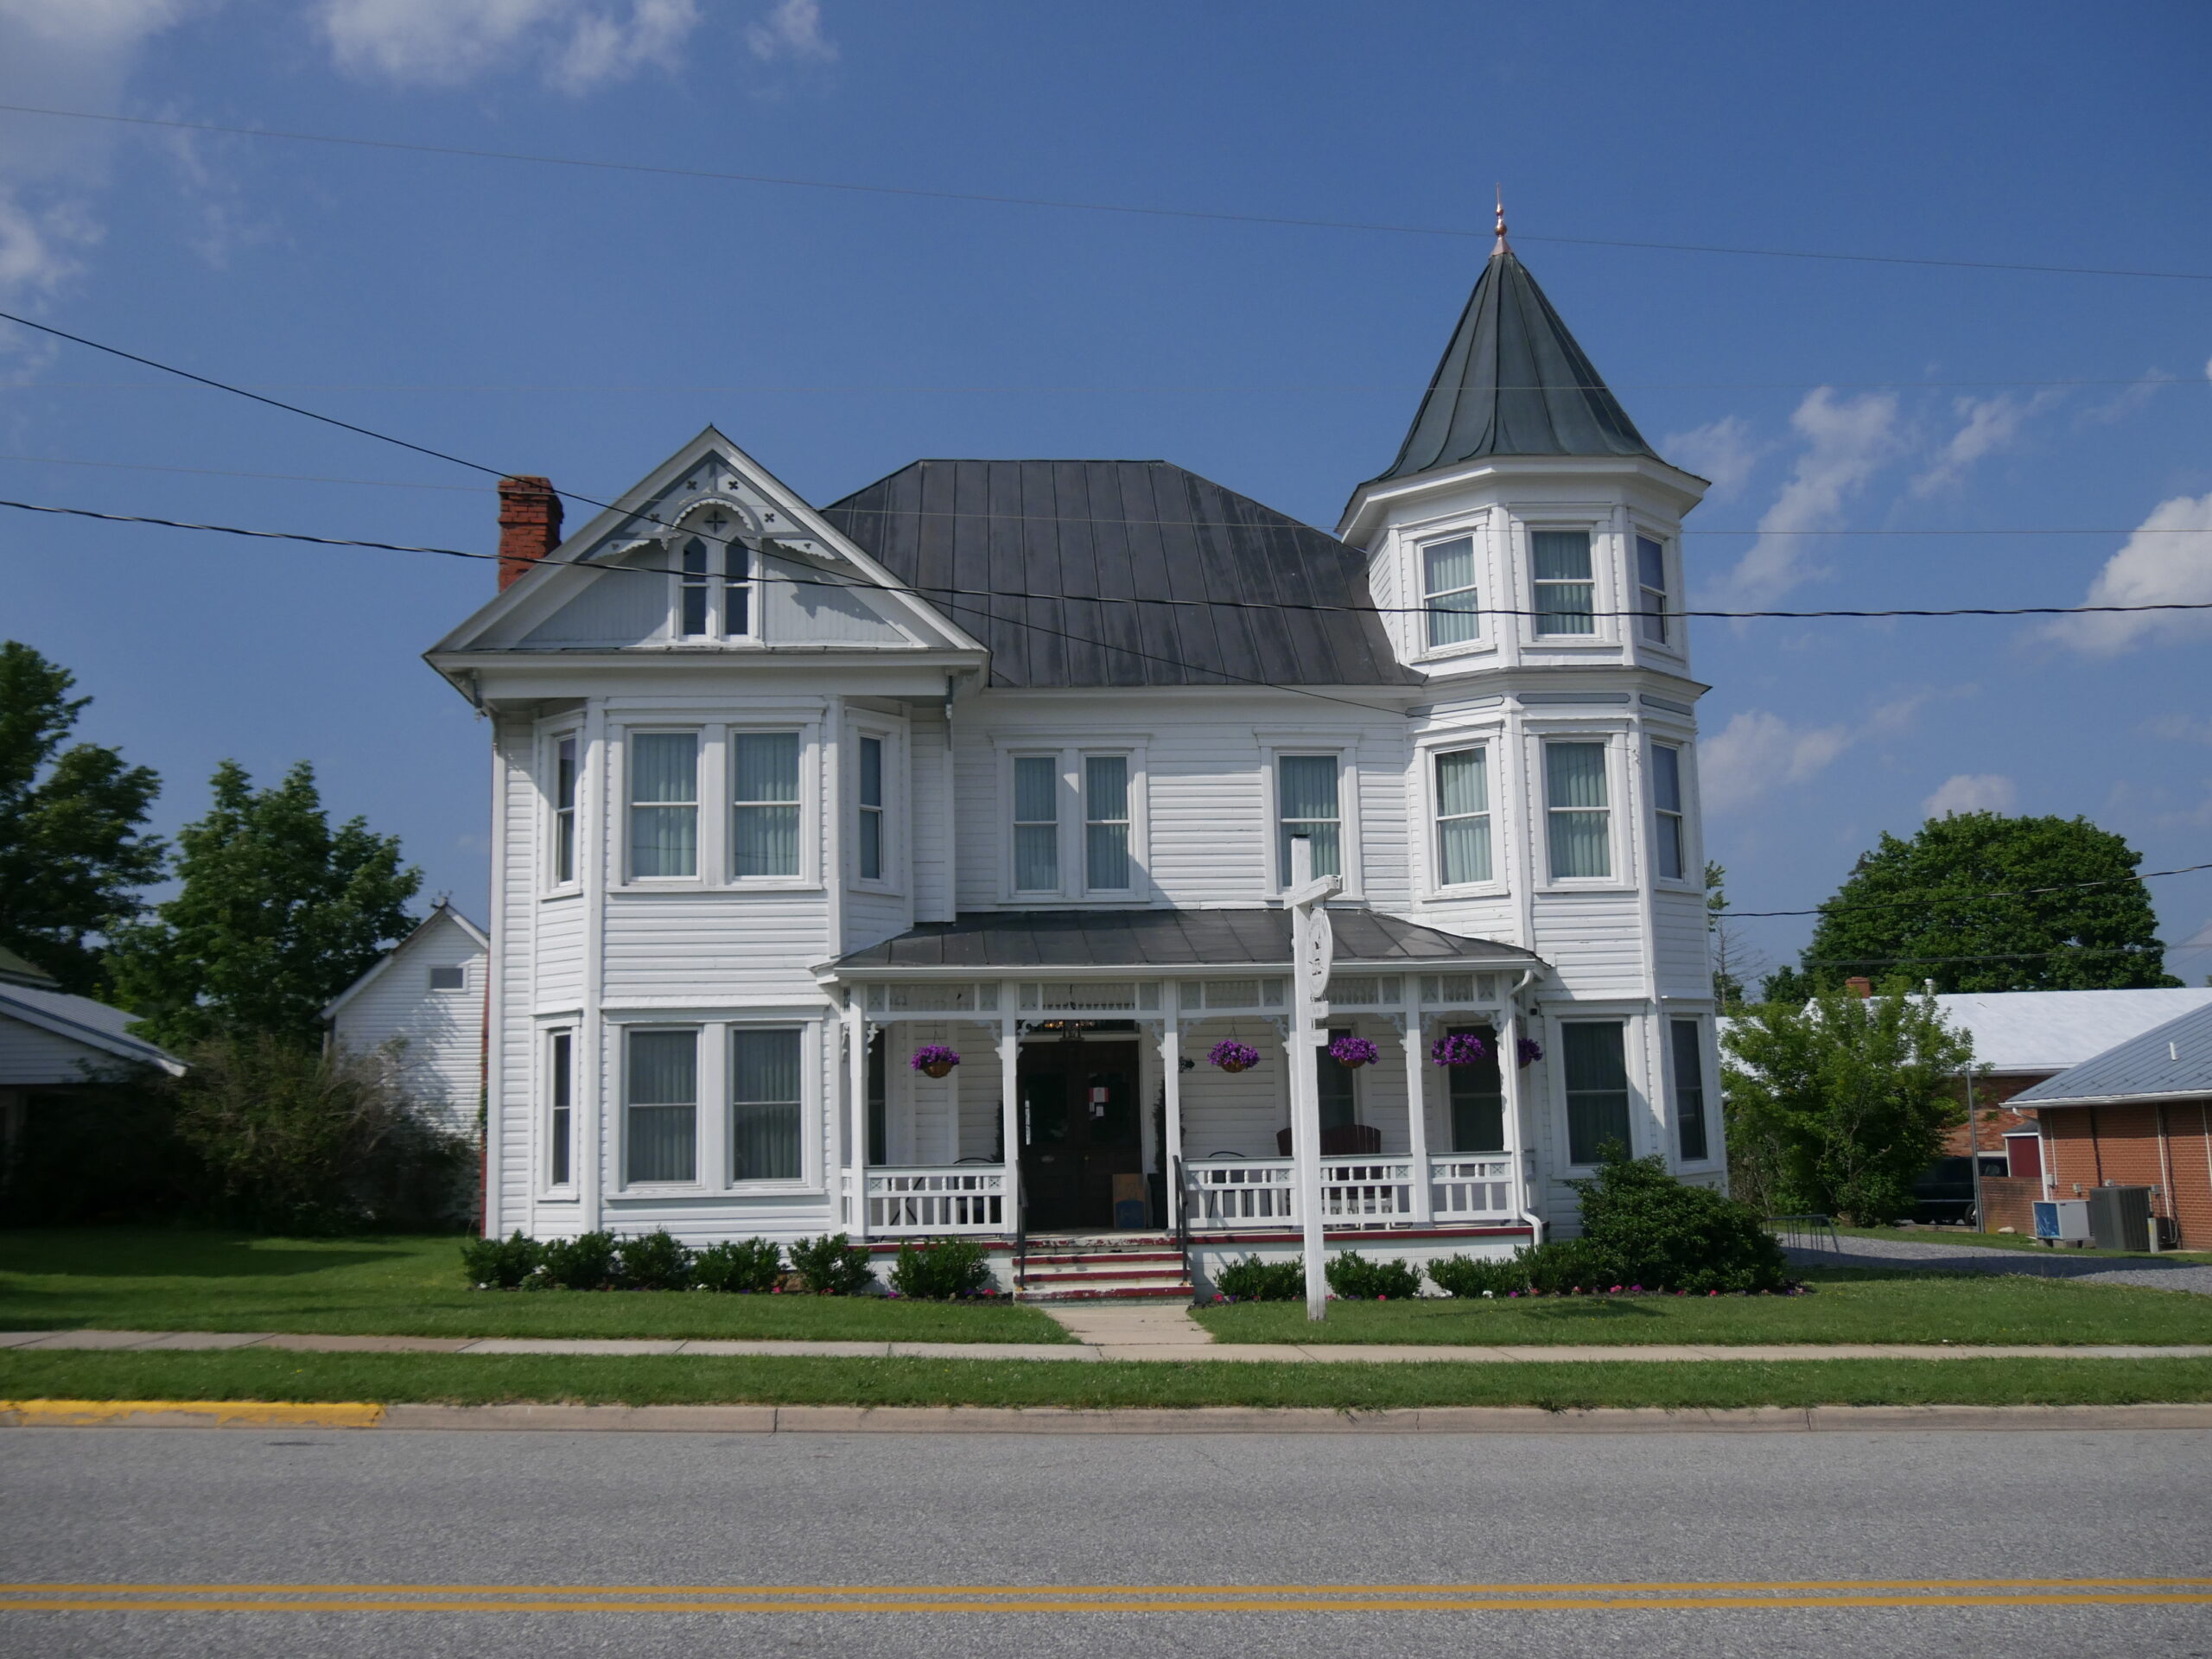
Built in 1903.
This Colonial Revival style is a fine example of early 1900s domestic architecture and was the family home of the Chesnuts for more than 80 years. The interior was renovated and opened in 2023 as a five-room hotel known as the Monterey Inn. The Barn event space was added to the back yard in 2025.
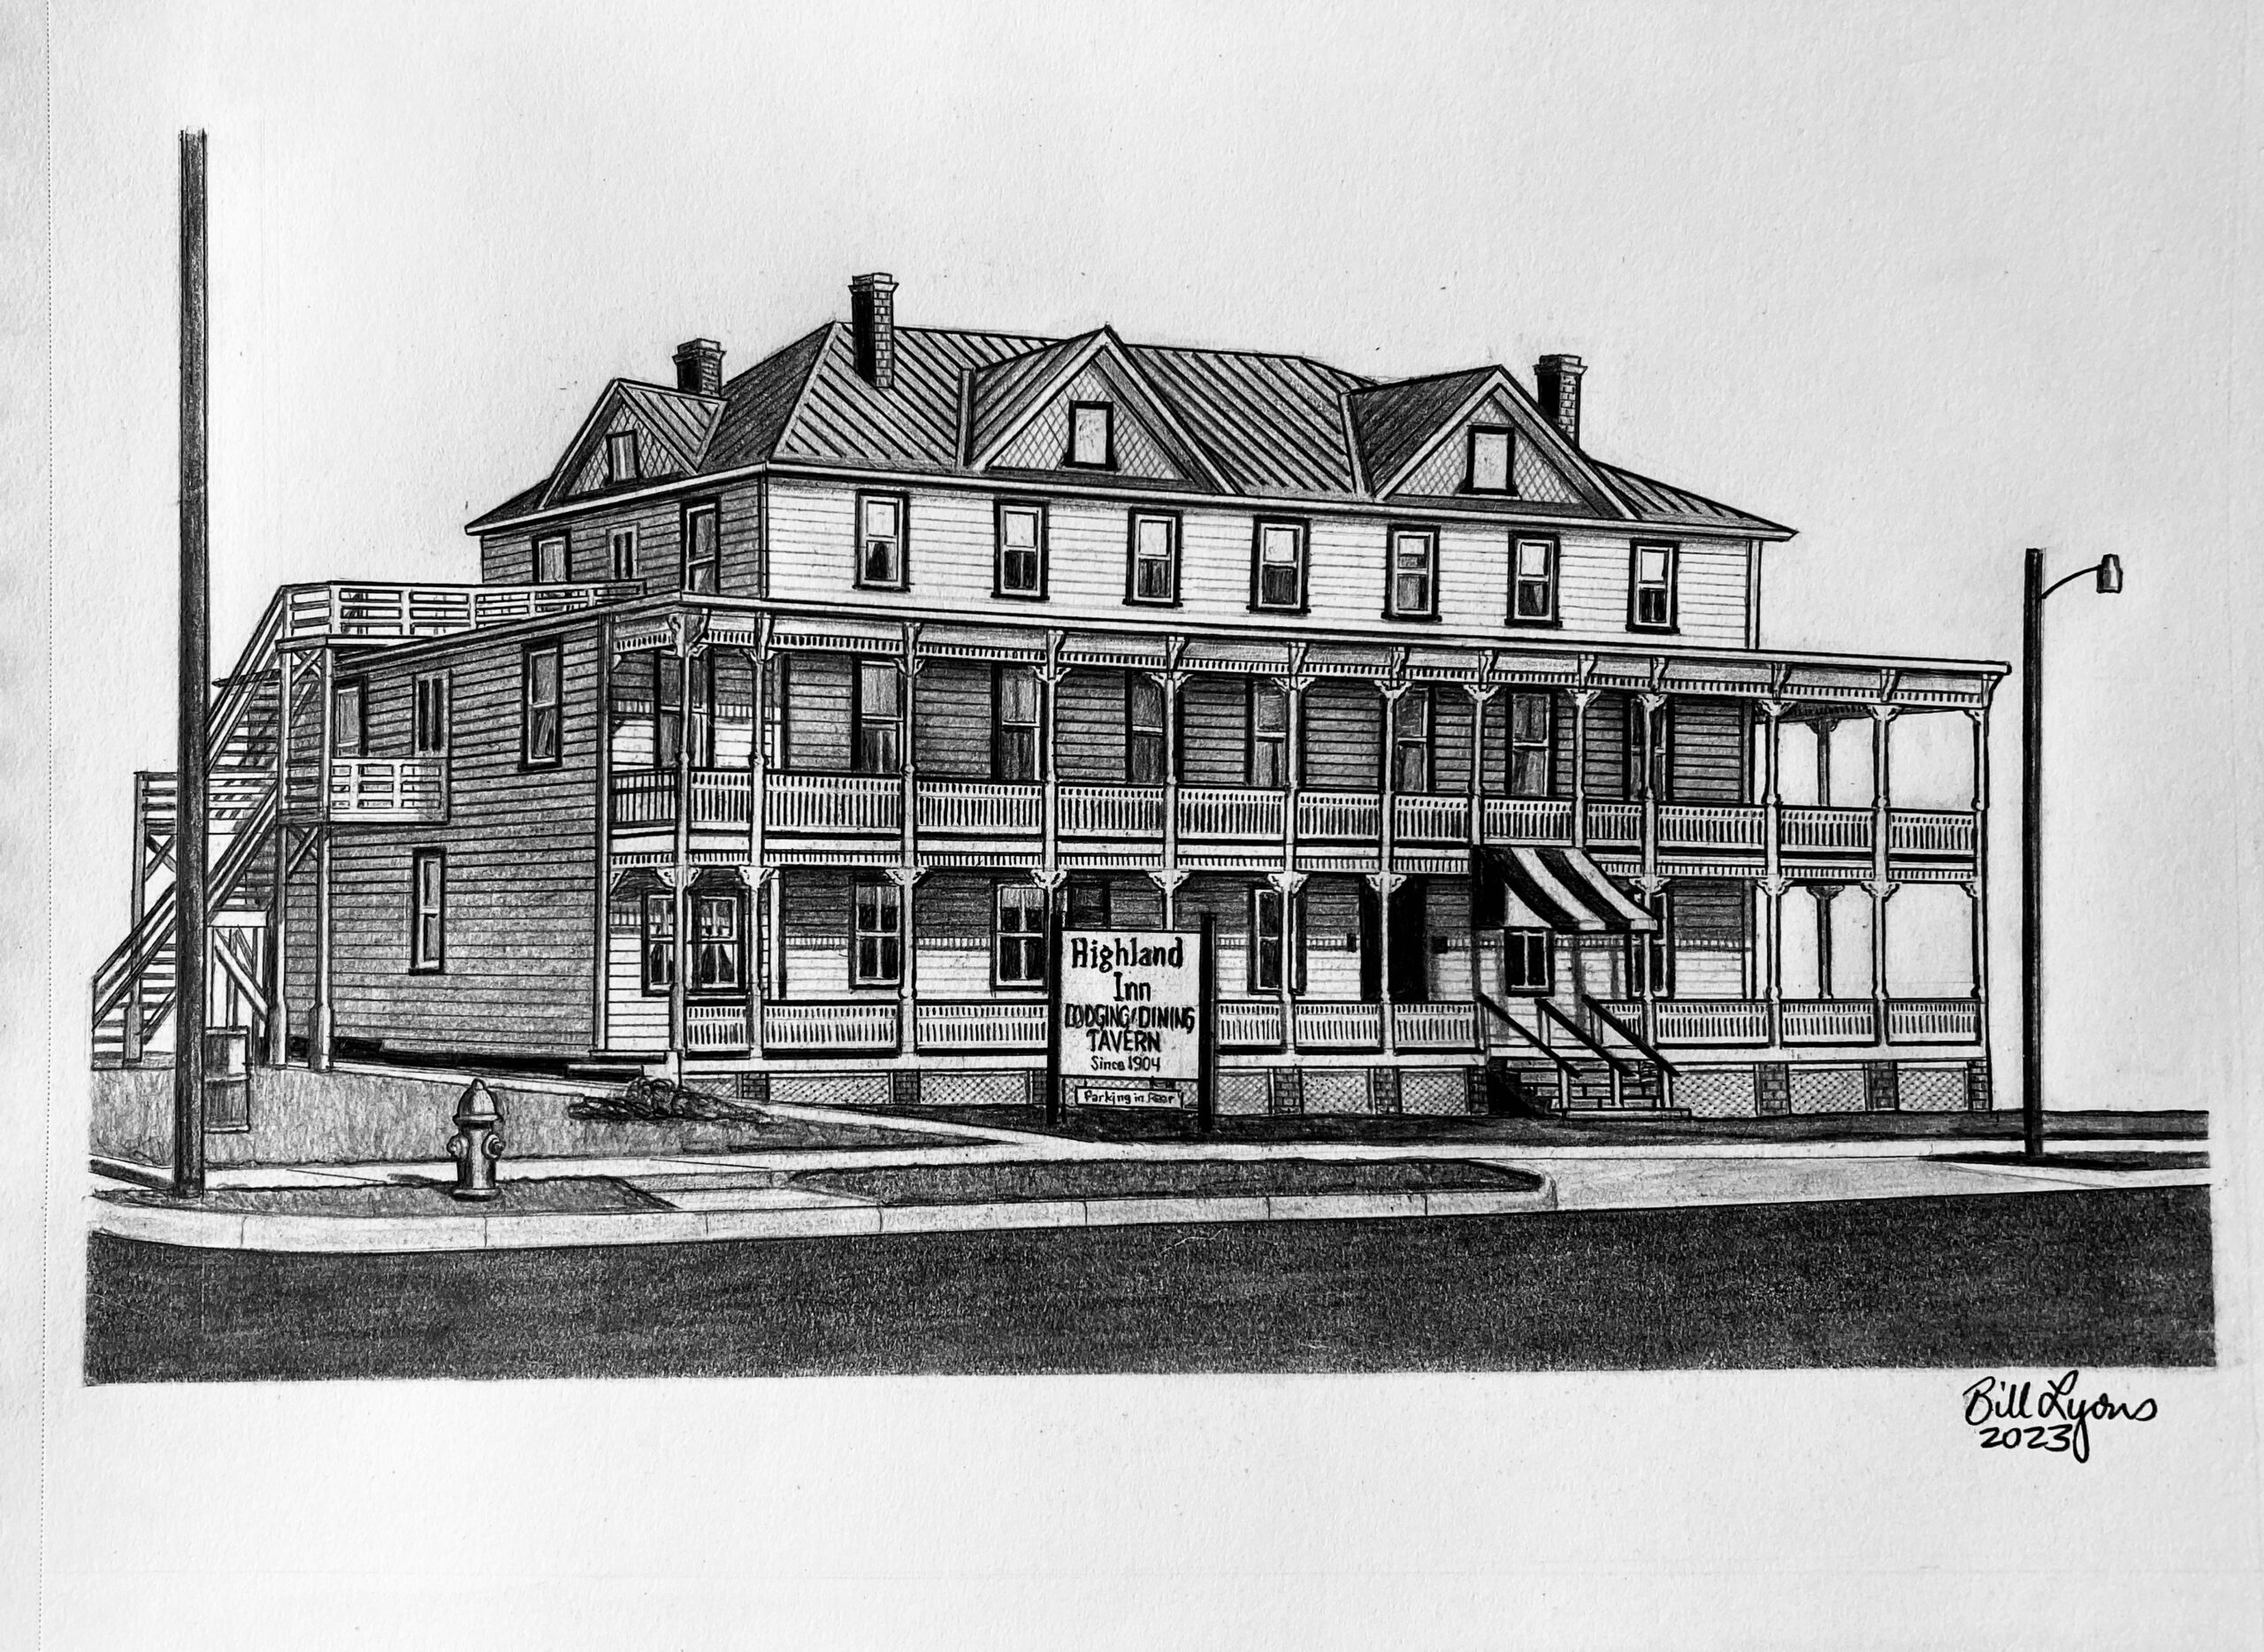
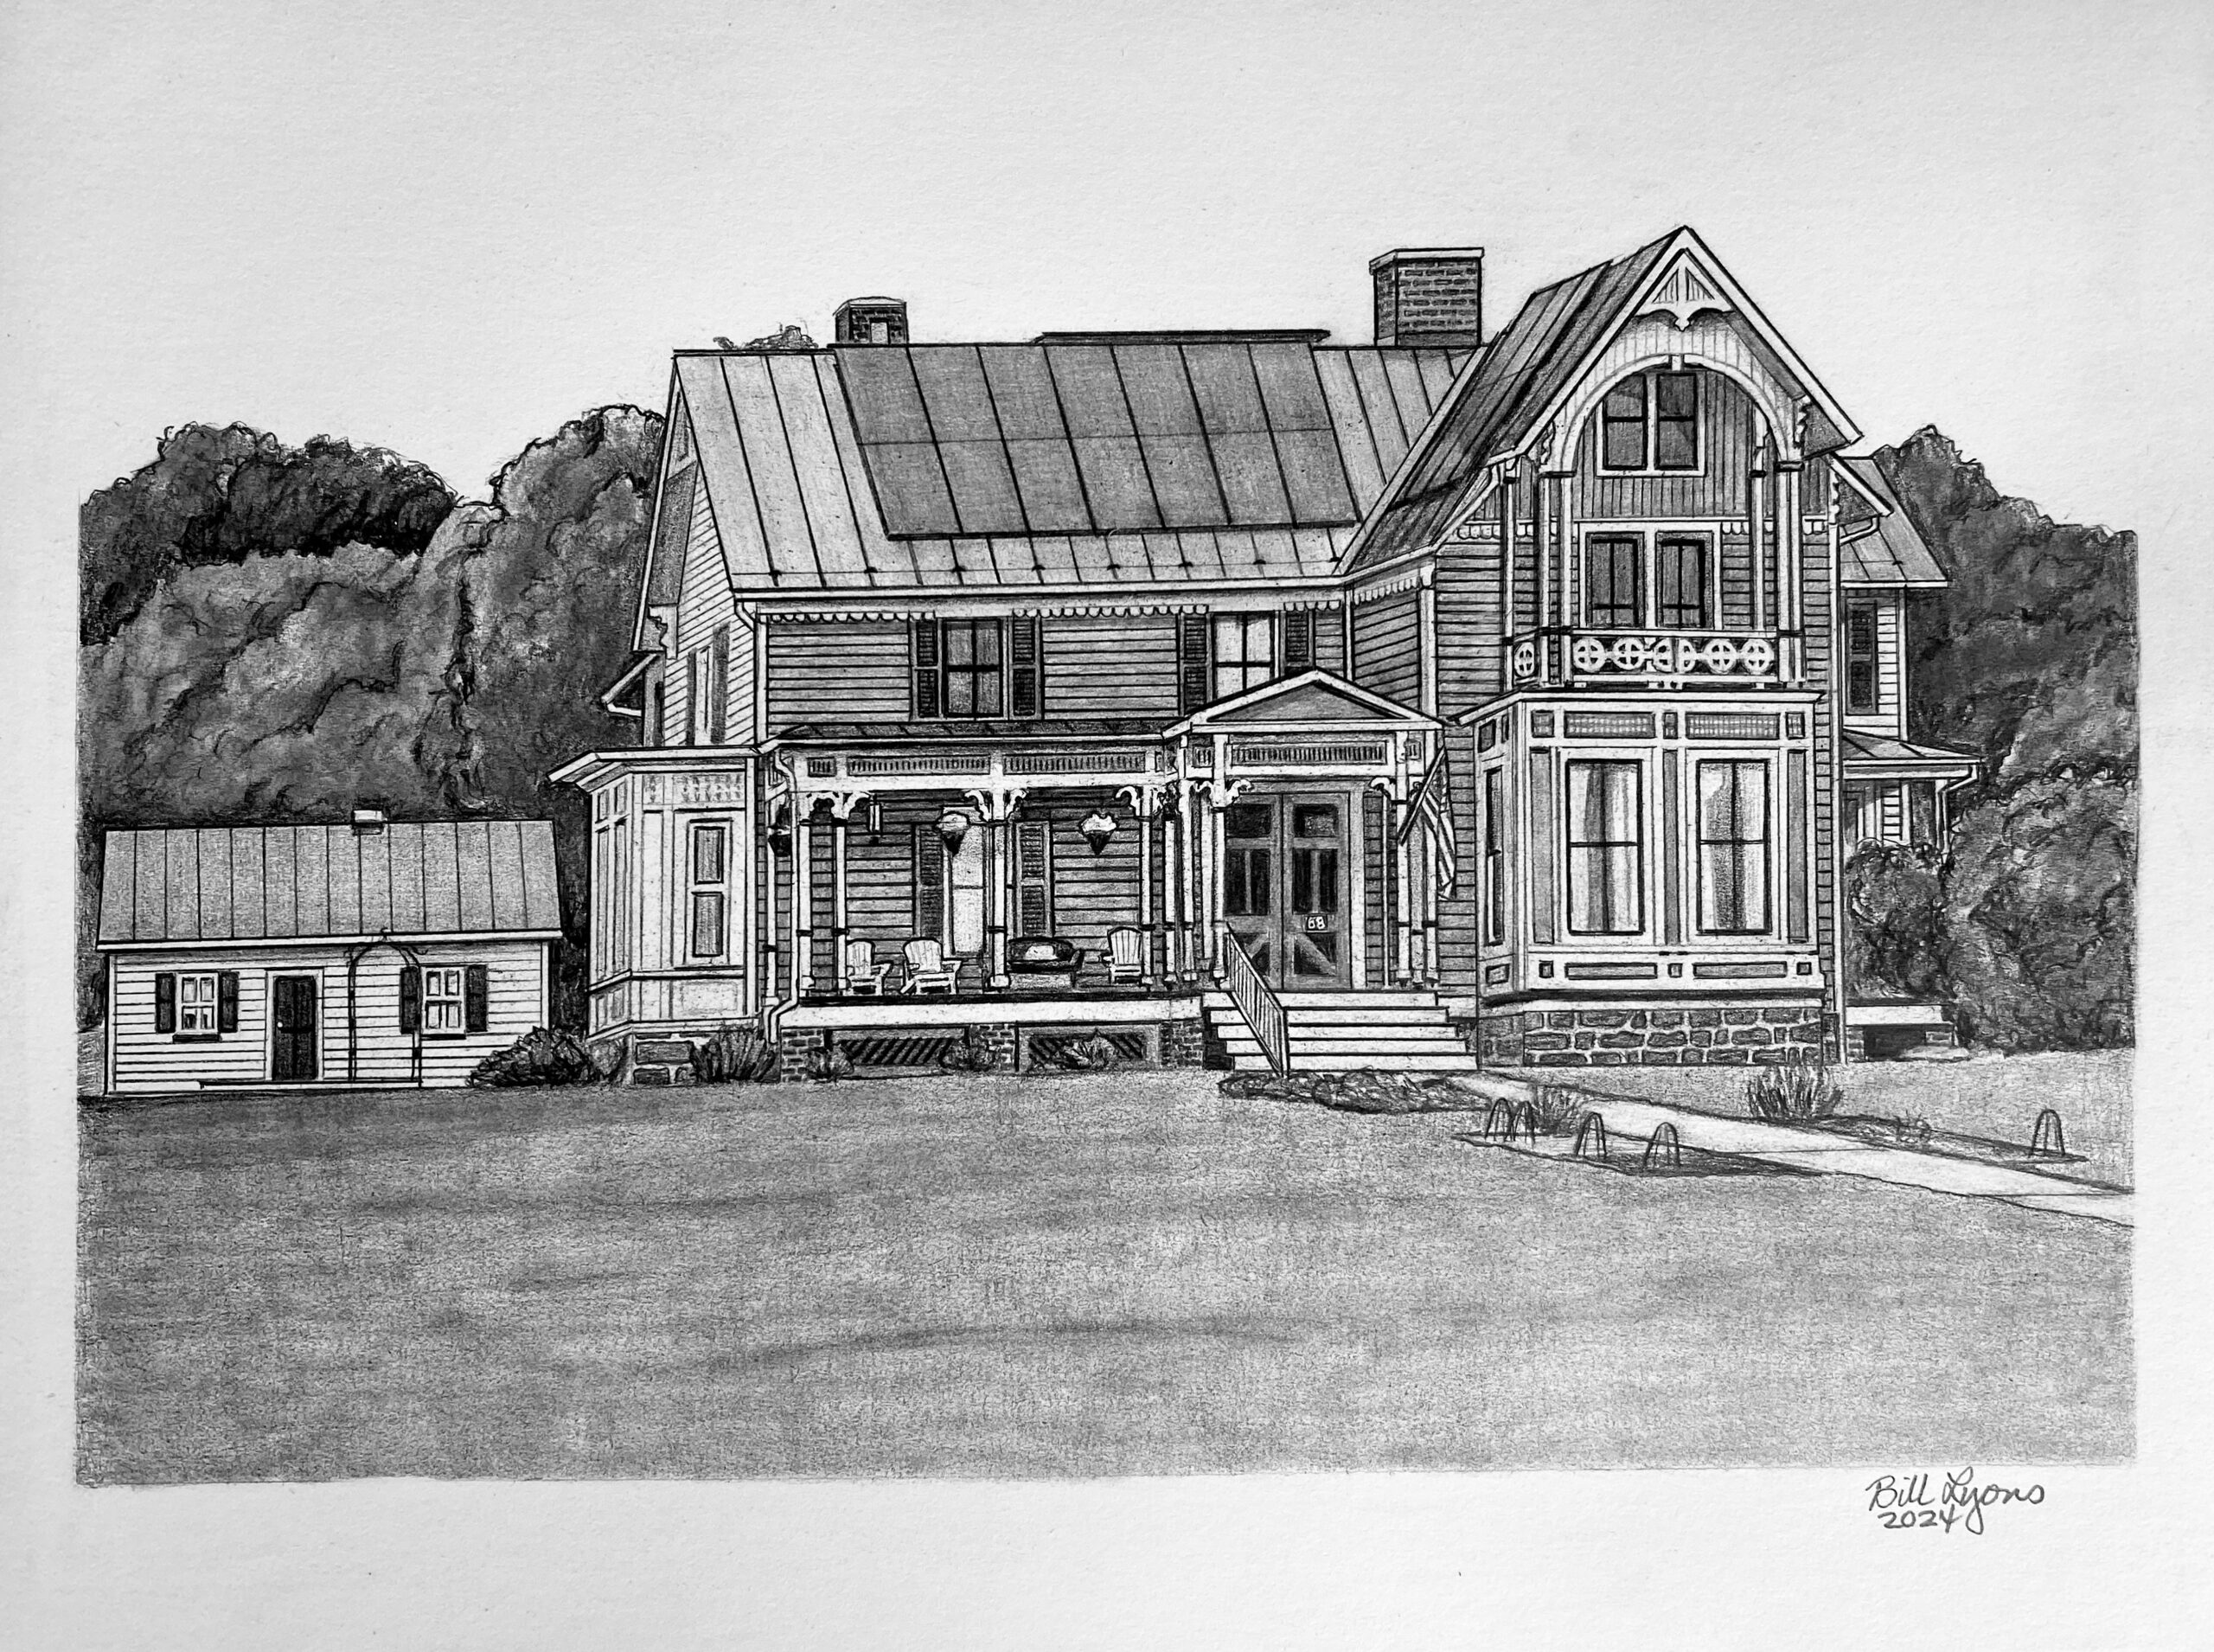
68 West Main Street "Hotel Monterey"
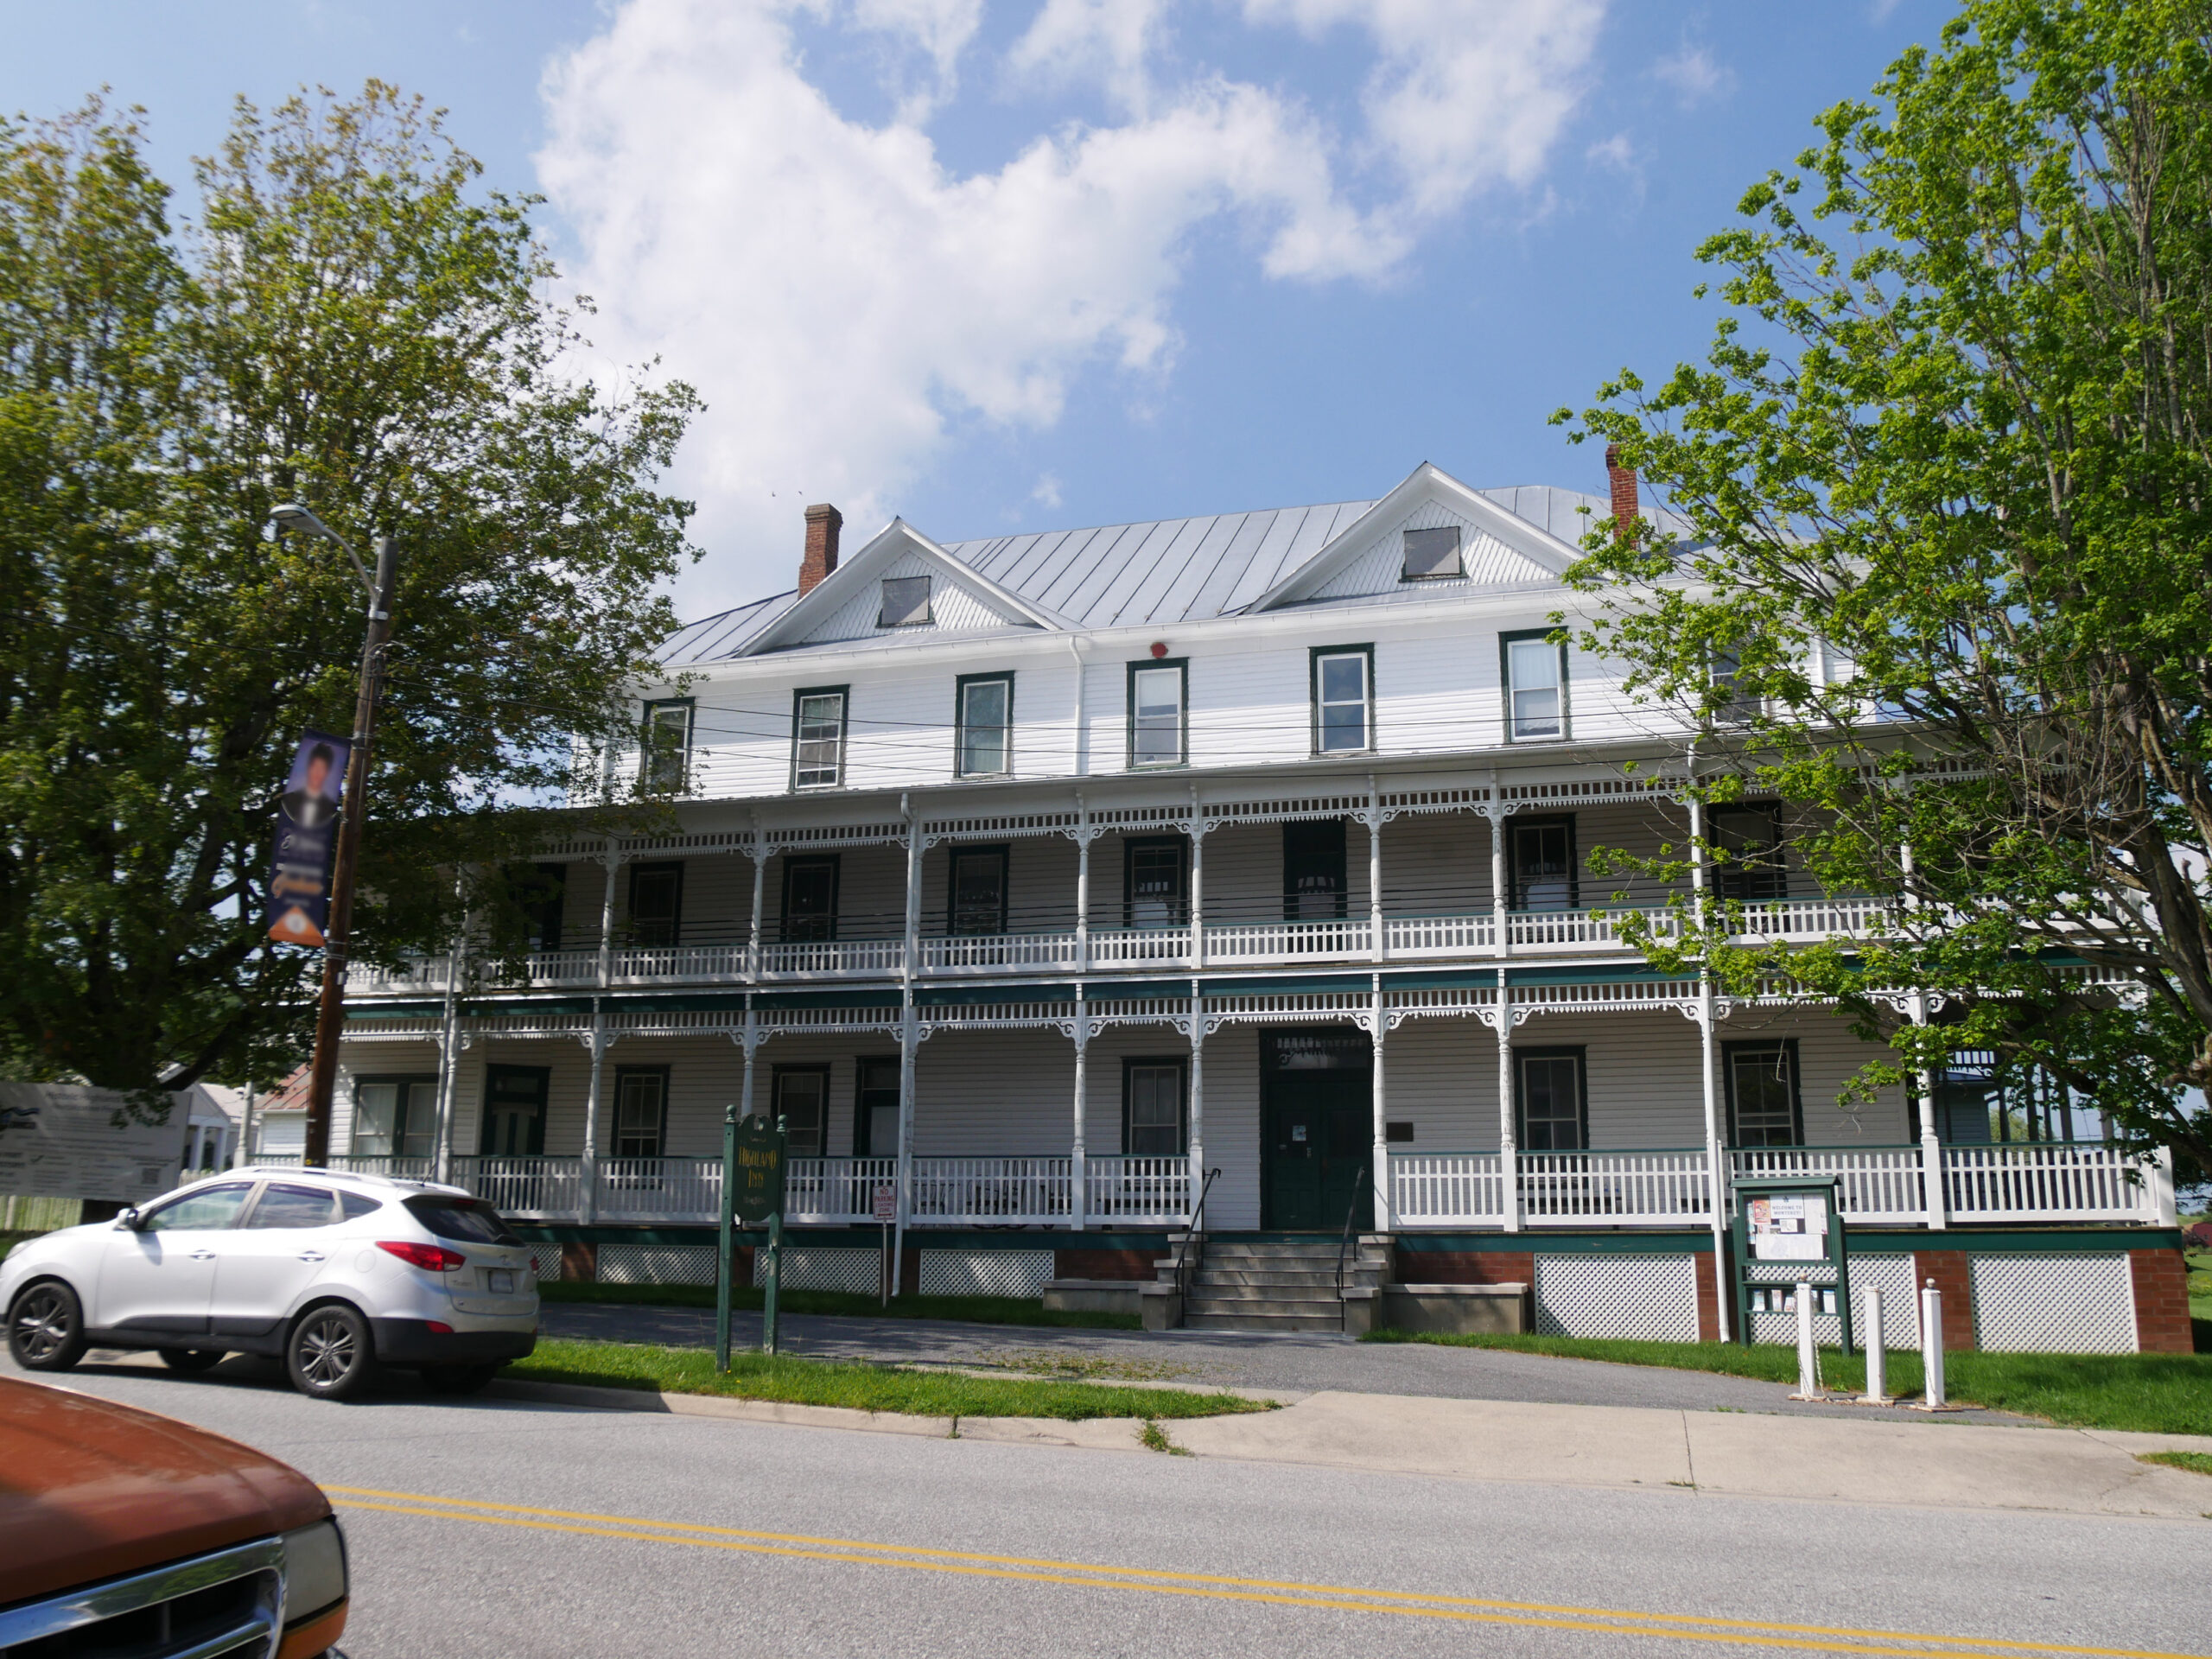
Built in 1904.
The Highland Inn was first opened as the Hotel Monterey on Sept. 30, 1904, by Silas W. Crummett. The hotel was known as the “Pride of the Mountains” and marketed as a resort in the cooler climate to folks in the cities of Virginia. The establishment was introduced with descriptions of "spacious verandas, wide halls, and airy, sunny rooms." Crummett had the well-known Eutsler Bothers of Grottoes build the hotel for $6,000. The porch woodwork is considered a notable example of the Eastlake style. Prominent guest in the early days included the band leader John Philip, Sousa, movie director Henry King, and matinee idol Richard Barthelmess. Henry Ford, Thomas A. Edison, and Harvey Firestone are known to have visited. Actors working on the silent picture “Tol’able David” then moved into the Hotel Monterey for four months. In 1977, the hotel's 30 rooms were reduced to 18 to allow for the installation of in-suite bathrooms. In 1982, it was renamed the Highland Inn. In 2013, the Inn closed during an economic downturn, but the community was not willing to let it die. It was sold to the Blue Grass Resource Center, which has been obtaining grants to restore and renovate. The exterior stabilization was completed in 2021 at a cost of $1.1 million, supported by donations and grants.
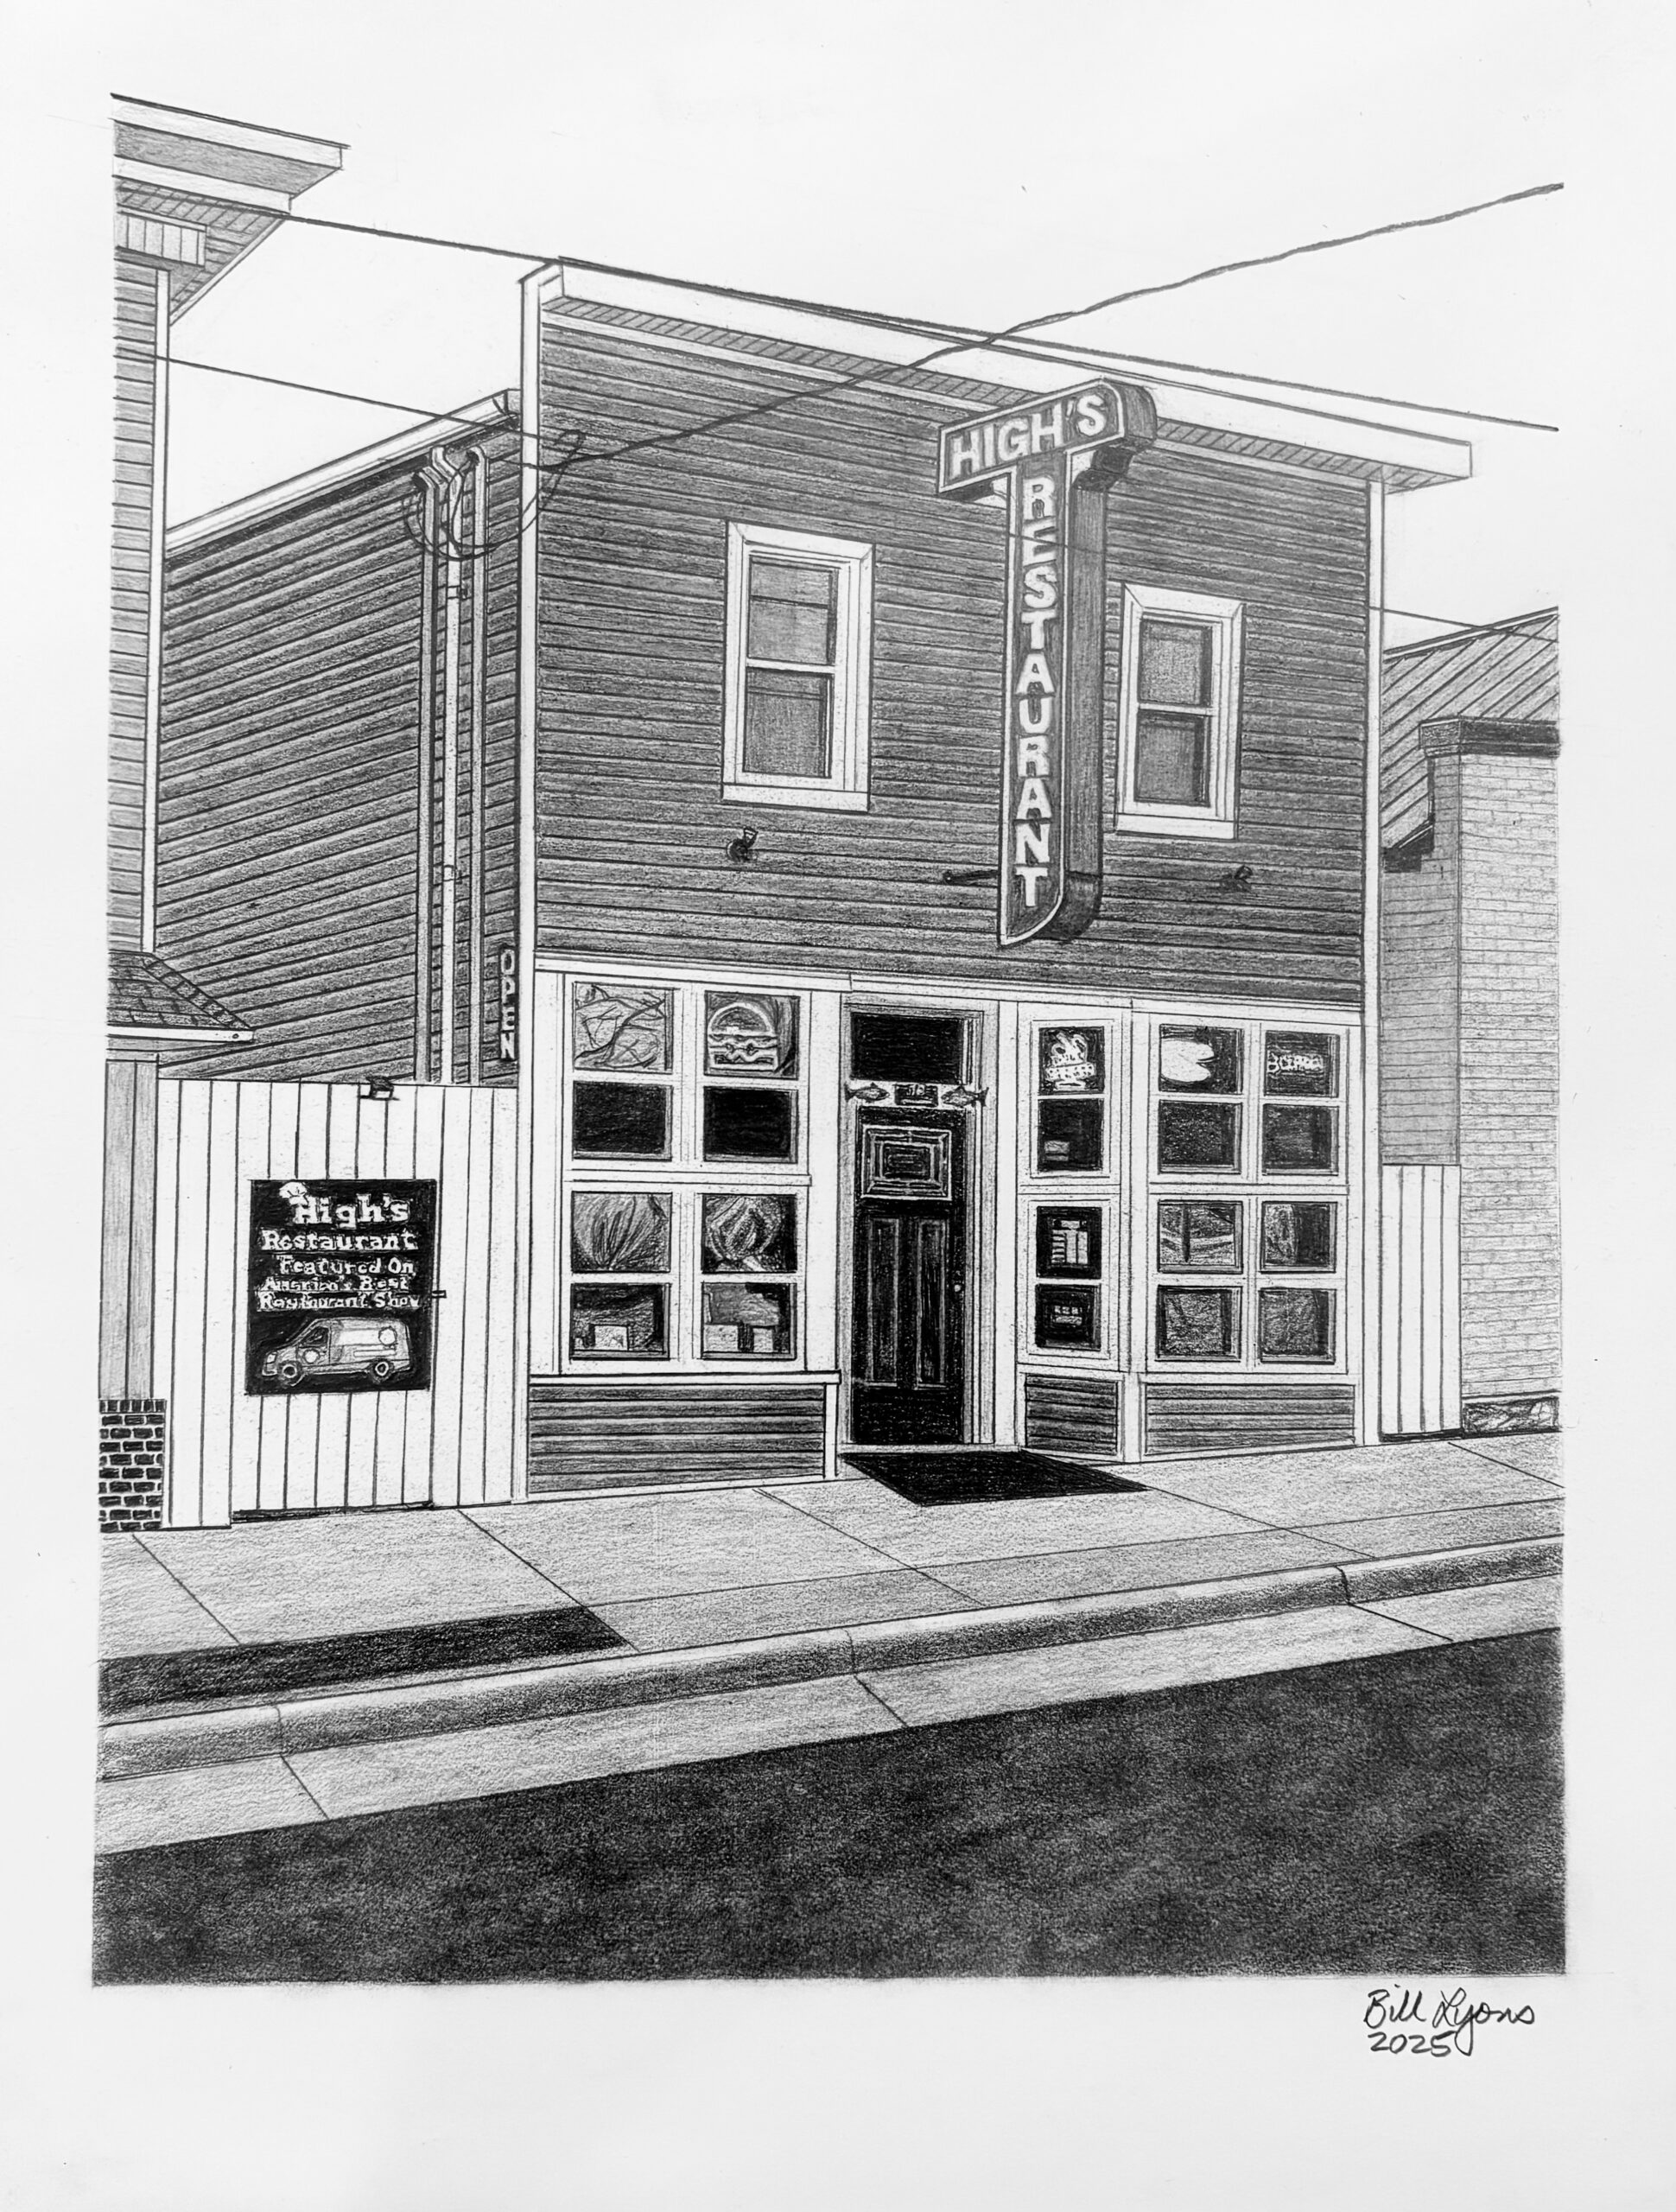
73 West Main Street "Tribles Store"
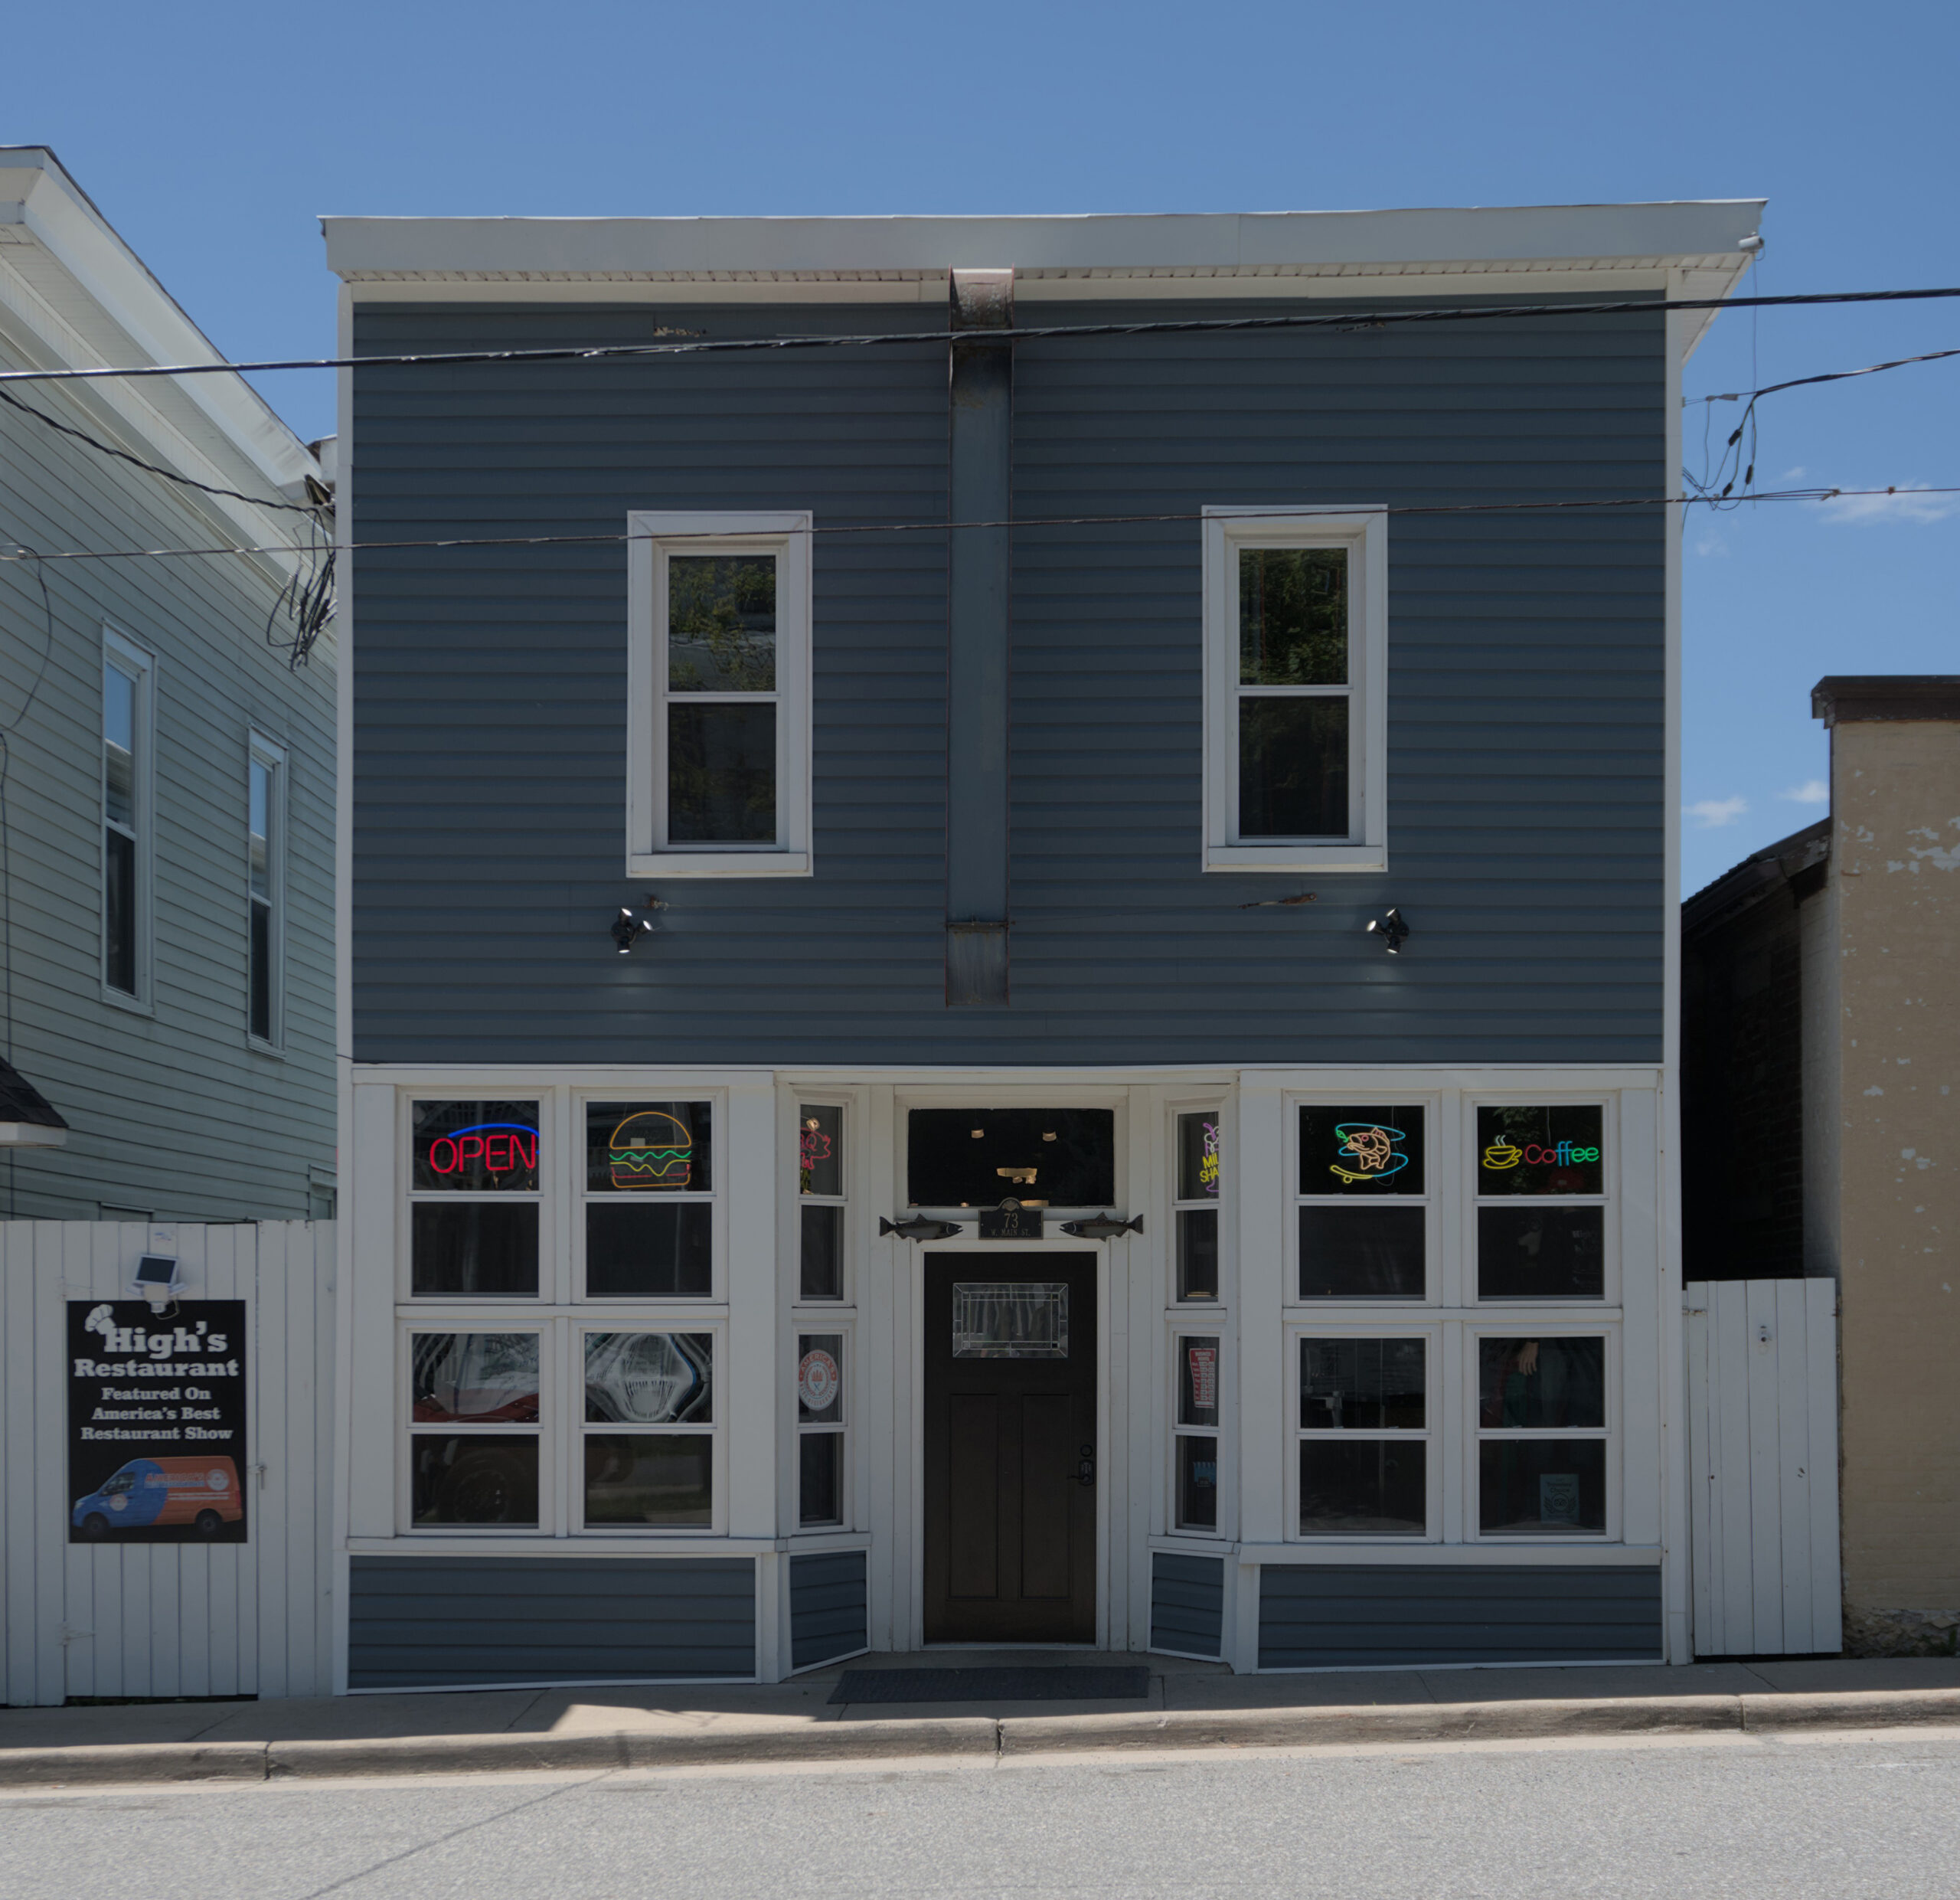
Built in 1900.
This building started as Bud Trimble's General and Drug store in the early 1900s and was converted into a restaurant in the 1930s Ethel High, formerly a Blue Grass school teacher, purchased the building in 1945 and opened it as High's Restaurant. She ran the restaurant until it was sold in 1973, but subsequent owners have left her name on the business. Today, High's serves classic American food and has been featured on America’s Best Restaurants and the CBS Discover Show.
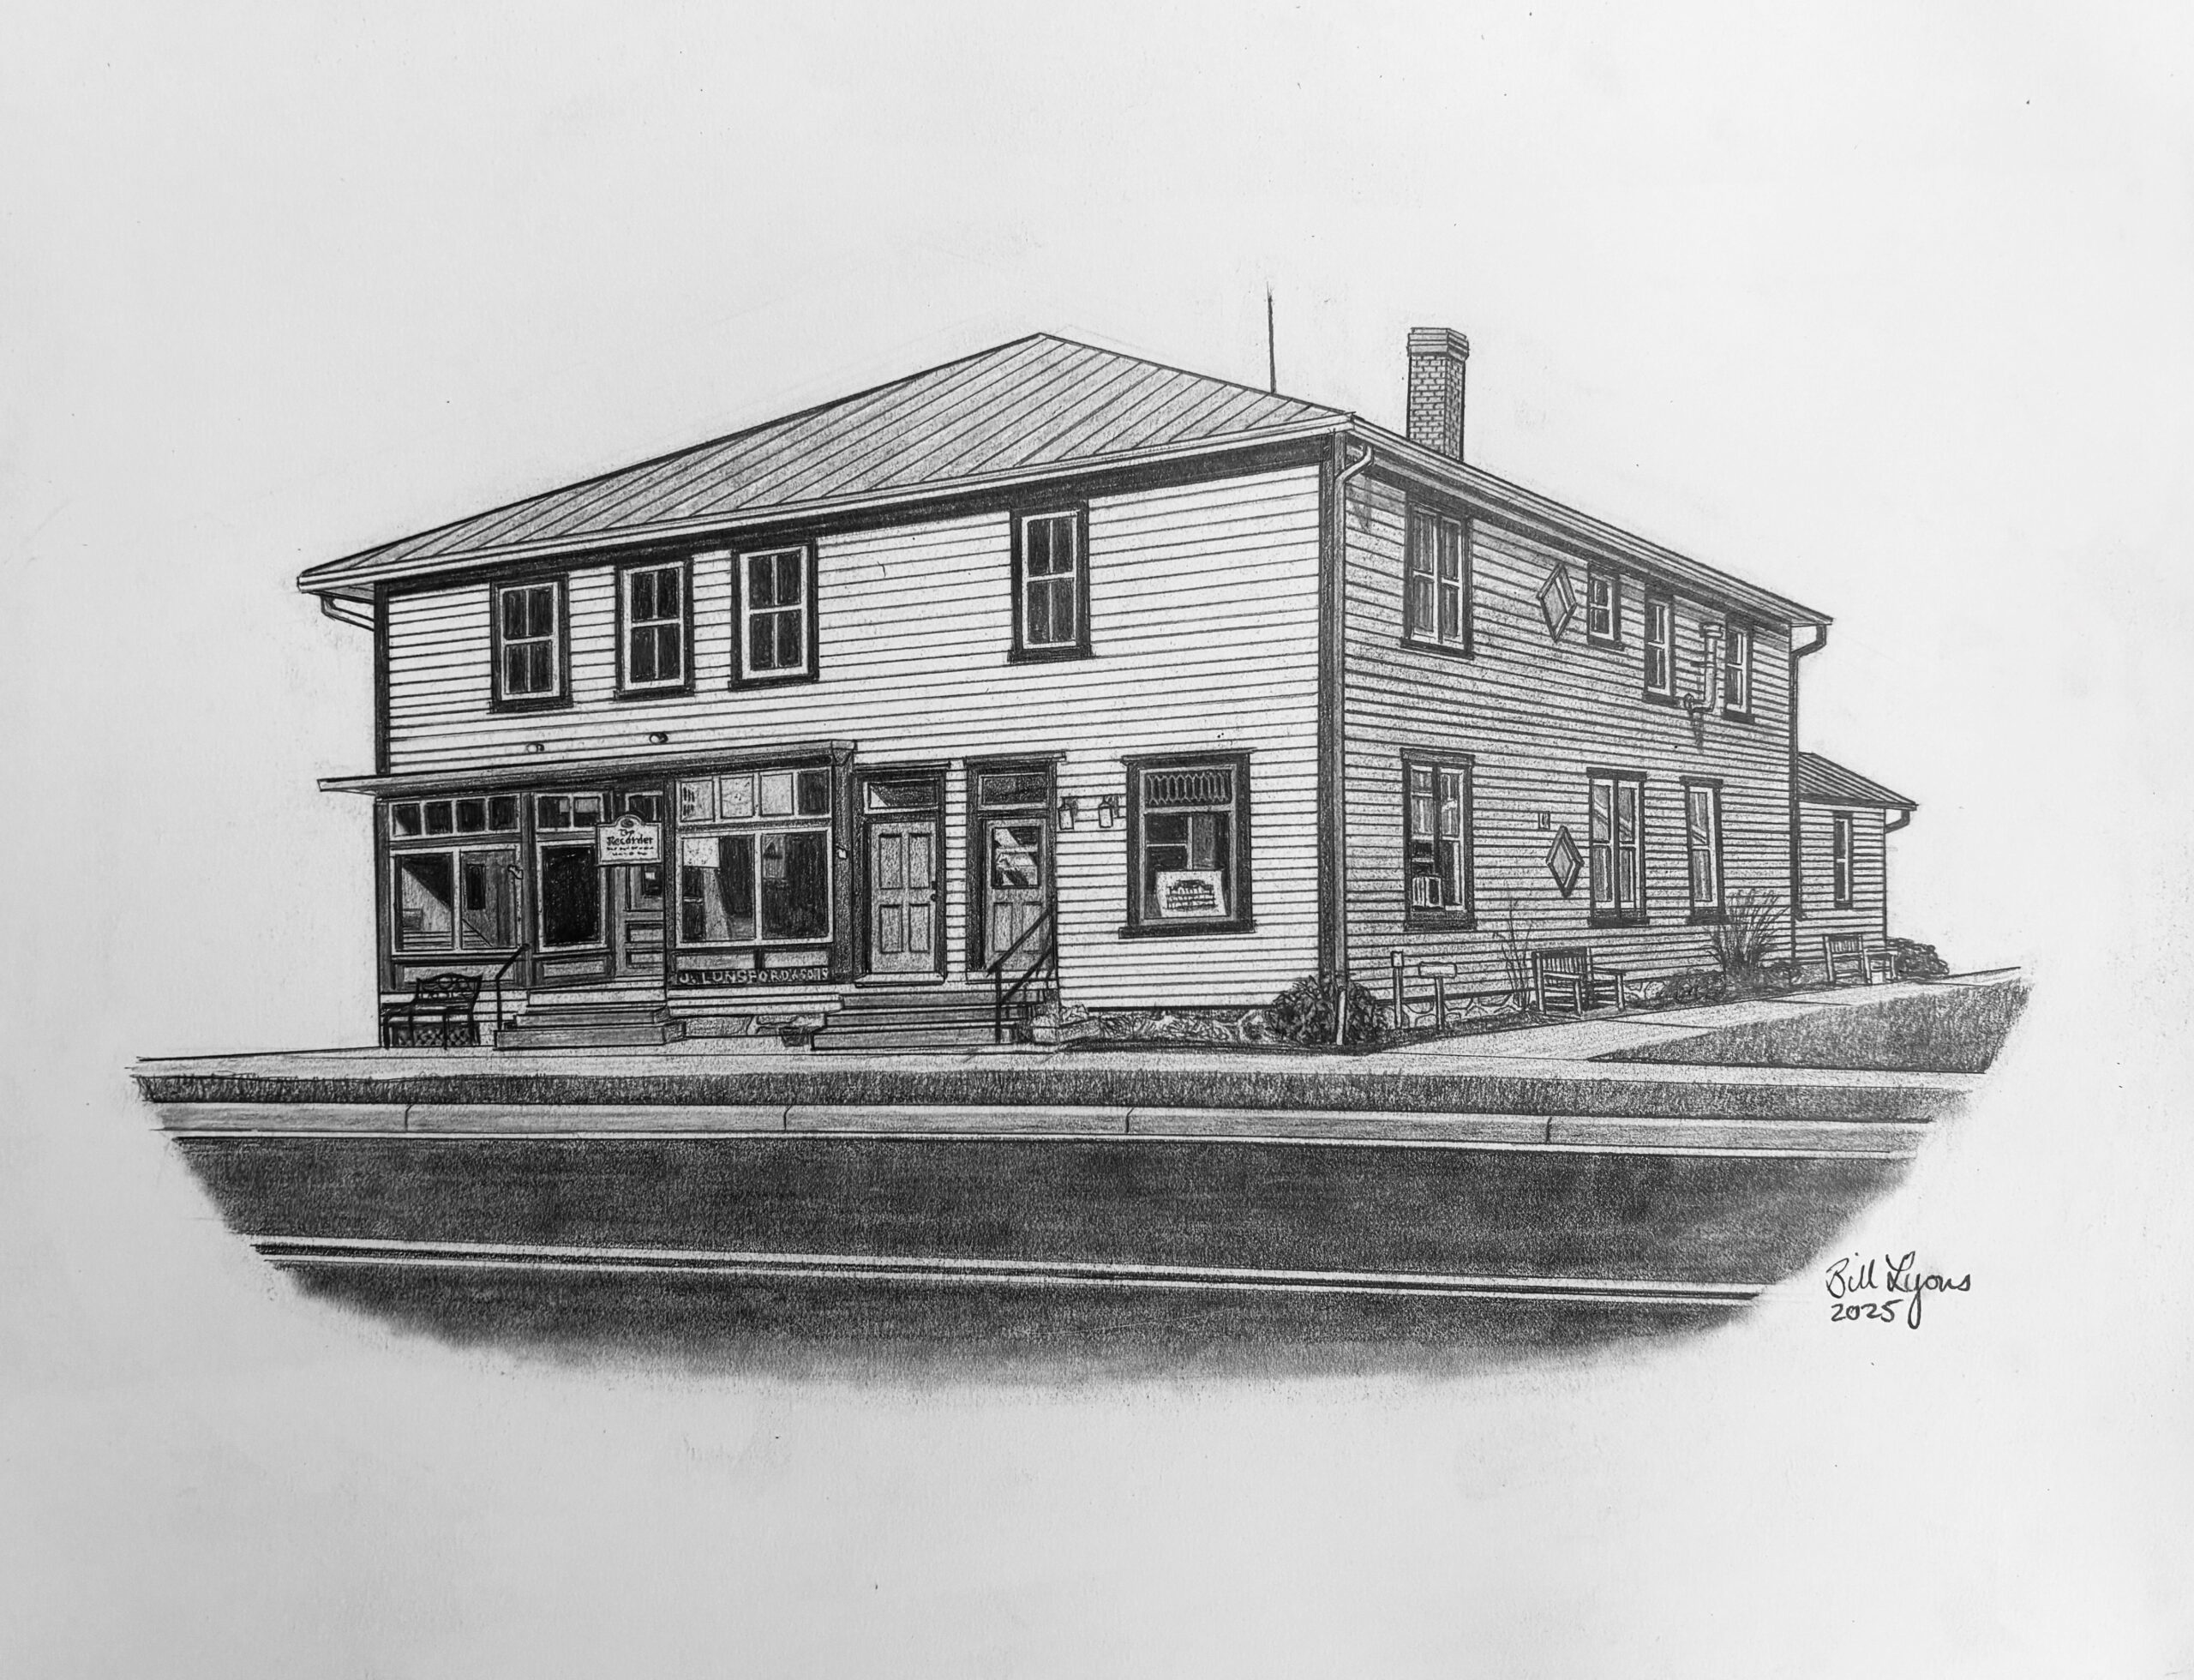
108 West Main Street "Lunsford and Sons"
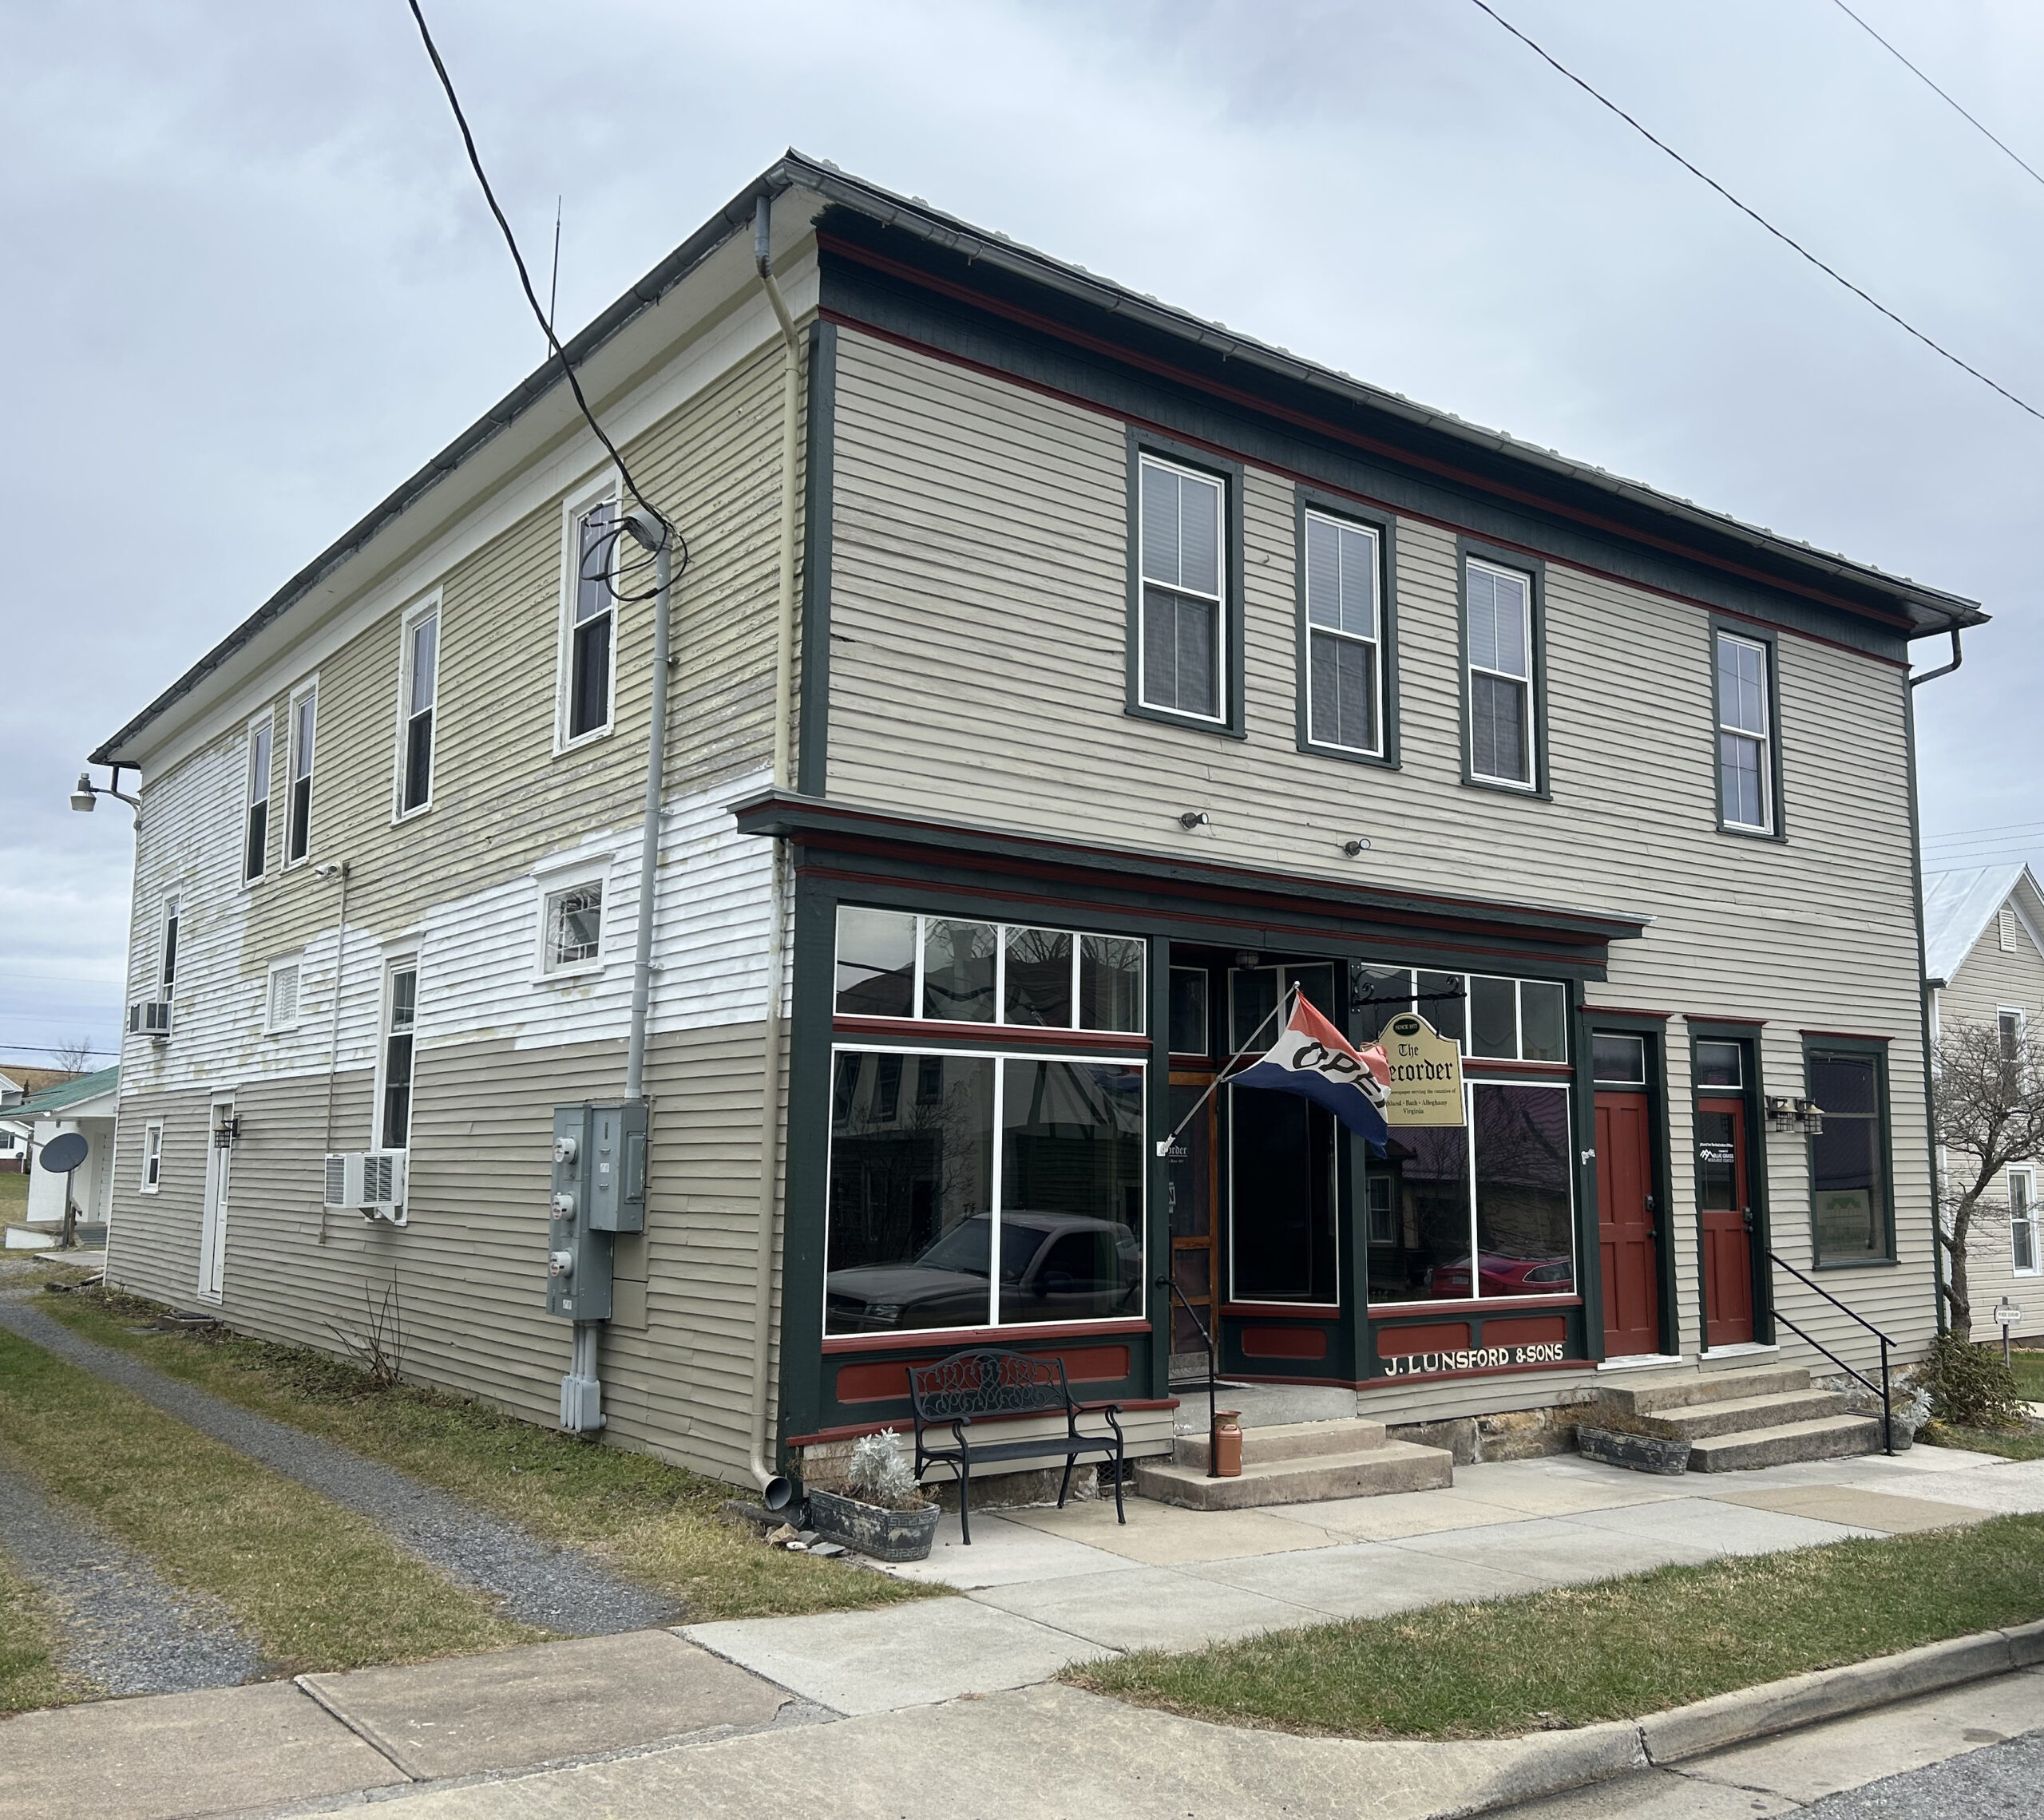
Built in ca. 1900.
The building has had several names and purposes over the last century: first, it was Lunsford and Sons Store building; later, Mauzy’s appliance and furniture store. The two-story building held the offices of the county treasurer and school board while the courthouse was being rebuilt following the fire of 1947. It was home to the Gallery of Mountain Secrets for 22 years until 2011 when it was bought by the Evans family, which operated an electronics store for several years. Local newspaper The Recorder moved its office into the building in 2023, renovating inside and out. The front room now includes artifacts from The Recorder's long history. The Recorder was the first local newspaper, established in 1877 as The Highland Recorder. The name was later changed as coverage expanded to include Bath and Allegheny counties. (Photo by Chris Swecker)
107 West Main Street "King's Log Cabin"
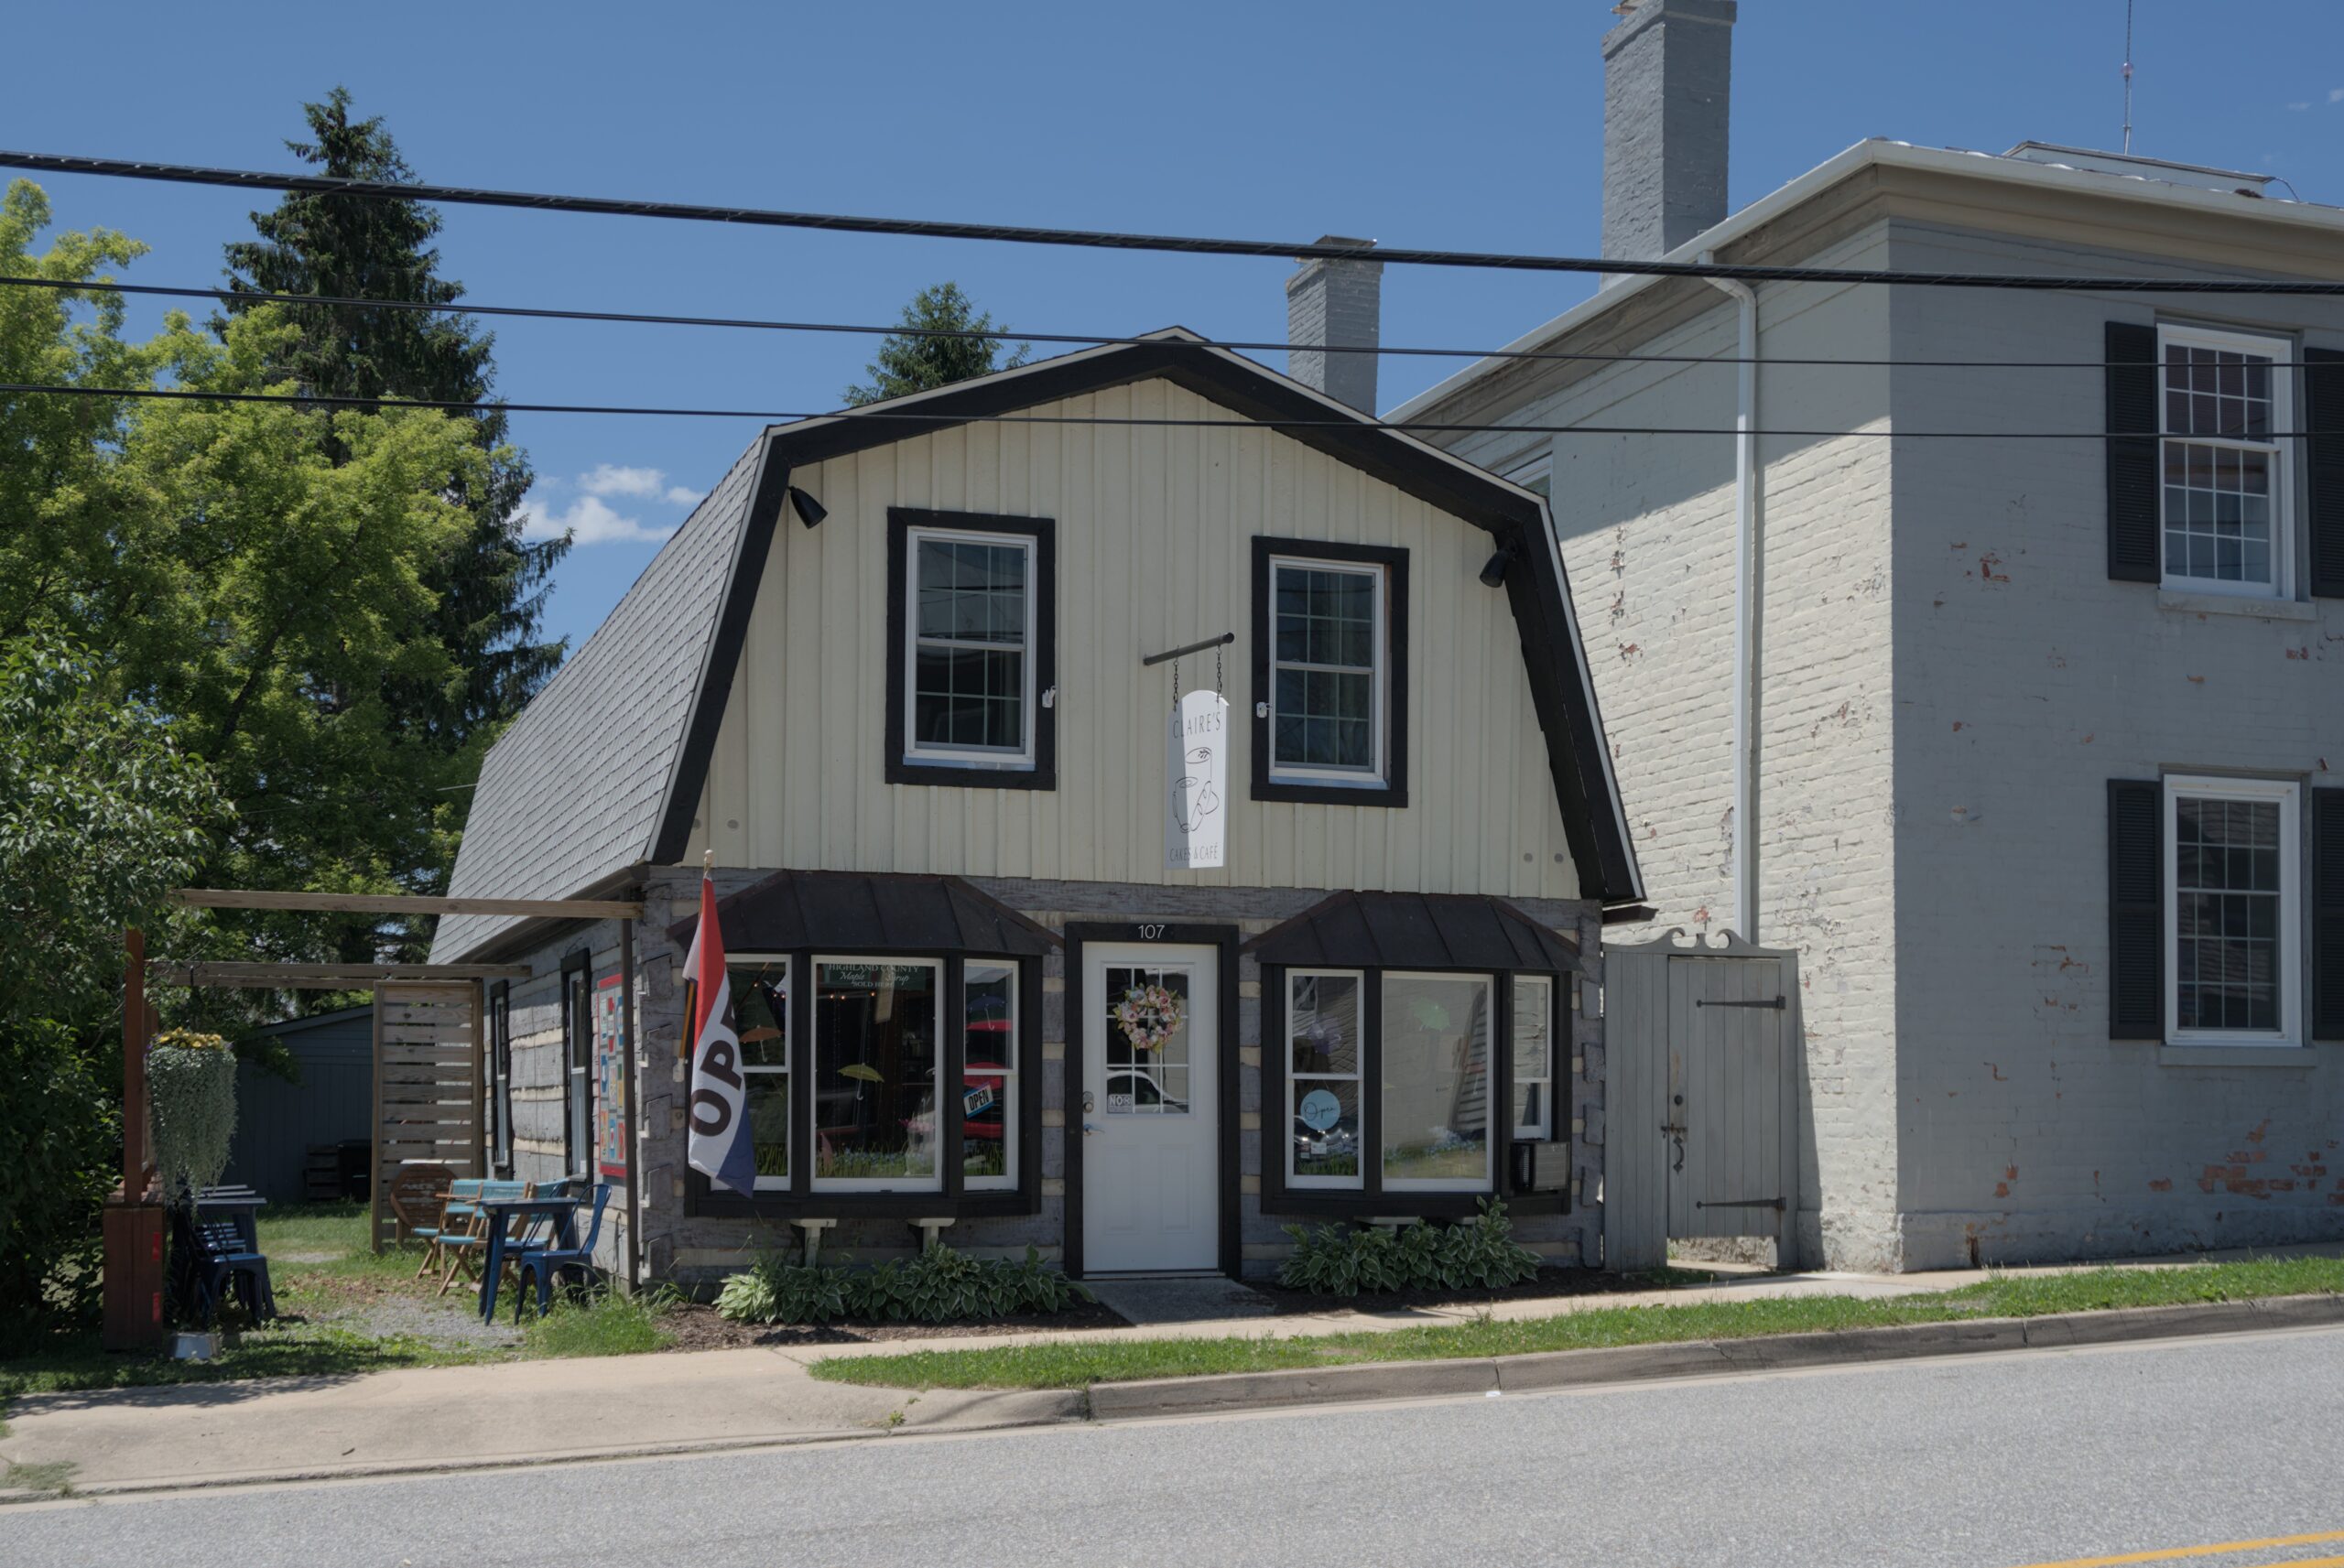
Built in 1983.
Darwin King built this log cabin in 1983 to replace his electrical appliance store which had burned down. He later turned the shop into a video rental store. A few other enterprises took a turn in the building before Claire's Cakes & Café remodeled it in 2022.
115 West Main Street "CampBell House"
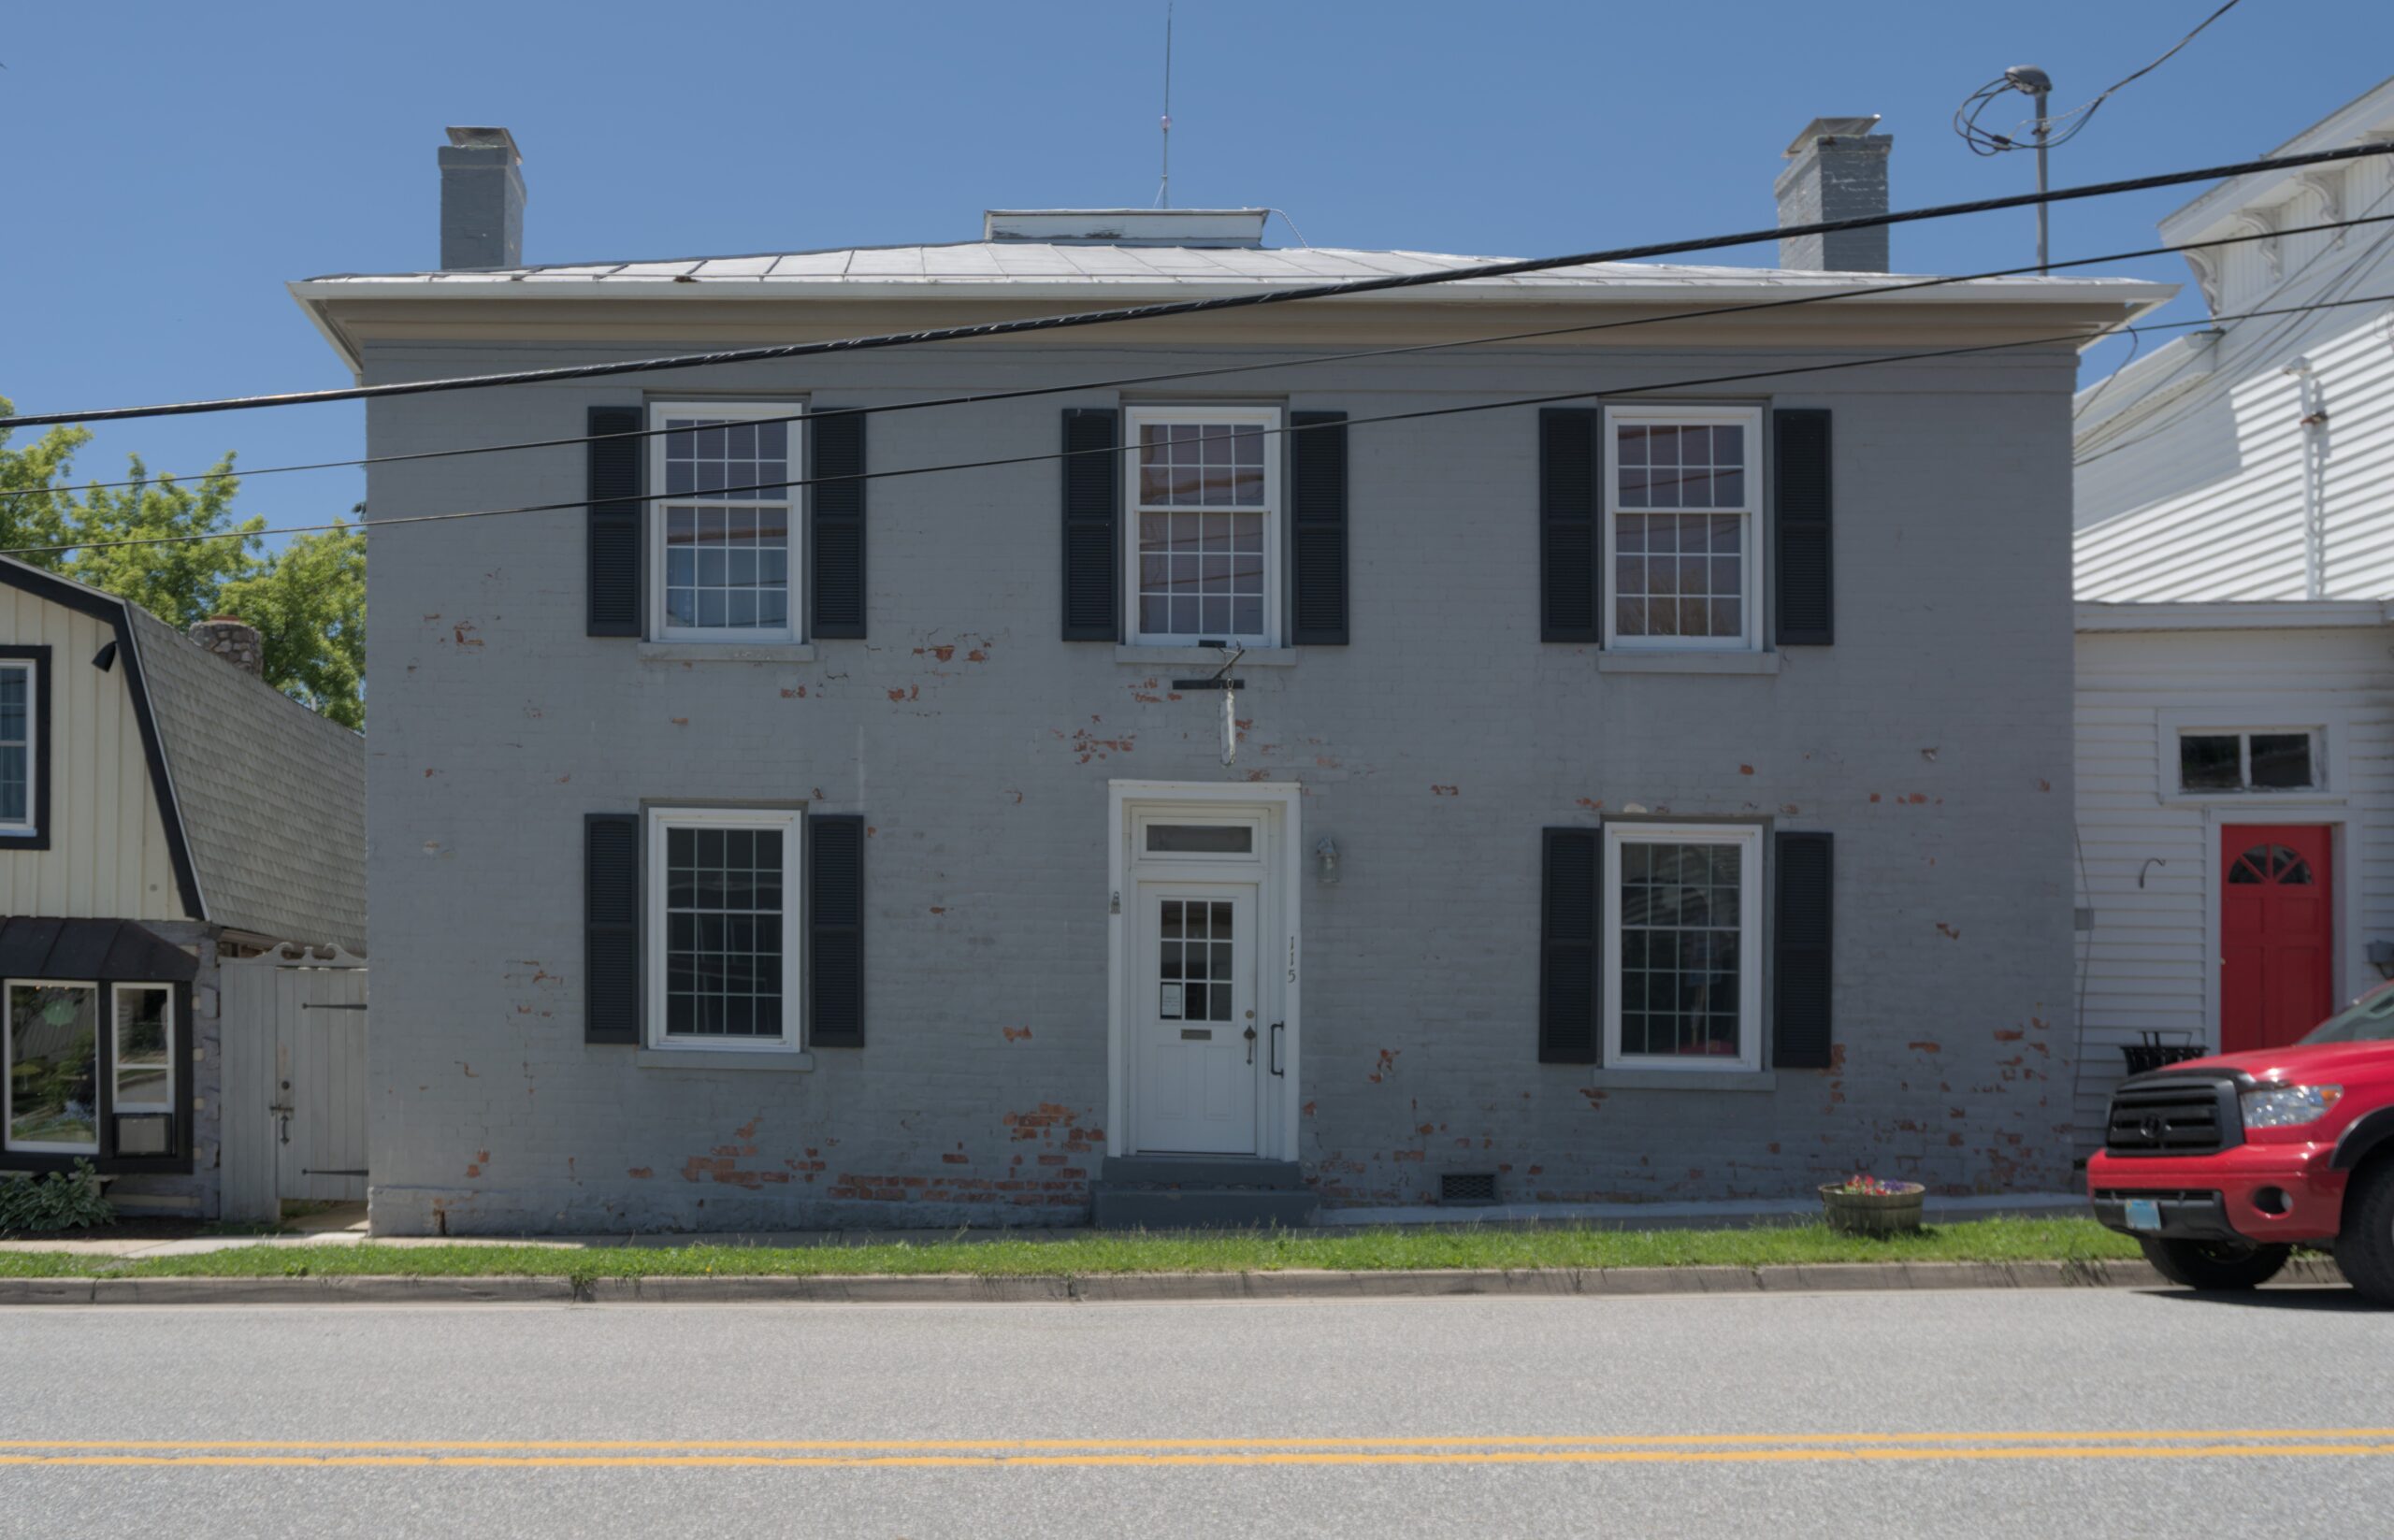
Built in 1852.
This building is typical of western Virginia architecture of the period, though brick buildings were rare in Monterey due to the lack of brick-making materials nearby. The brick structure, one of Monterey’s oldest and one of only a few in the area containing four separate chimneys, was used as a hospital after the Battle of McDowell during the Civil War. Two soldiers carved their names into the windowpanes, which future owners removed and preserved. From 1880 to the 1920s, this building was operated as the Cunningham Hotel. It now serves as the Monterey Town Office.
127 West Main Street "Highland Mercantile"
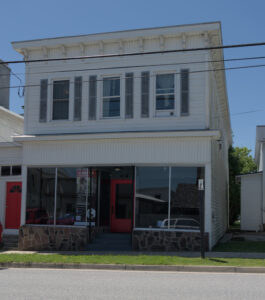
Built in 1909.
The Highland Mercantile was a variety store opened as a partnership between Whitelaw and Peterson before being taken over by the Sullenberger brothers. Two generations of Sullenbergers ran the store. In 1969, Highland County Crafts purchased the building and opened a cooperative for local artists and craftsmen. The craft co-op closed in 2018.
132 West Main Street "Old Barber Shop"
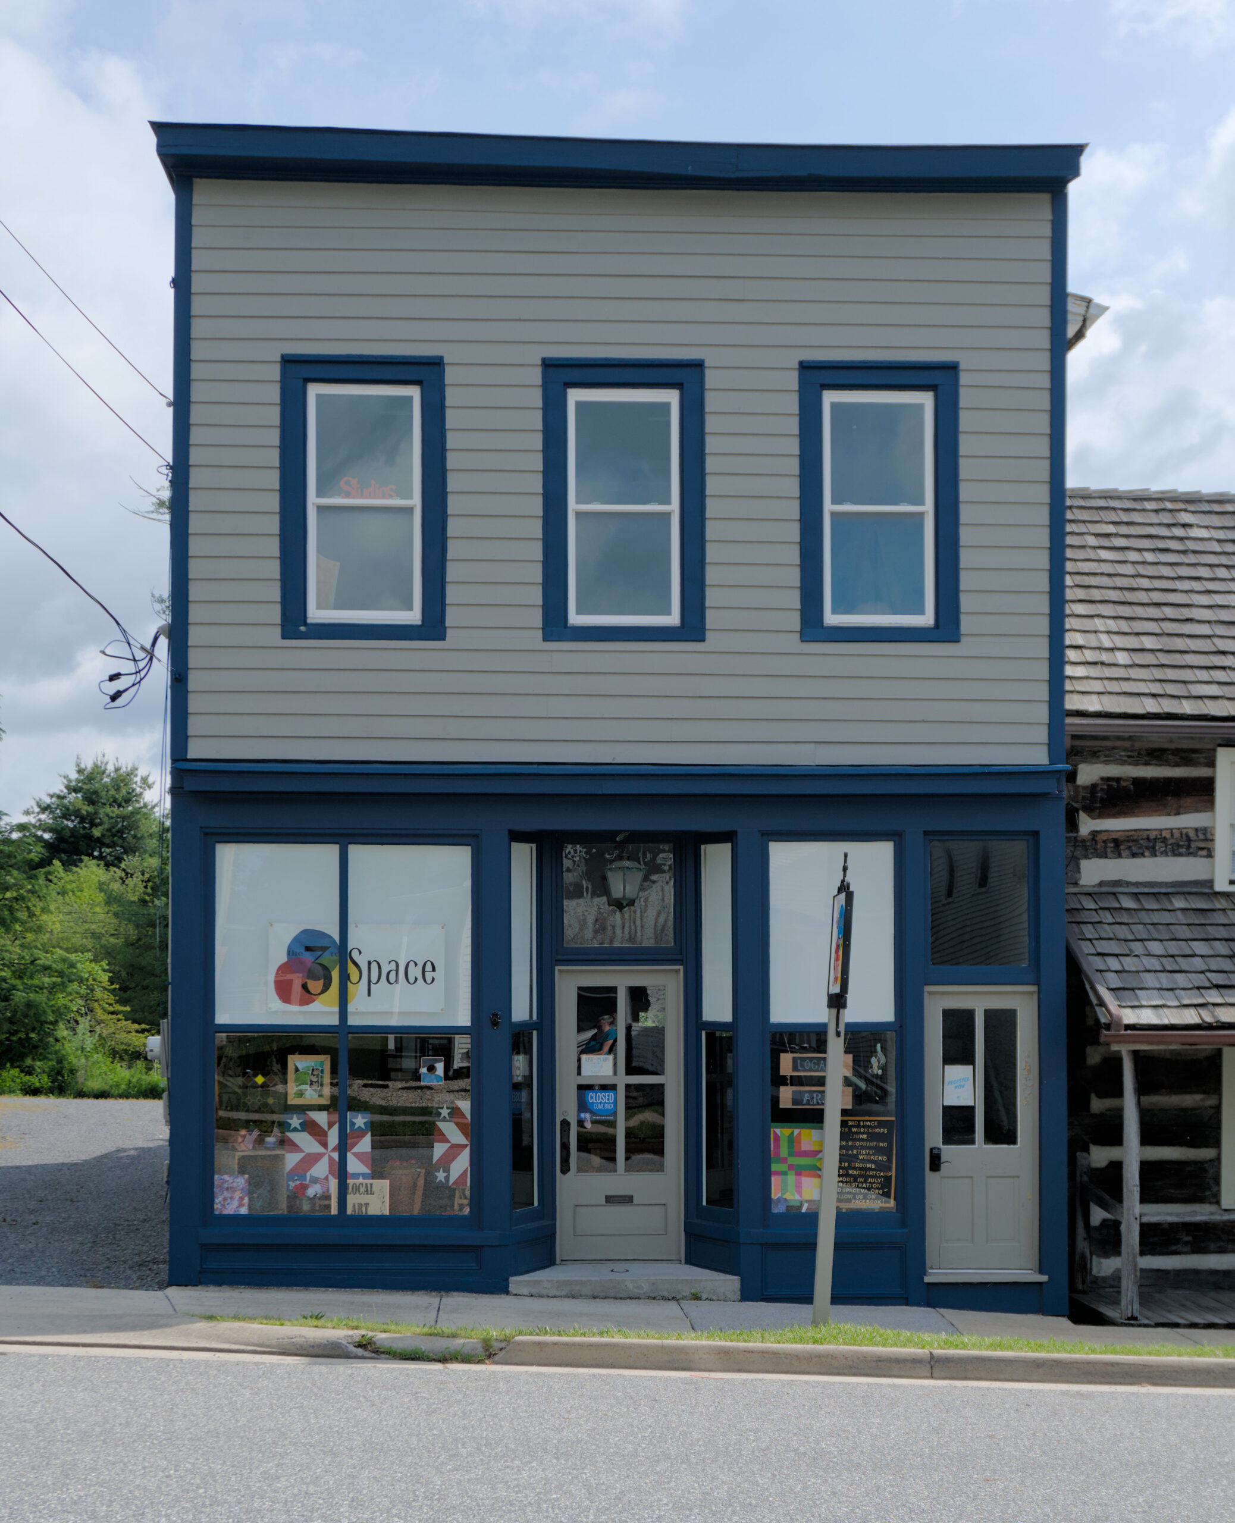
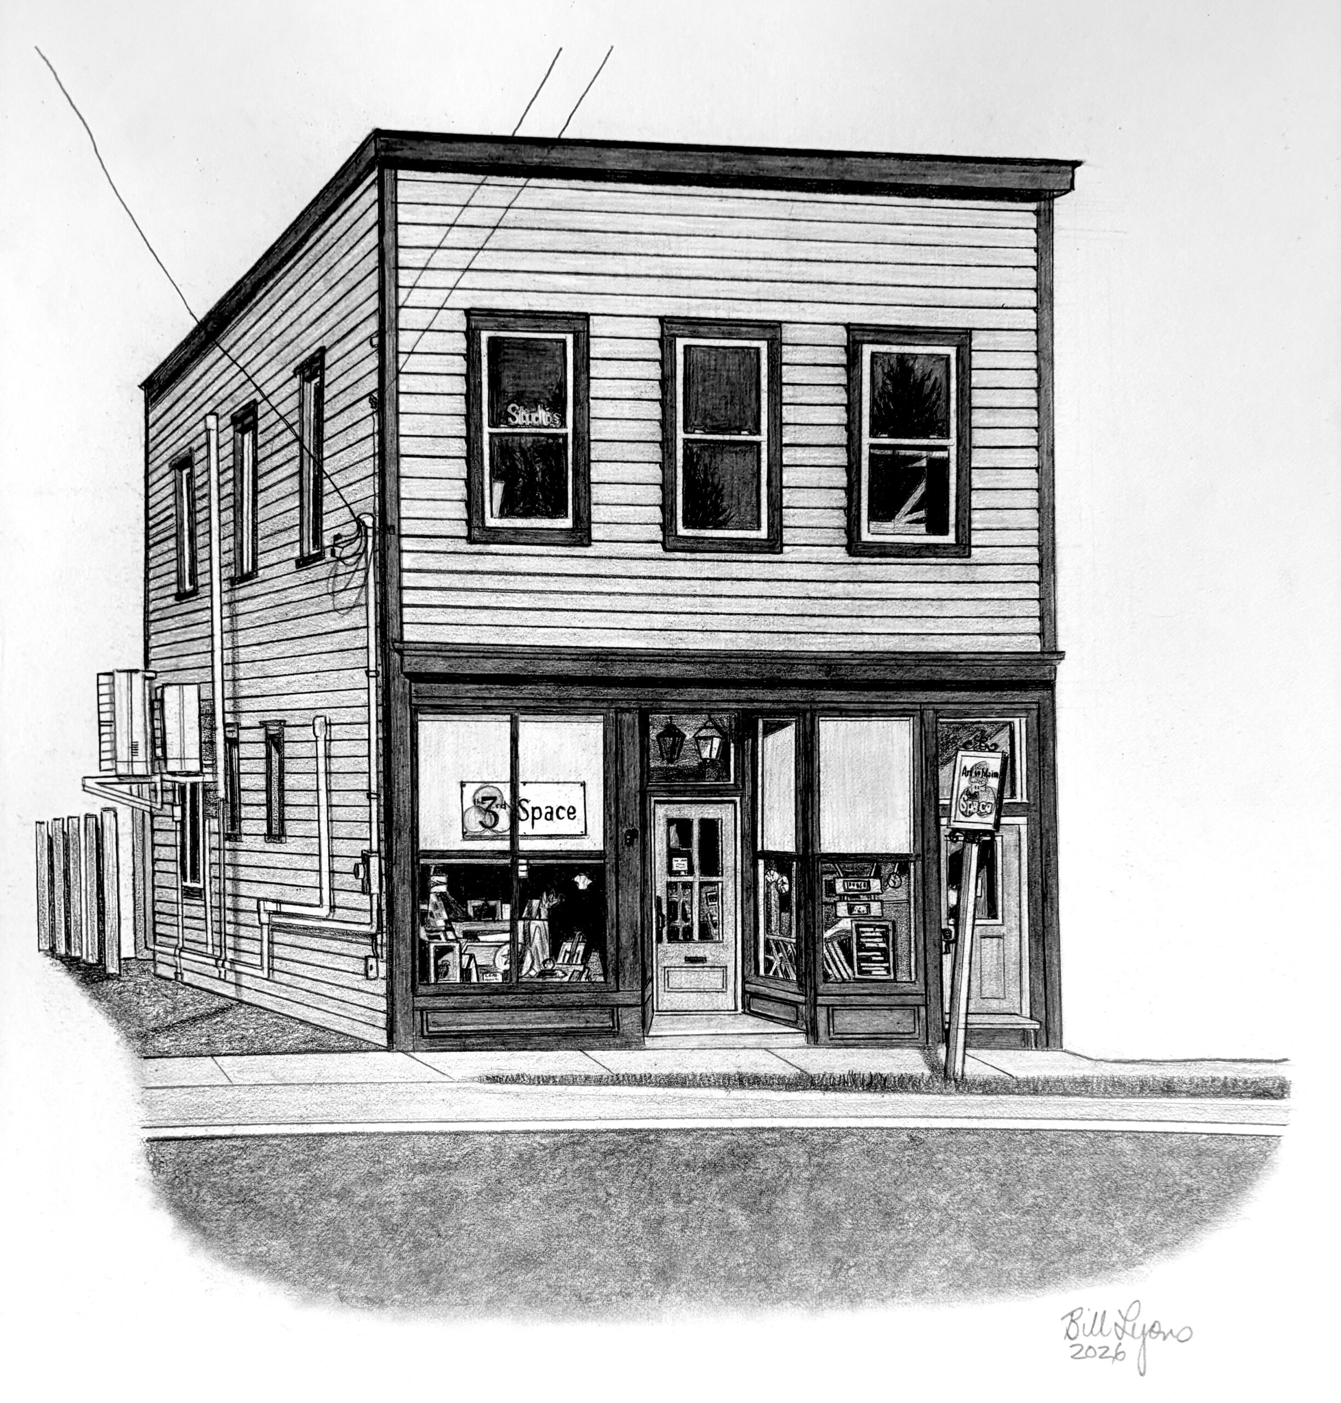
Built in 1900.
After Don and Kathy Sullenberger closed their soda fountain, Clarence Sipe ran the local barber shop and a pool hall from this building. Art on Main is a for-profit gallery established in November 2023 and opened in early 2024 under the umbrella of nonprofit entity, The 3rd Space. More than two-dozen local artists sell their work in the shop, and the space also hosts workshops and classes.
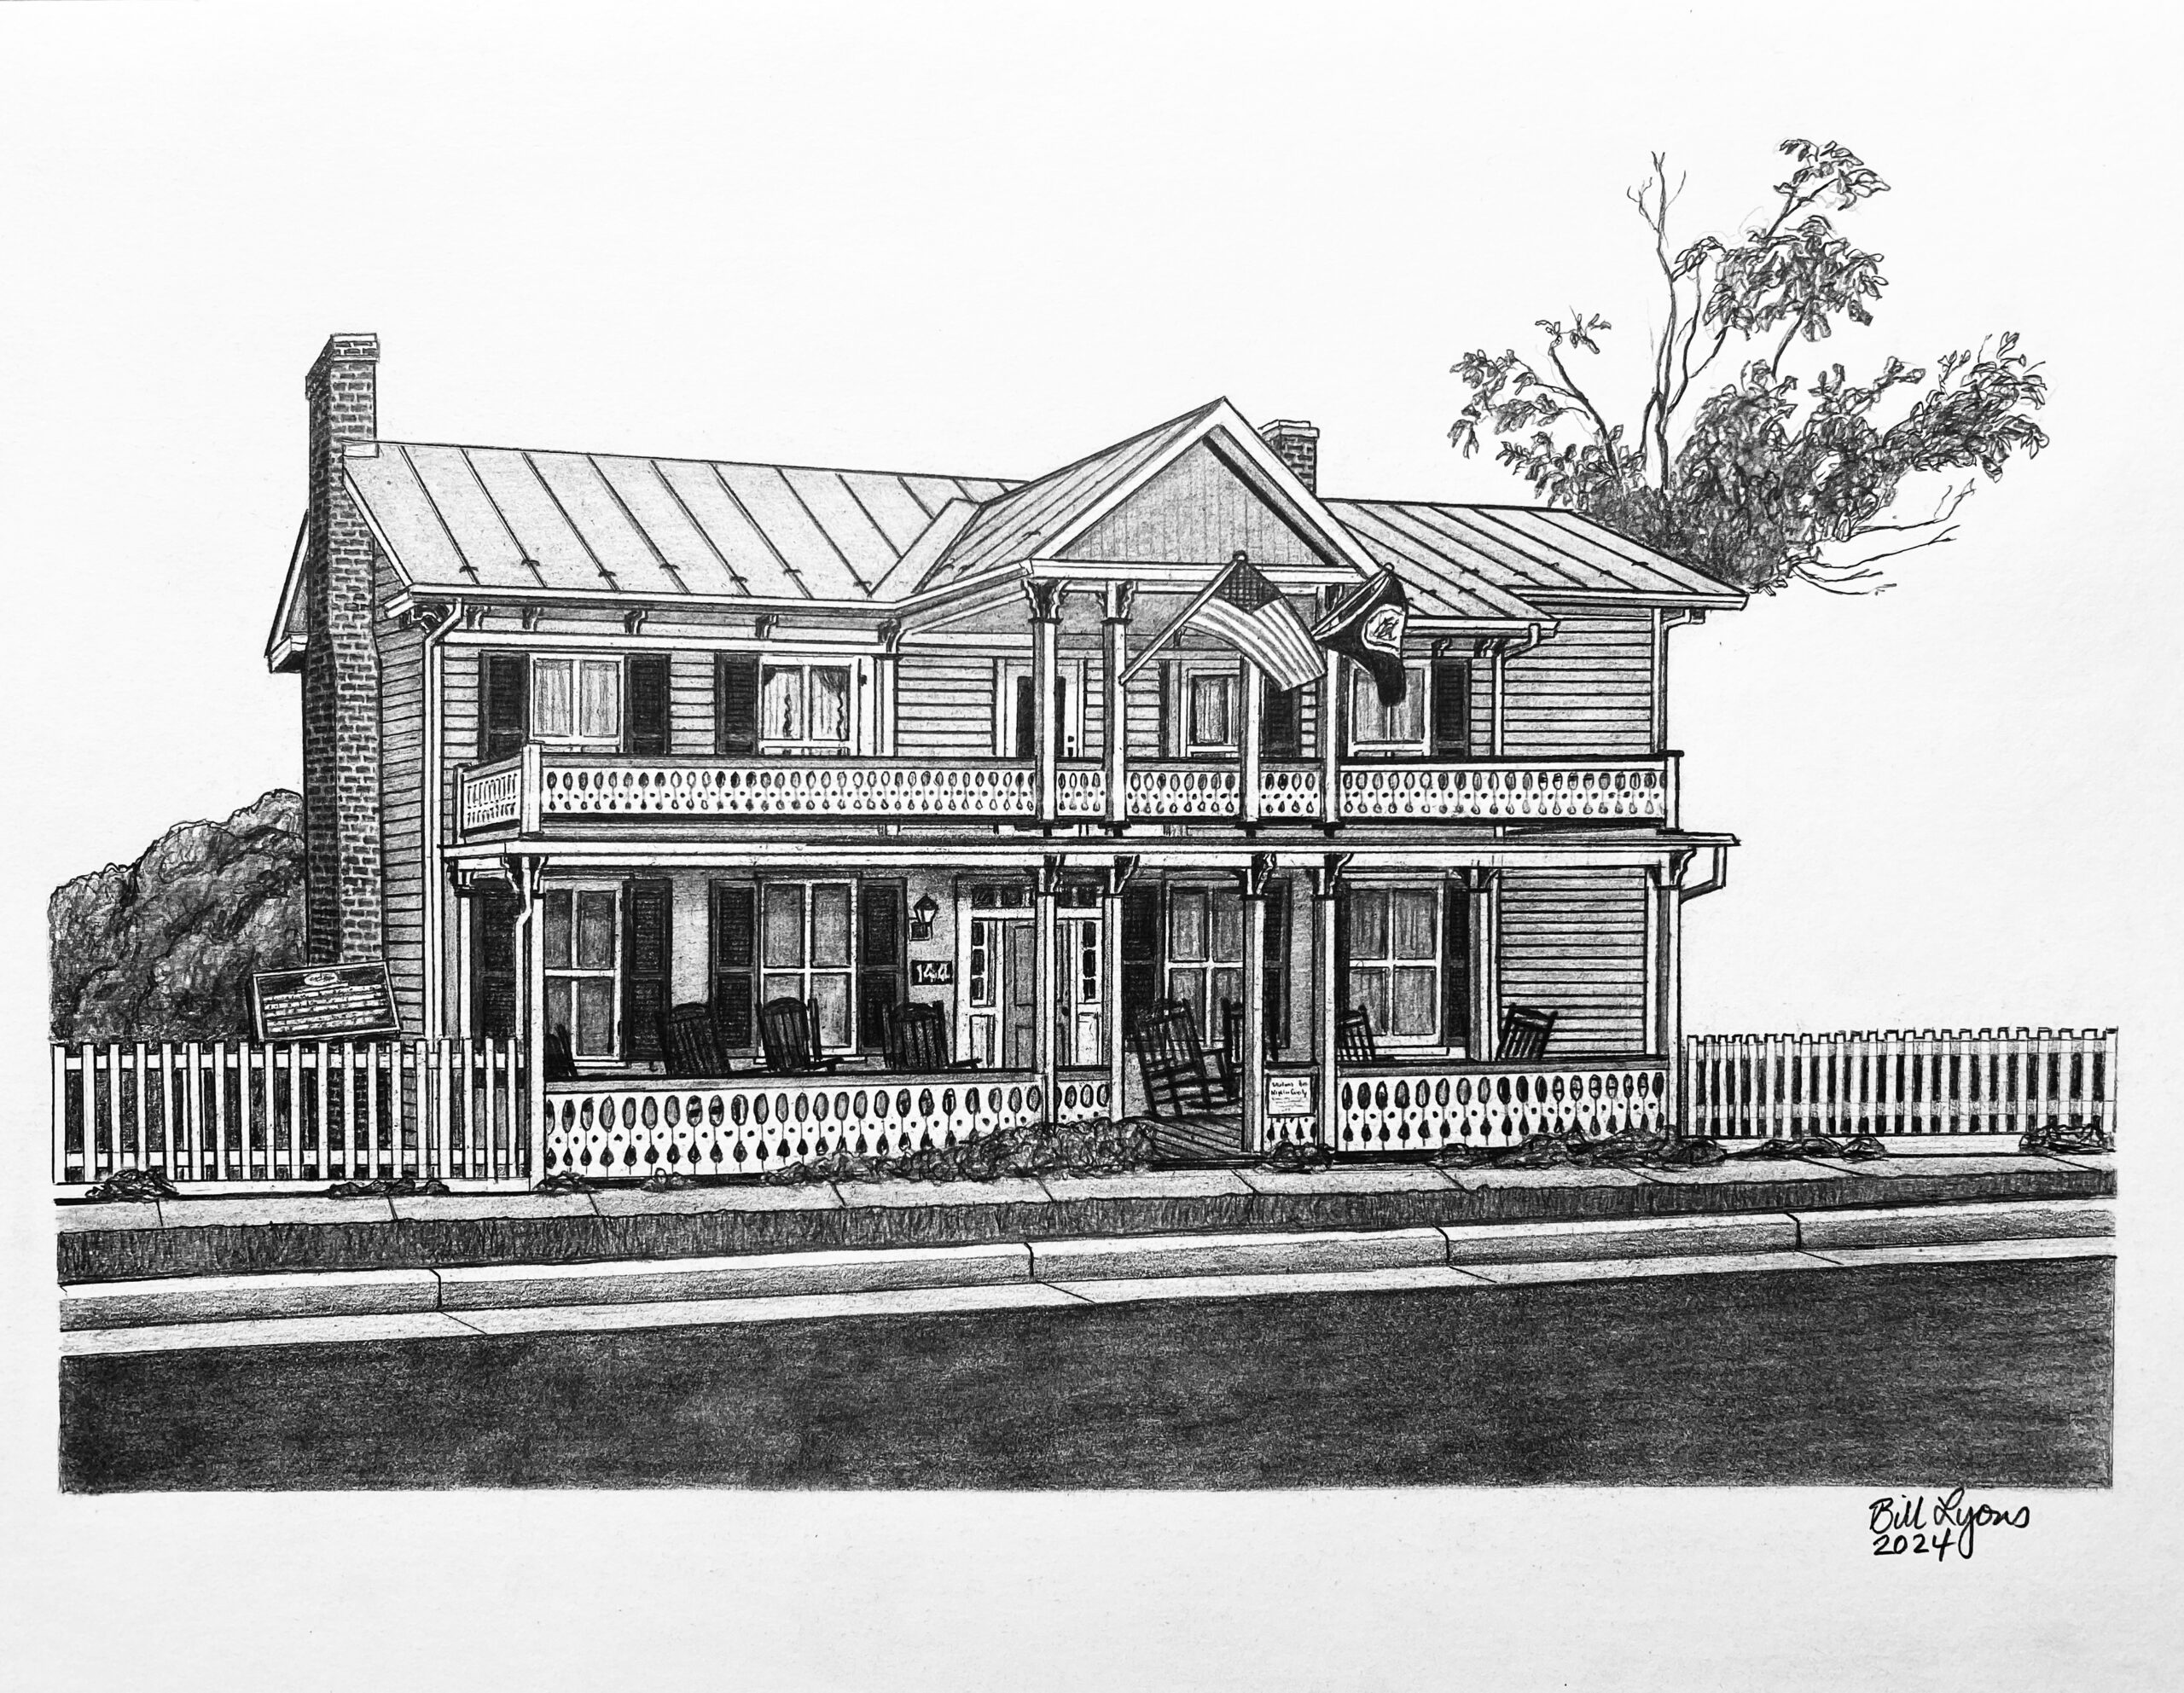
144 West Main Street "Almond Stickler House"
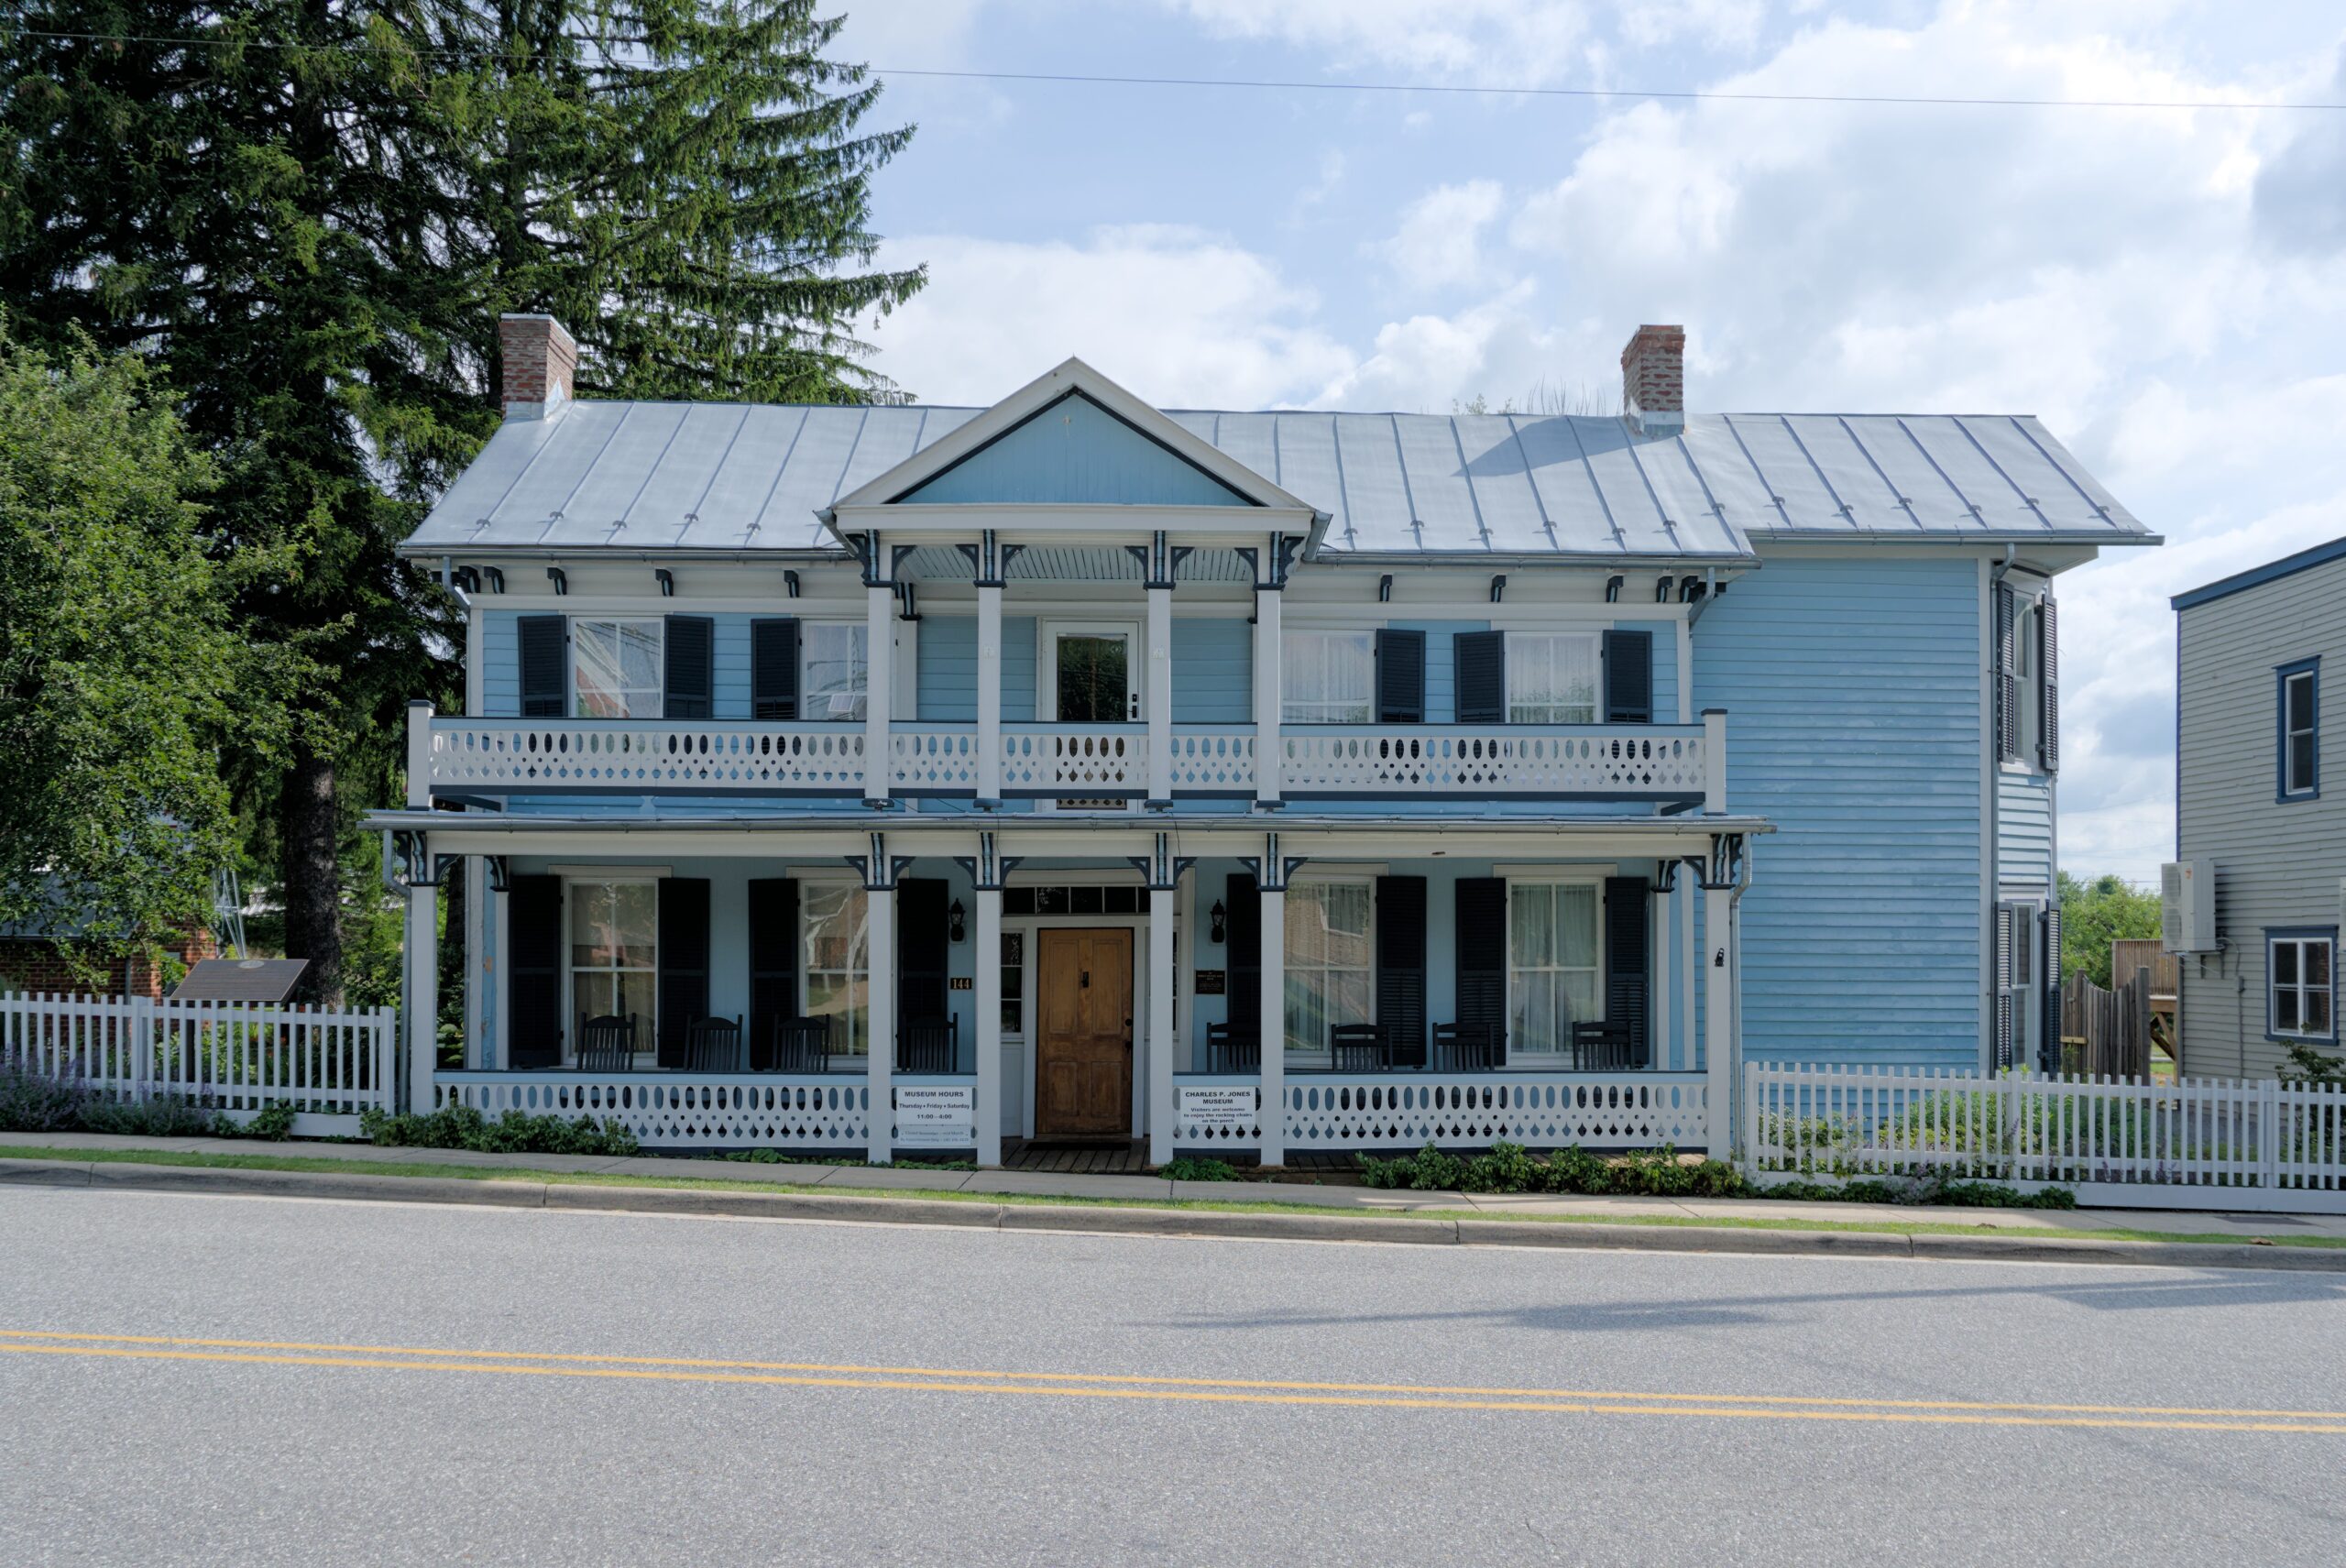
Built in 1850.
An original log house of four rooms makes up the central portion of this structure. An outside staircase once reached the upper right-hand room, which served as a hospital after the Battle of McDowell. Springs on the property supplied water to the town and a fountain near the Highland Inn. C.P. Jones began building additions to the house when he purchased it in 1873. In 1886, a two-story addition with dining room, kitchen, upstairs parlor, and two bedrooms was added to the rear of the house. In 1911, a bay addition on the east side added two more bedrooms. A full-width two-story porch replaced the earlier version, giving the house its present-day Folk Victorian look. New indoor plumbing featured the first bathtub in Monterey. A rear addition was added, followed by another wing. The double porch that extends across the front of the building was the last edition. Before Main Street was widened, an avenue of trees separated it from the front road. The property now owned by the The Charles Pinckney Jones Charitable Trust through the generosity of Mary Hille McCoy, granddaughter of Mr. Jones. After six years of renovation and restoration, the house was opened as a museum in 2023.
145 West Main Street "Highland County Jail"
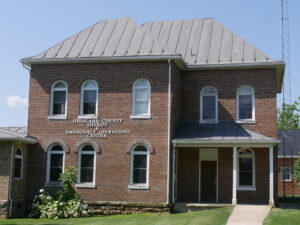
Built in 1900.
Finished in 1900, this brick jailhouse replaced and earlier structure and incorporated a dwelling for the jailer and his family. The jail escaped the 1947 fire that destroyed the courthouse. In 2006, a new wing was added to the east wall of the sheriff's office. The Highland County Sheriff's Office no longer operates a jail but does have holding cells for prisoners transported to the county for court appearances. The building also houses the county's 911 offices.
160 West Main Street "C.P. Jones Law Office"
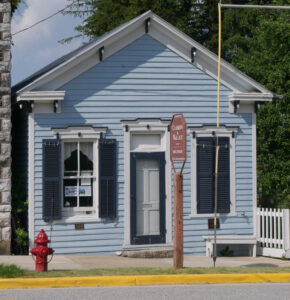
Built in 1874.
Prosperity brough a growth in commercial building to Monterey in the late 19th century. C.P. Jones, a lawyer by profession, built a small law office at the western front of his Main Street property, conveniently located across from the Highland County Courthouse. Working in such close proximity to his home, Jones was known for inviting clients to dine with his family. Three generations of Joneses practiced law out of the original office until 1986. The building is now home to Clarkson & Wallace Real Estate.
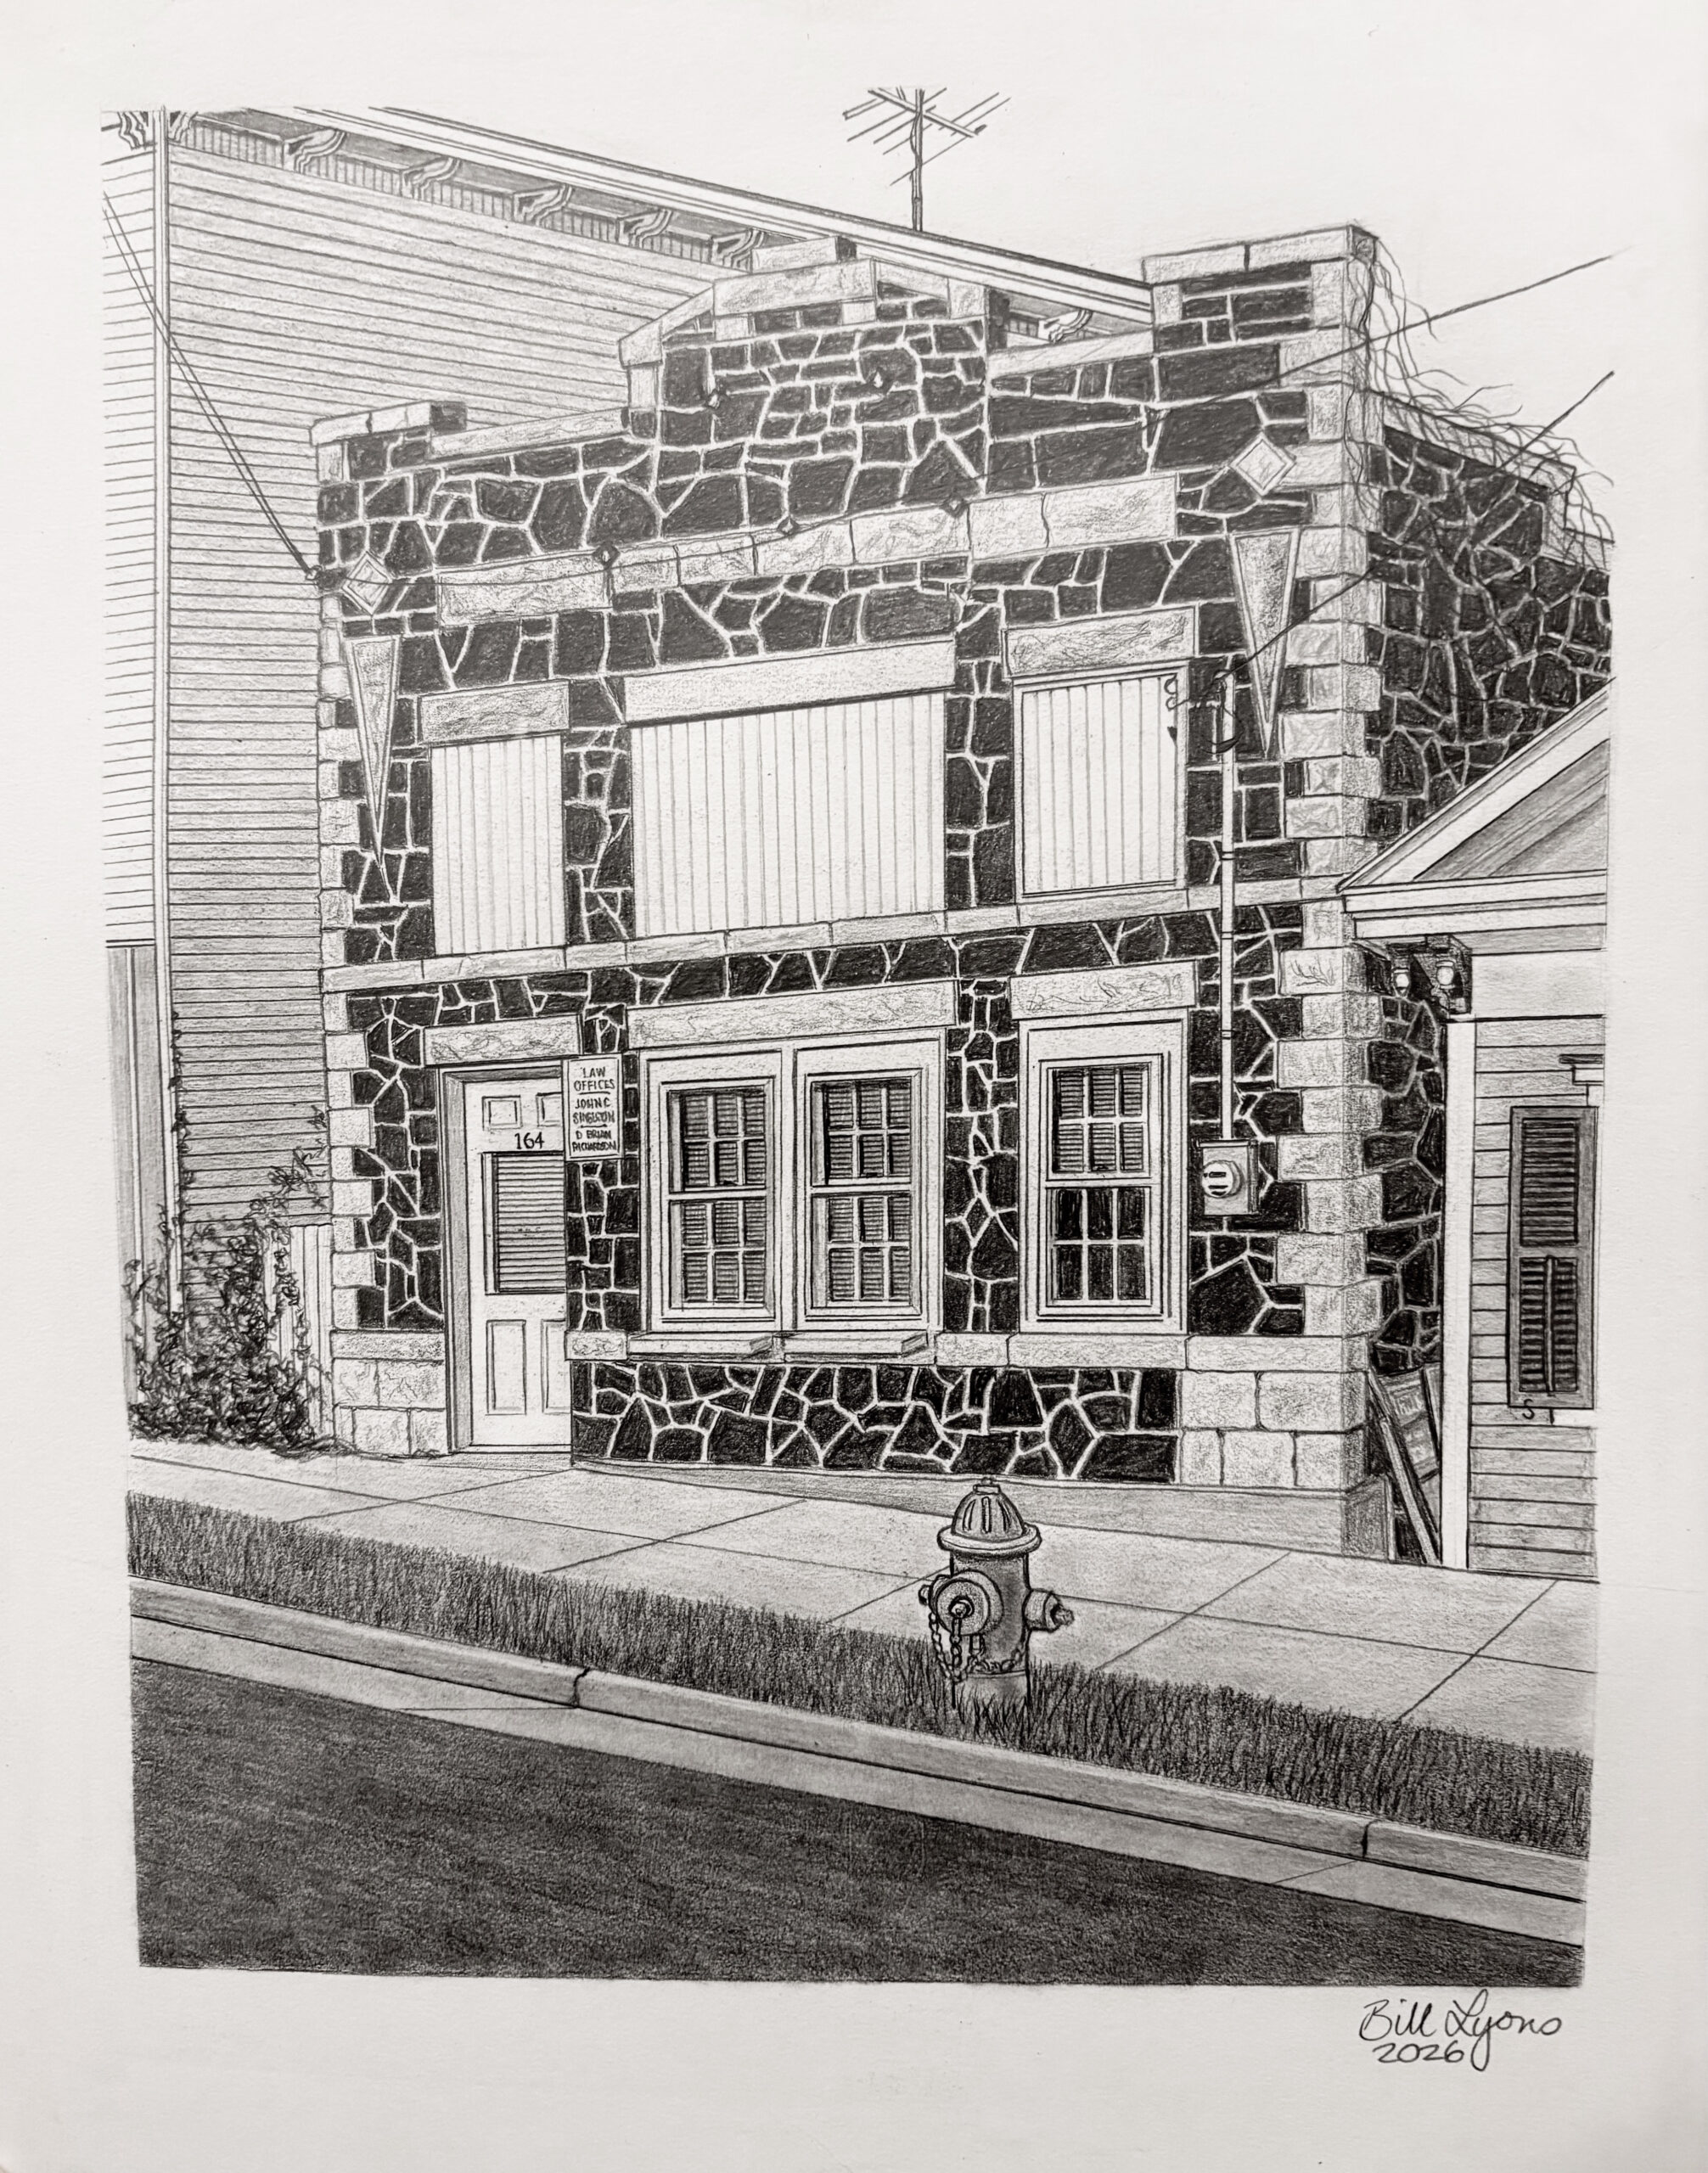
164 West Main Street "Citizens Bank of Highland"
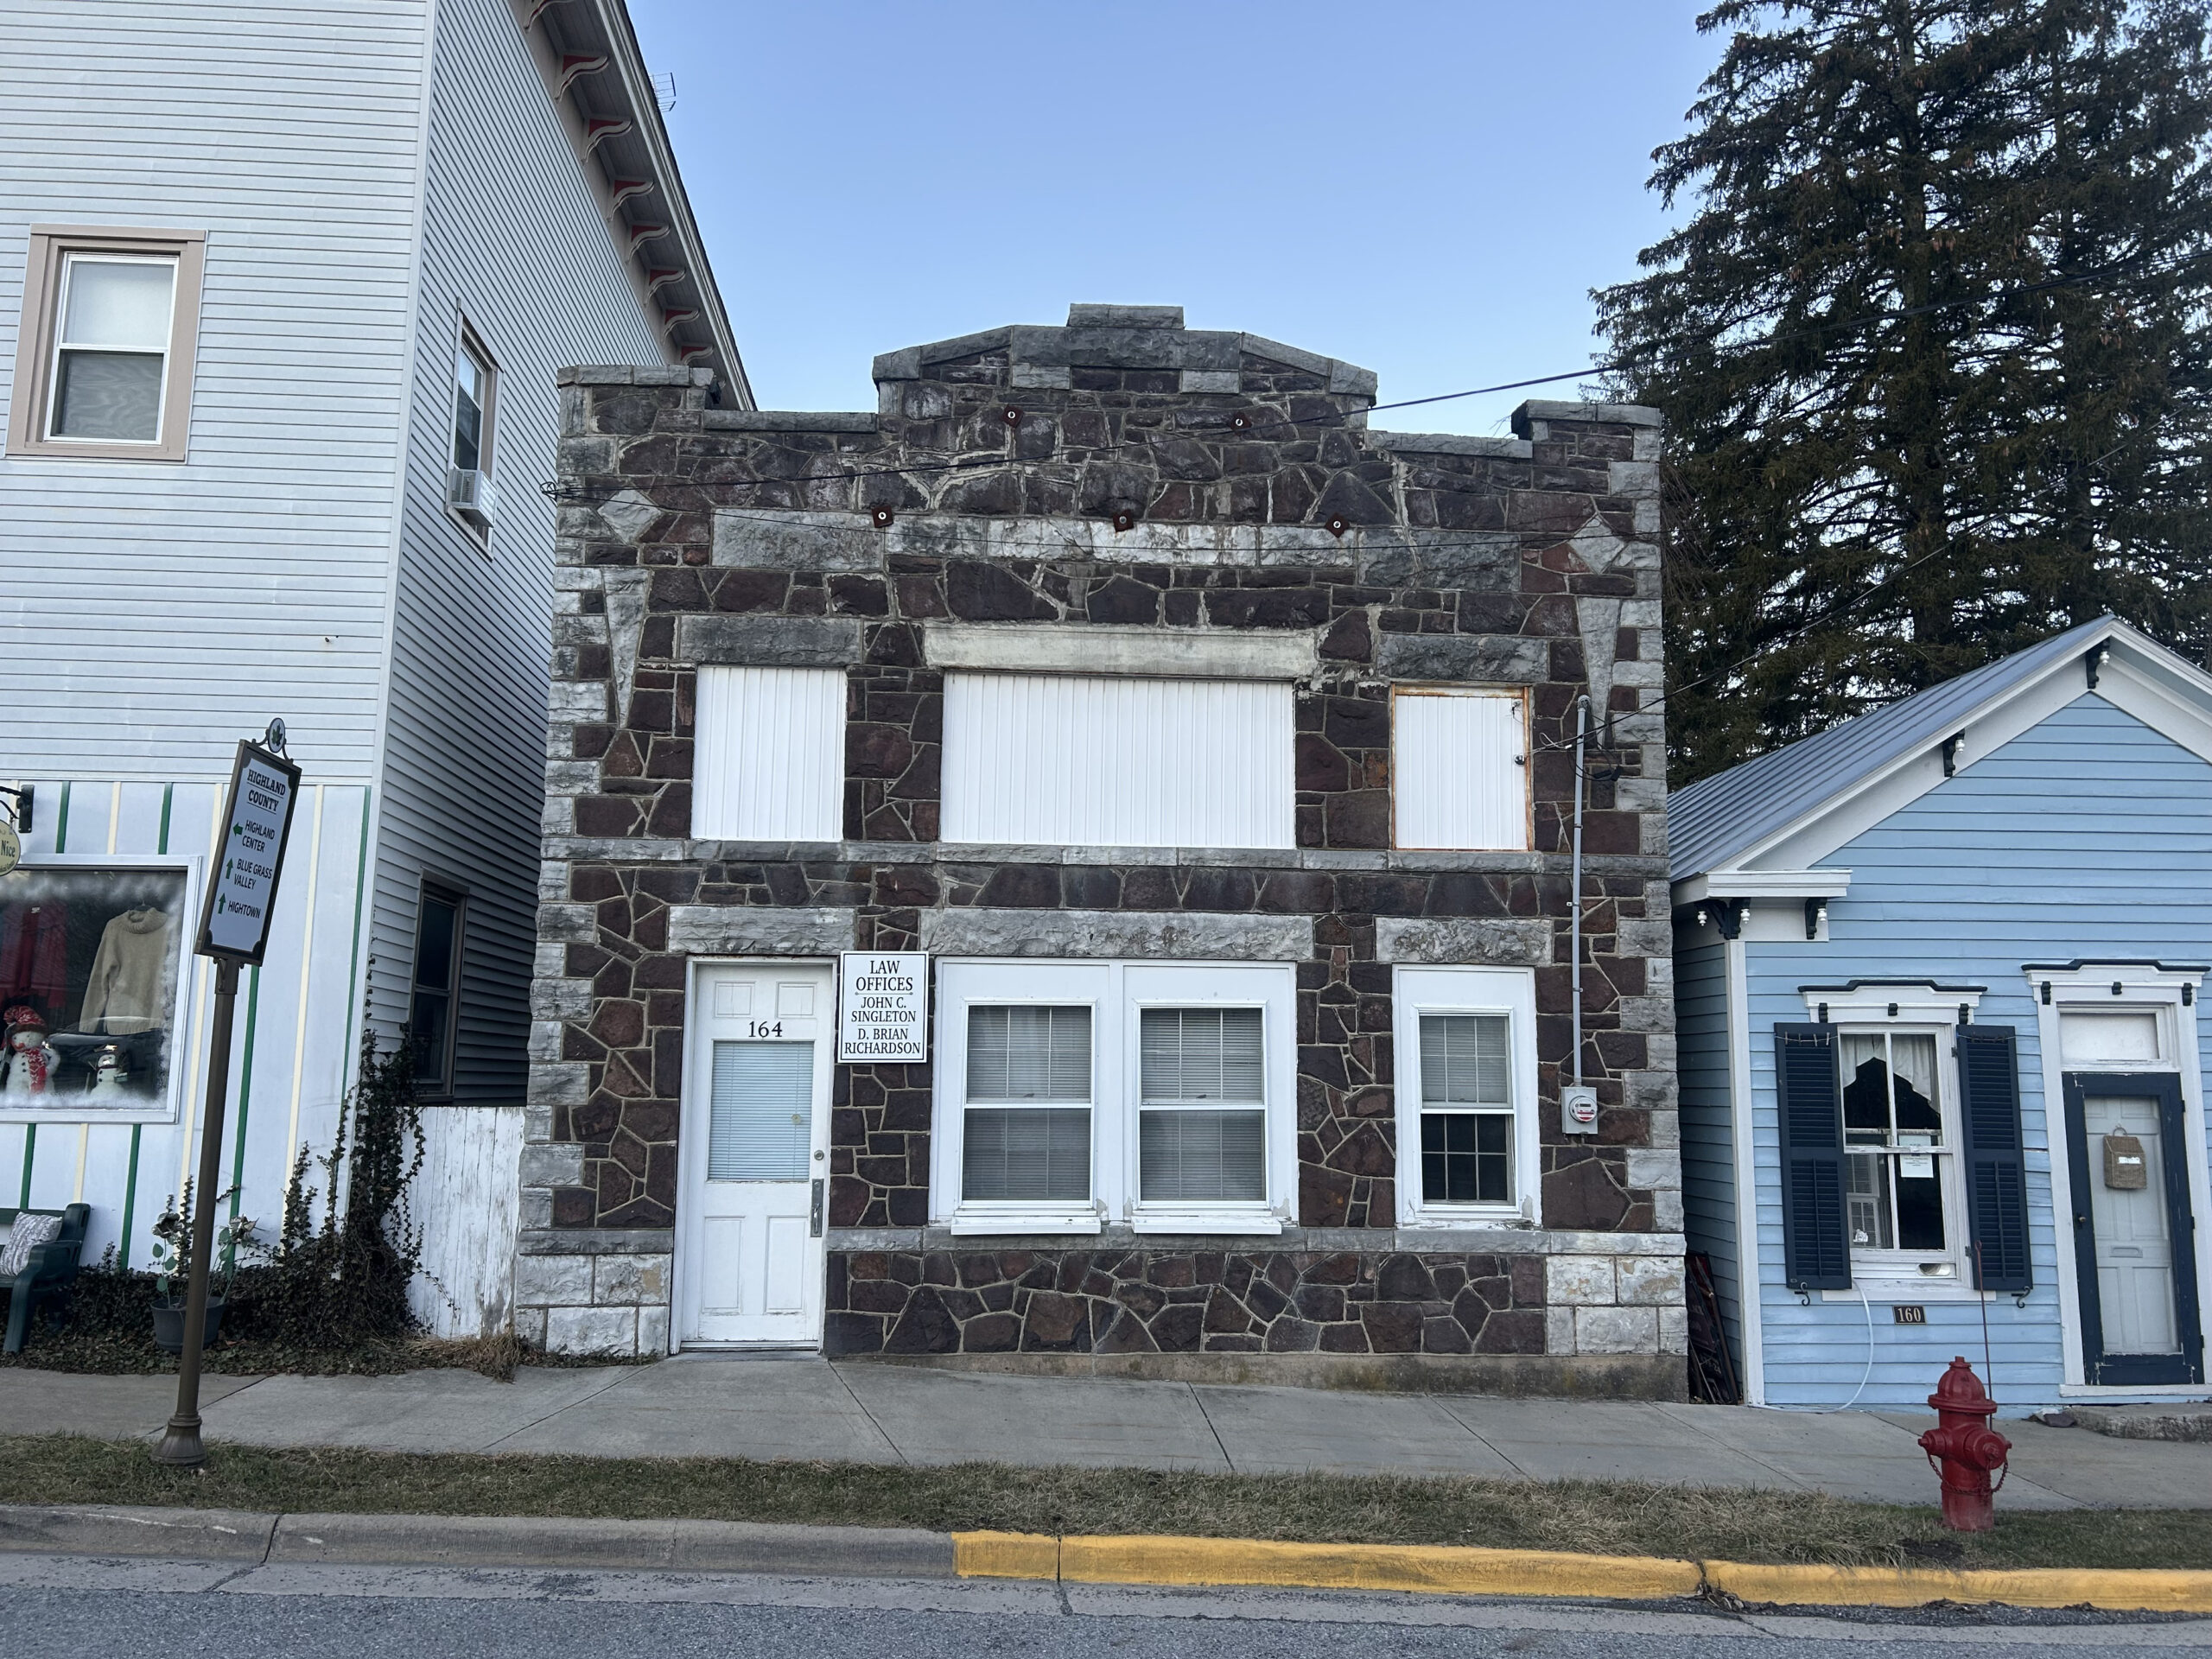
Built in 1919.
The second Monterey bank, formed in 1908, moved into this native sandstone building in 1919 and operated there until both local banks consolidated in 1929. It subsequently became the Monterey Post Office before converting to office space, currently home to the Law Offices of John C. Singleton.
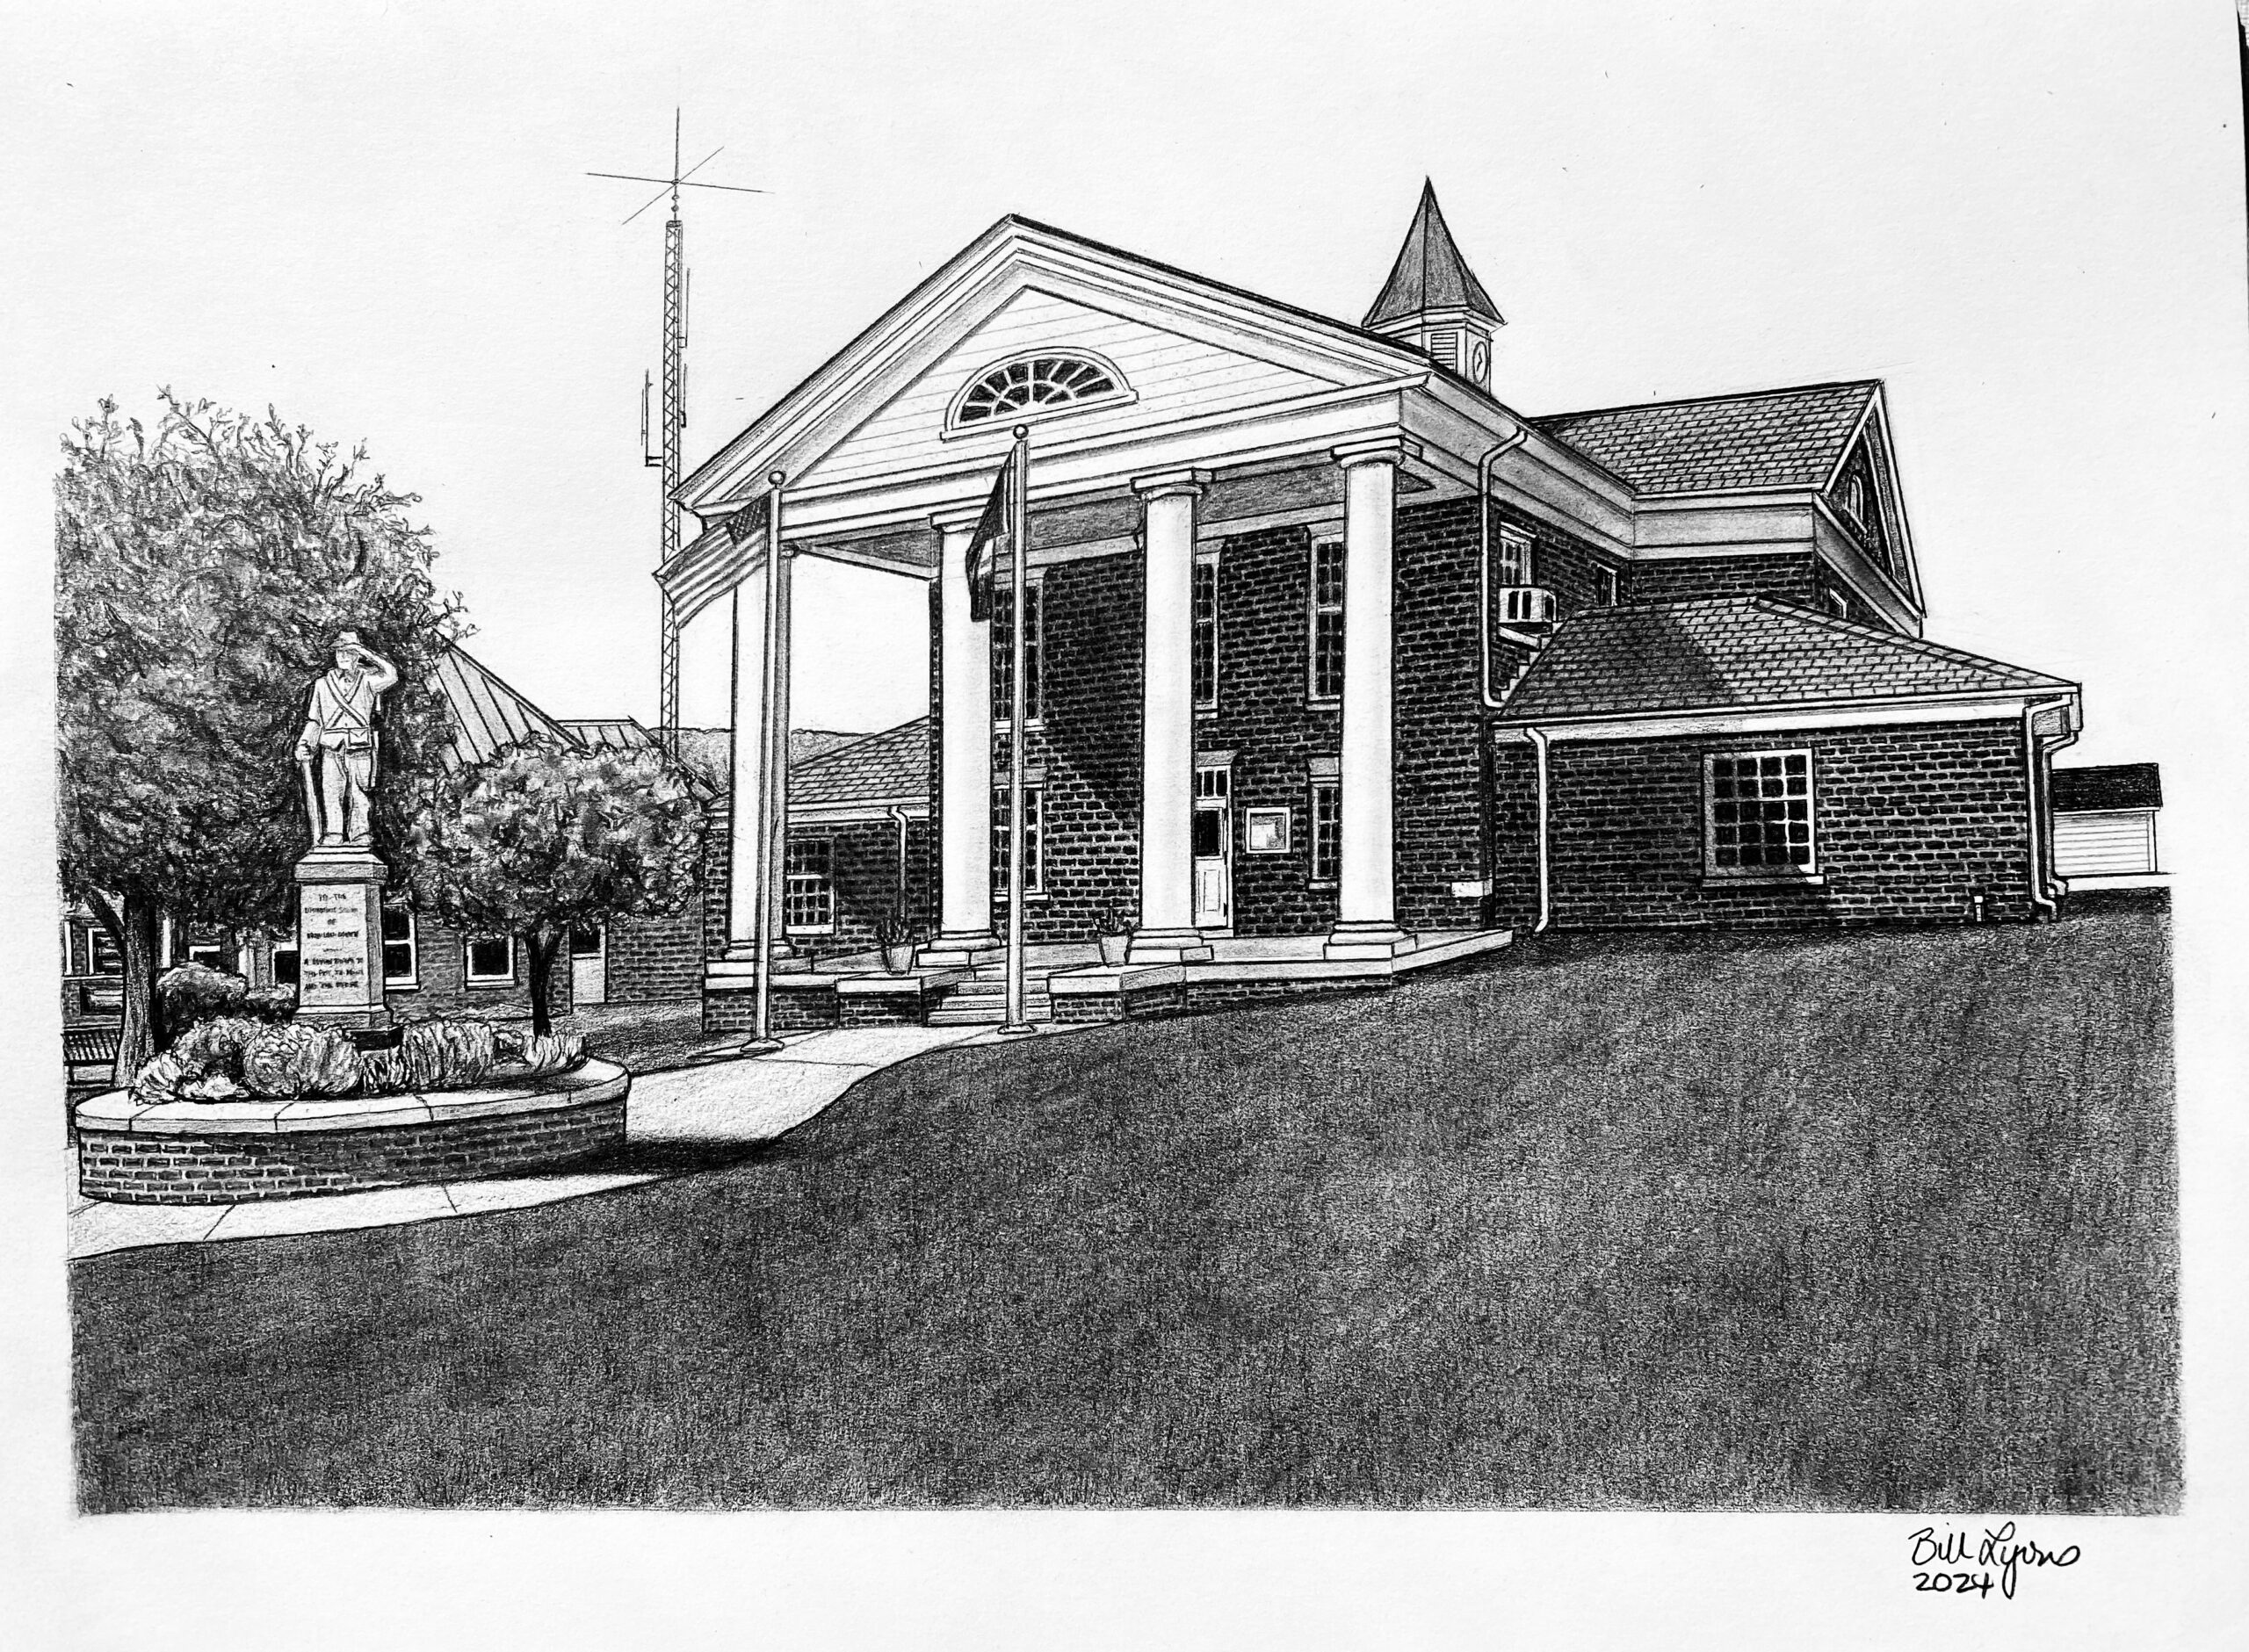
165 West Main Street "Highland County Courthouse"
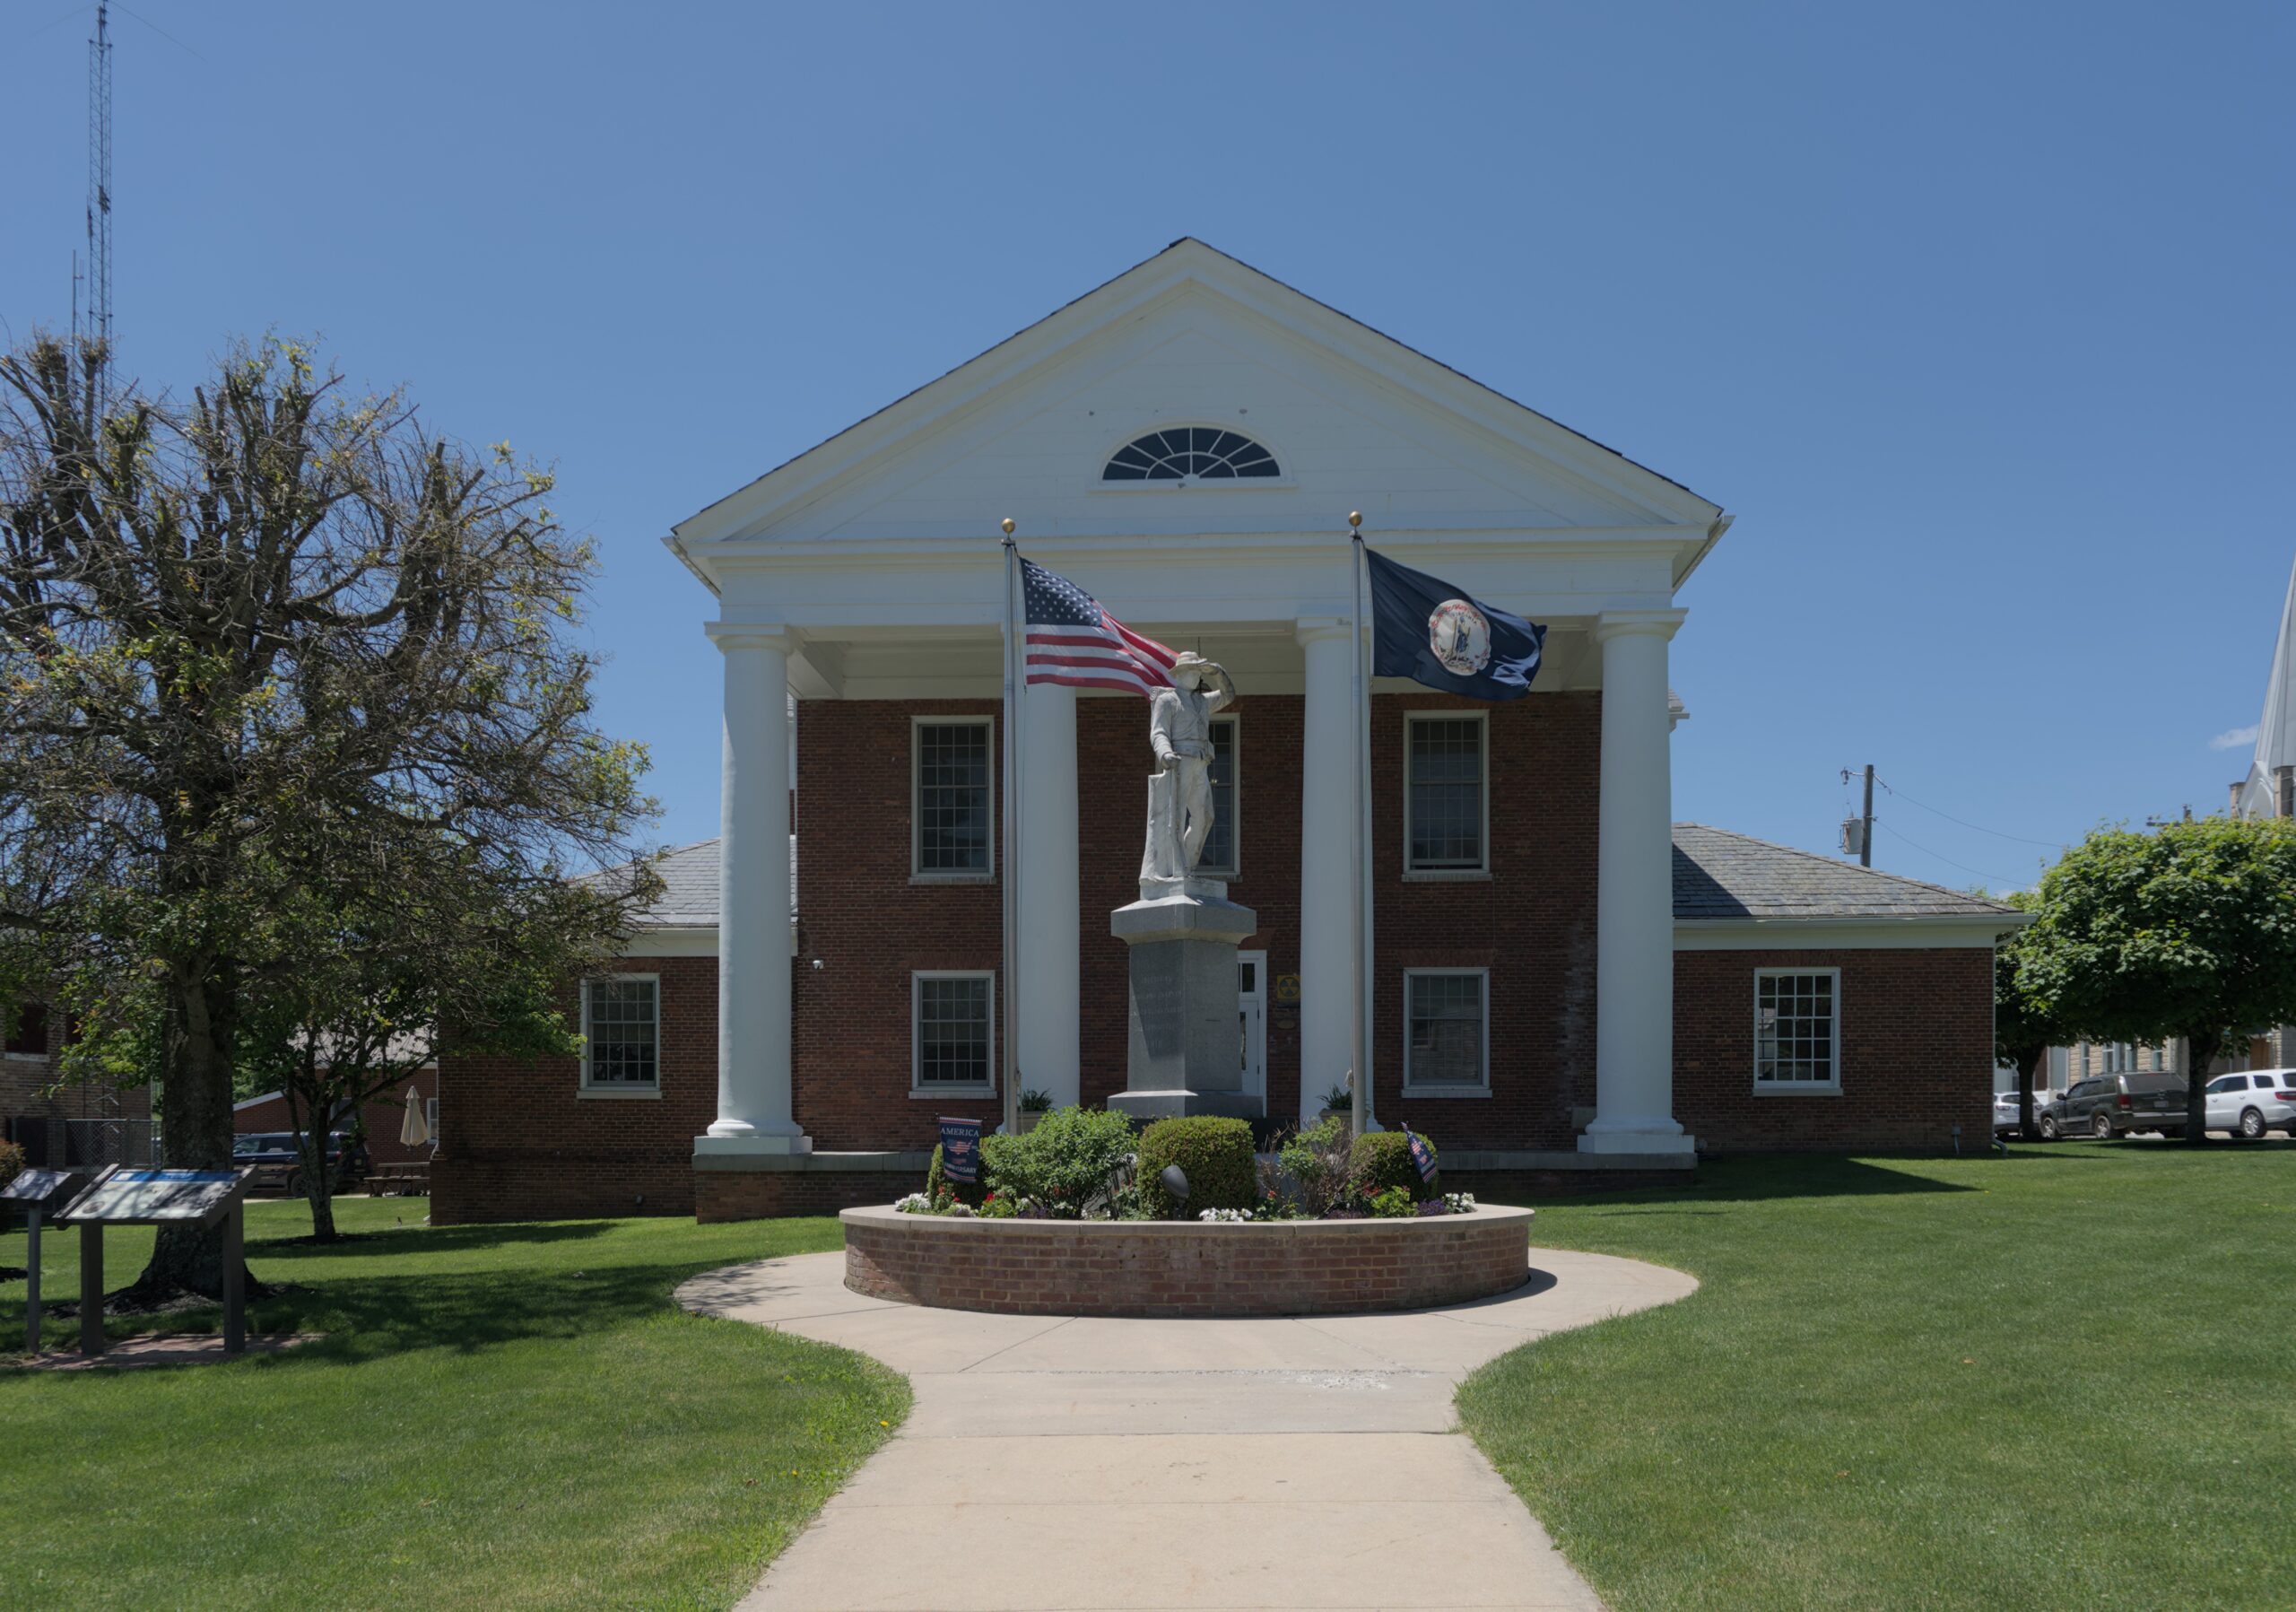
Built in 1948.
Standing on the site of the original 1850 structure which burned in the fire of 1947, this Greek Revival building houses the seat of government for Highland County as well as the courtroom. The original structure, built on an acre of land donated by James Bell, cost $4,935. In February 1947, a fire started in a nearby restaurant and destroyed several buildings, including the courthouse. It was rebuilt within the year on the footprint of the original building, using columns that survived the fire. The statue of the Confederate soldier was erected in 1918 by the United Daughters of the Confederacy. A Walk of Honor to commemorate Highland County veterans was erected between the courthouse and sheriff's office in 2007.
174 West Main Street "Peterson's Store"
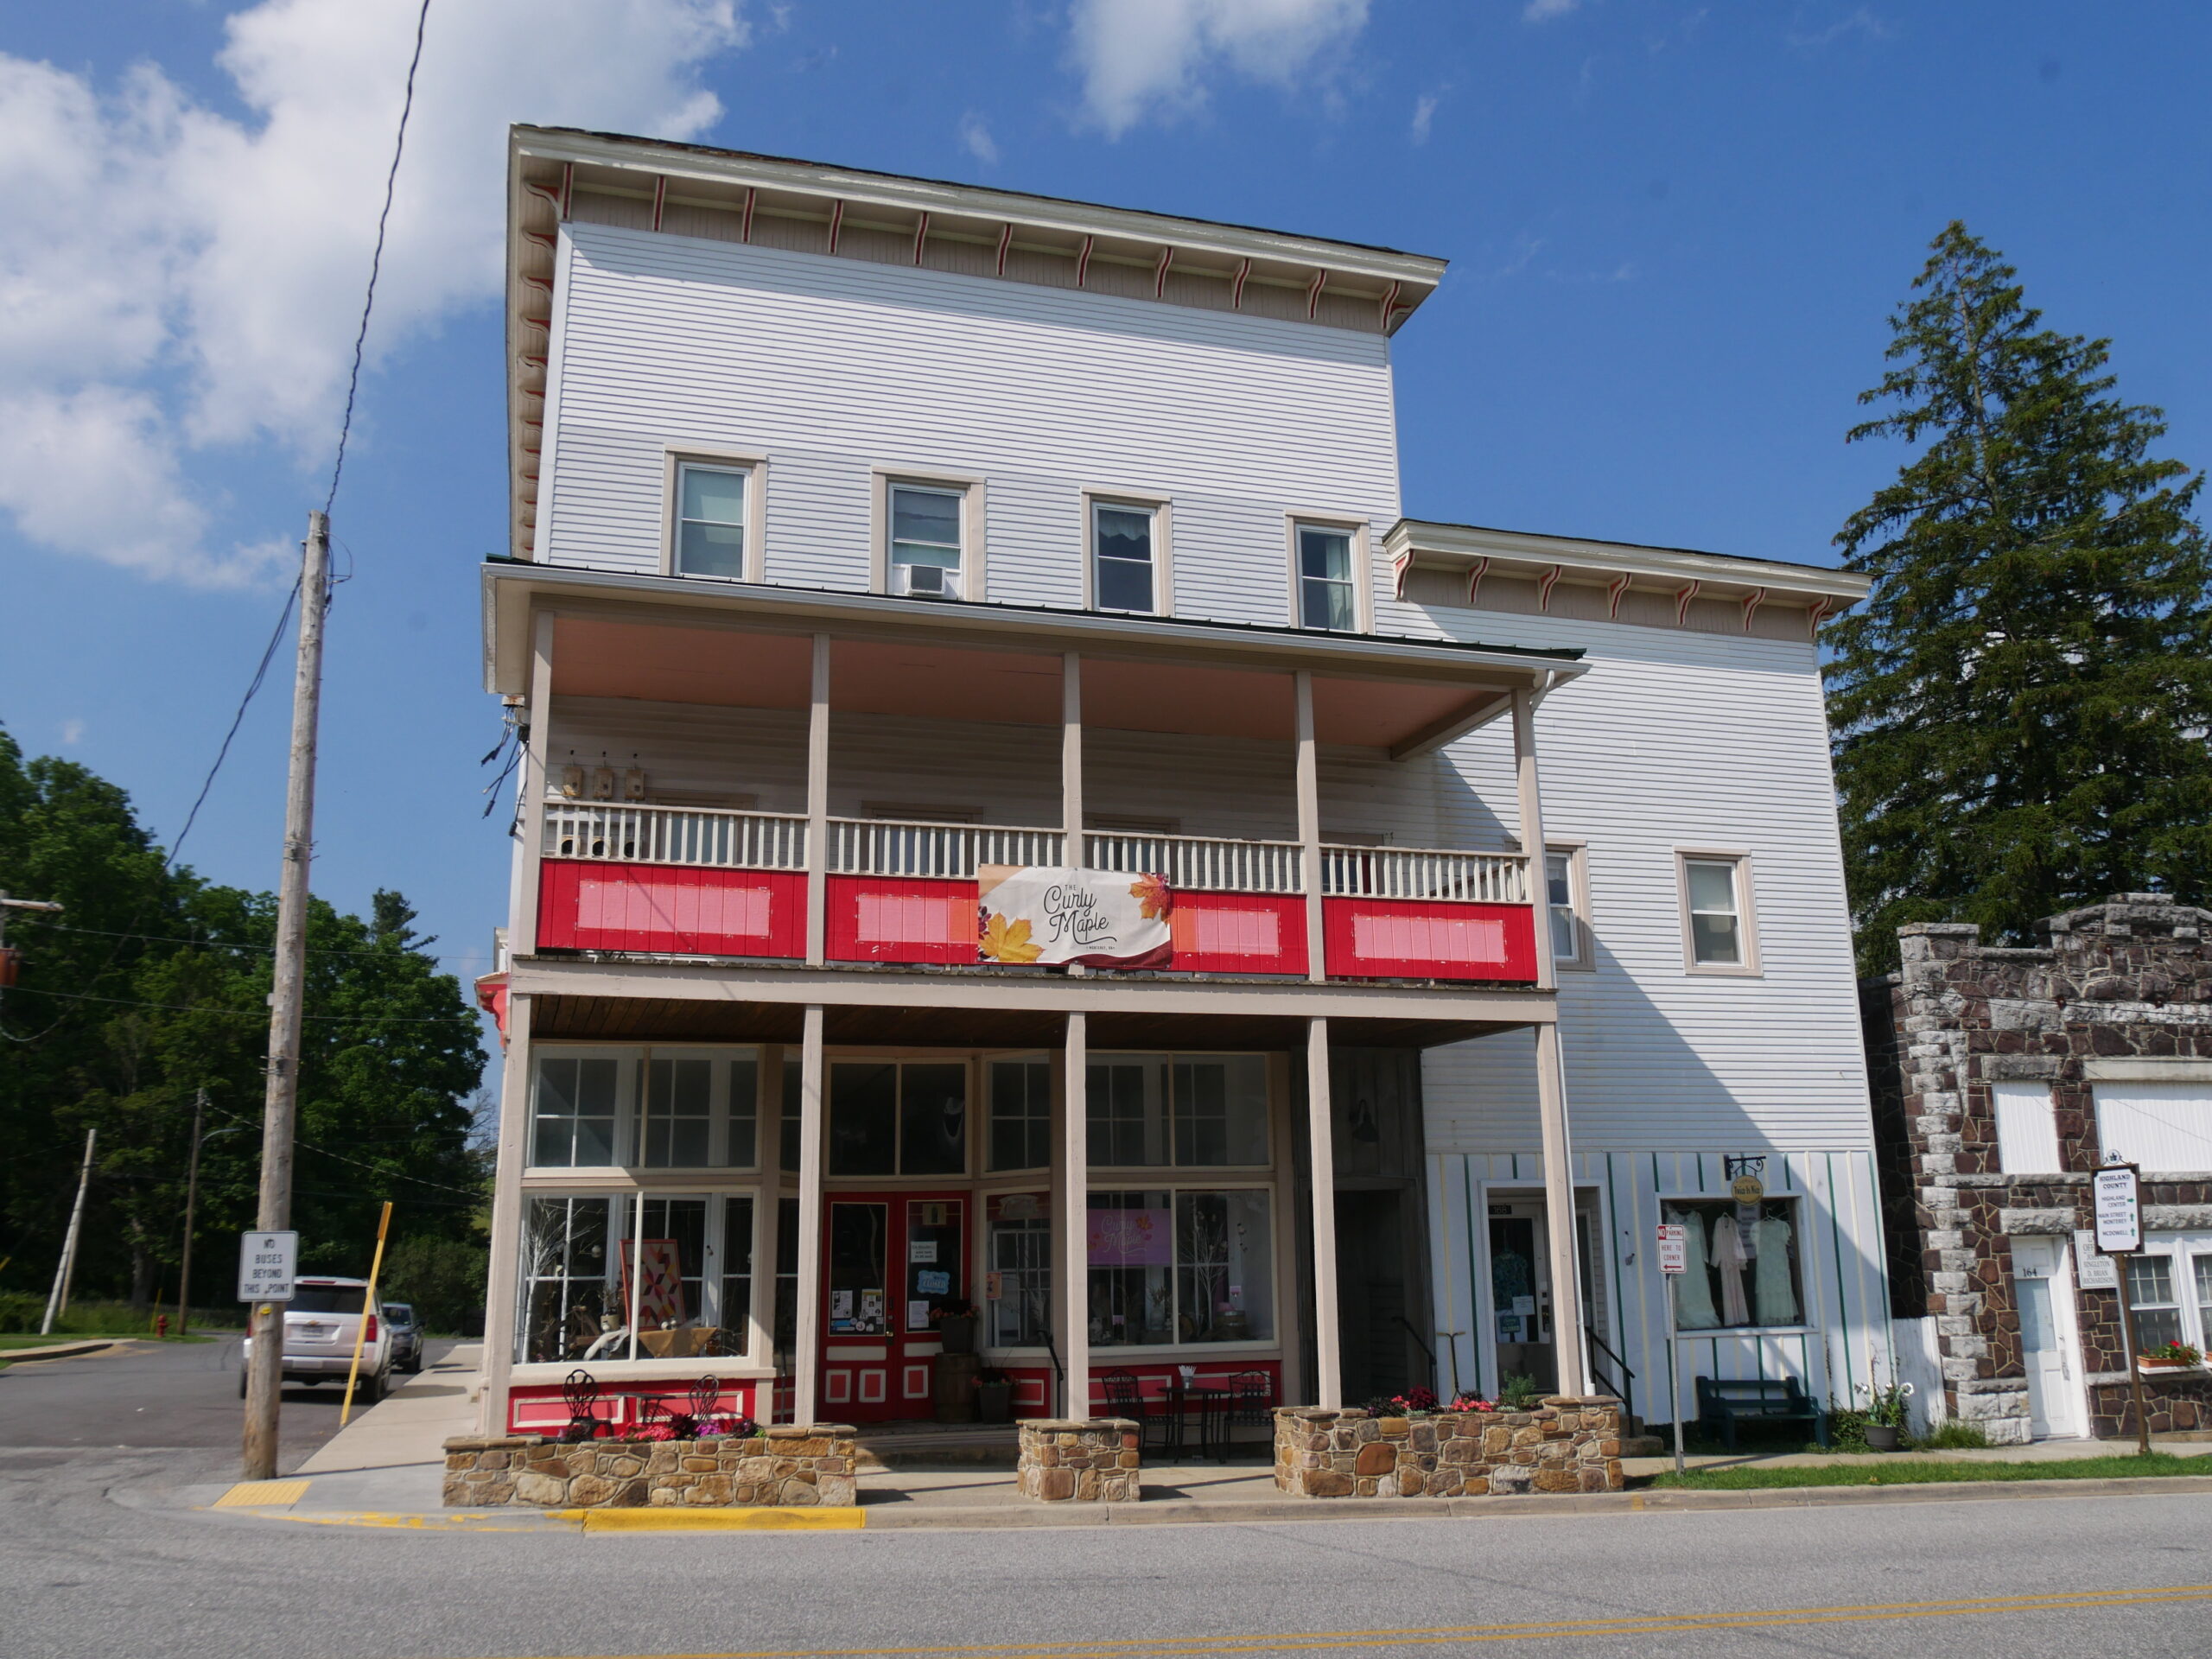
Built in 1903.
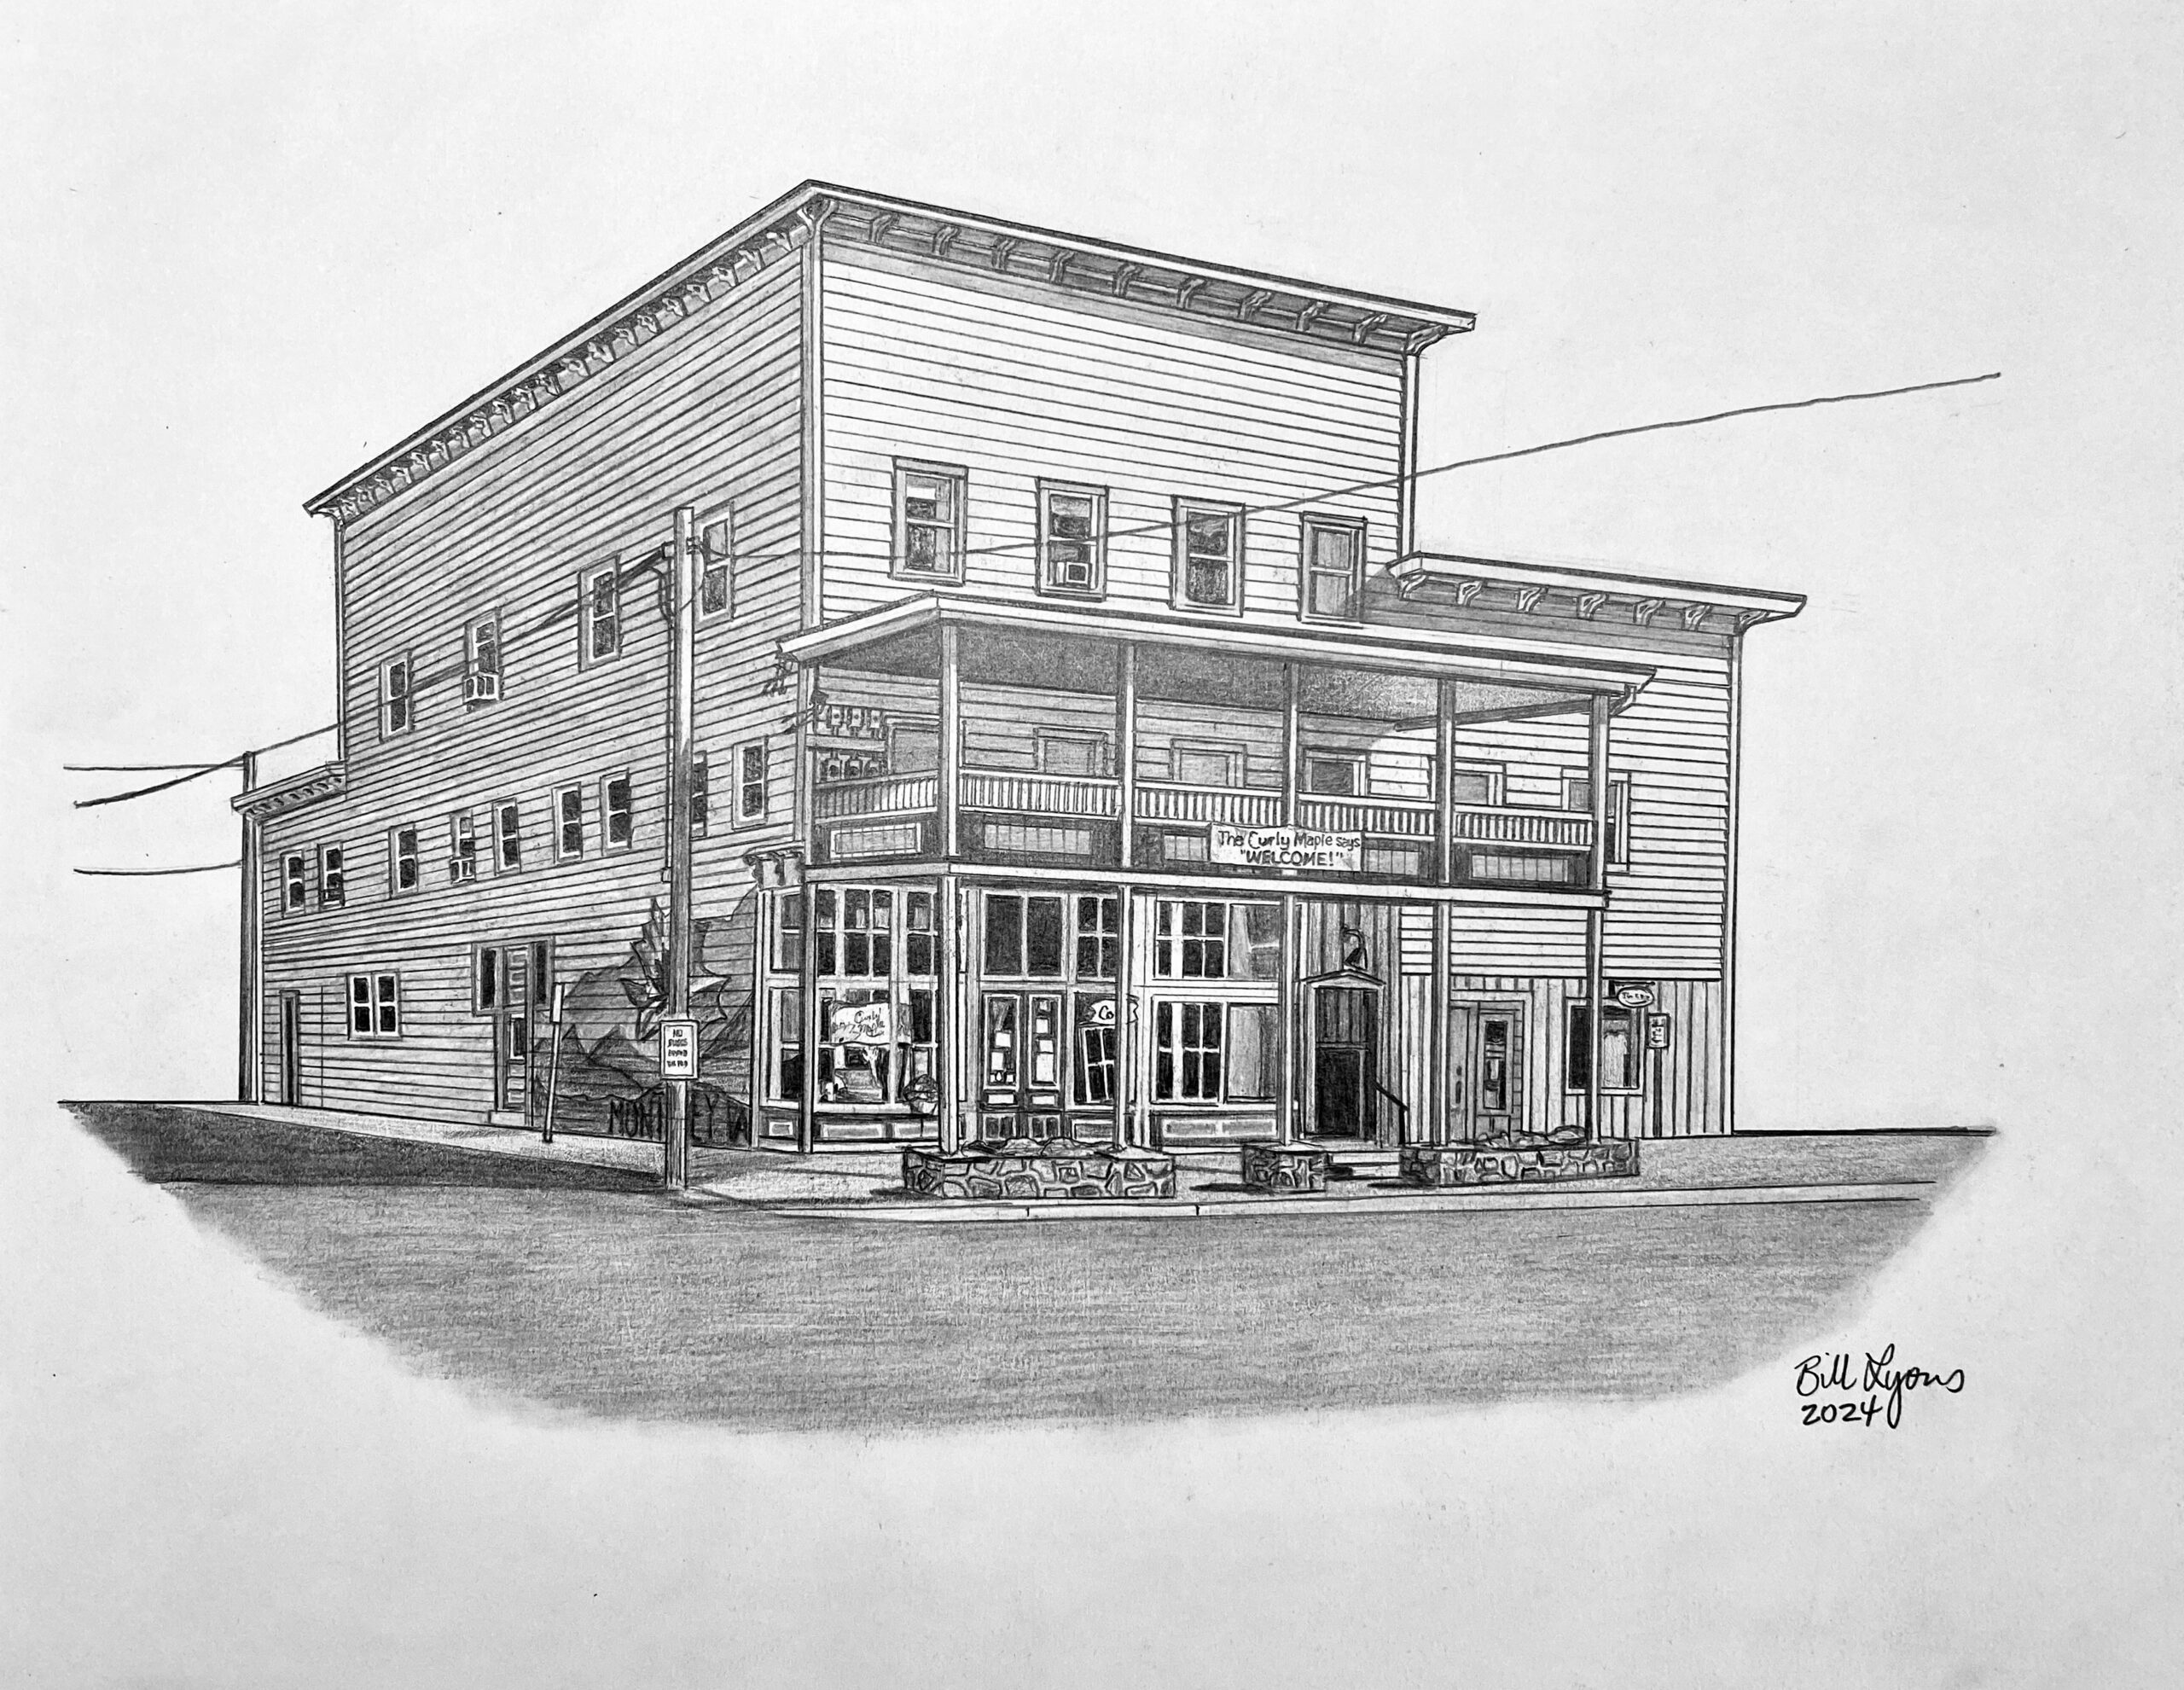
Of the four stores that once stood at the intersection of Main and Spruce streets, the only one remaining is one of the largest buildings in town. Three stories high, the well-preserved storefront was home to H&H Cash Store from 1958 to 2014. The upper floors operated as Highland Apartments and were remolded as extended stay suites called Highland Suite Spots in 2016. It is now home to the Curly Maple, a market and restaurant featuring Highland County specialties. A smaller shop on the east side of the building is home to Twice is Nice, a thrift store run to support the Highland Medical Center.
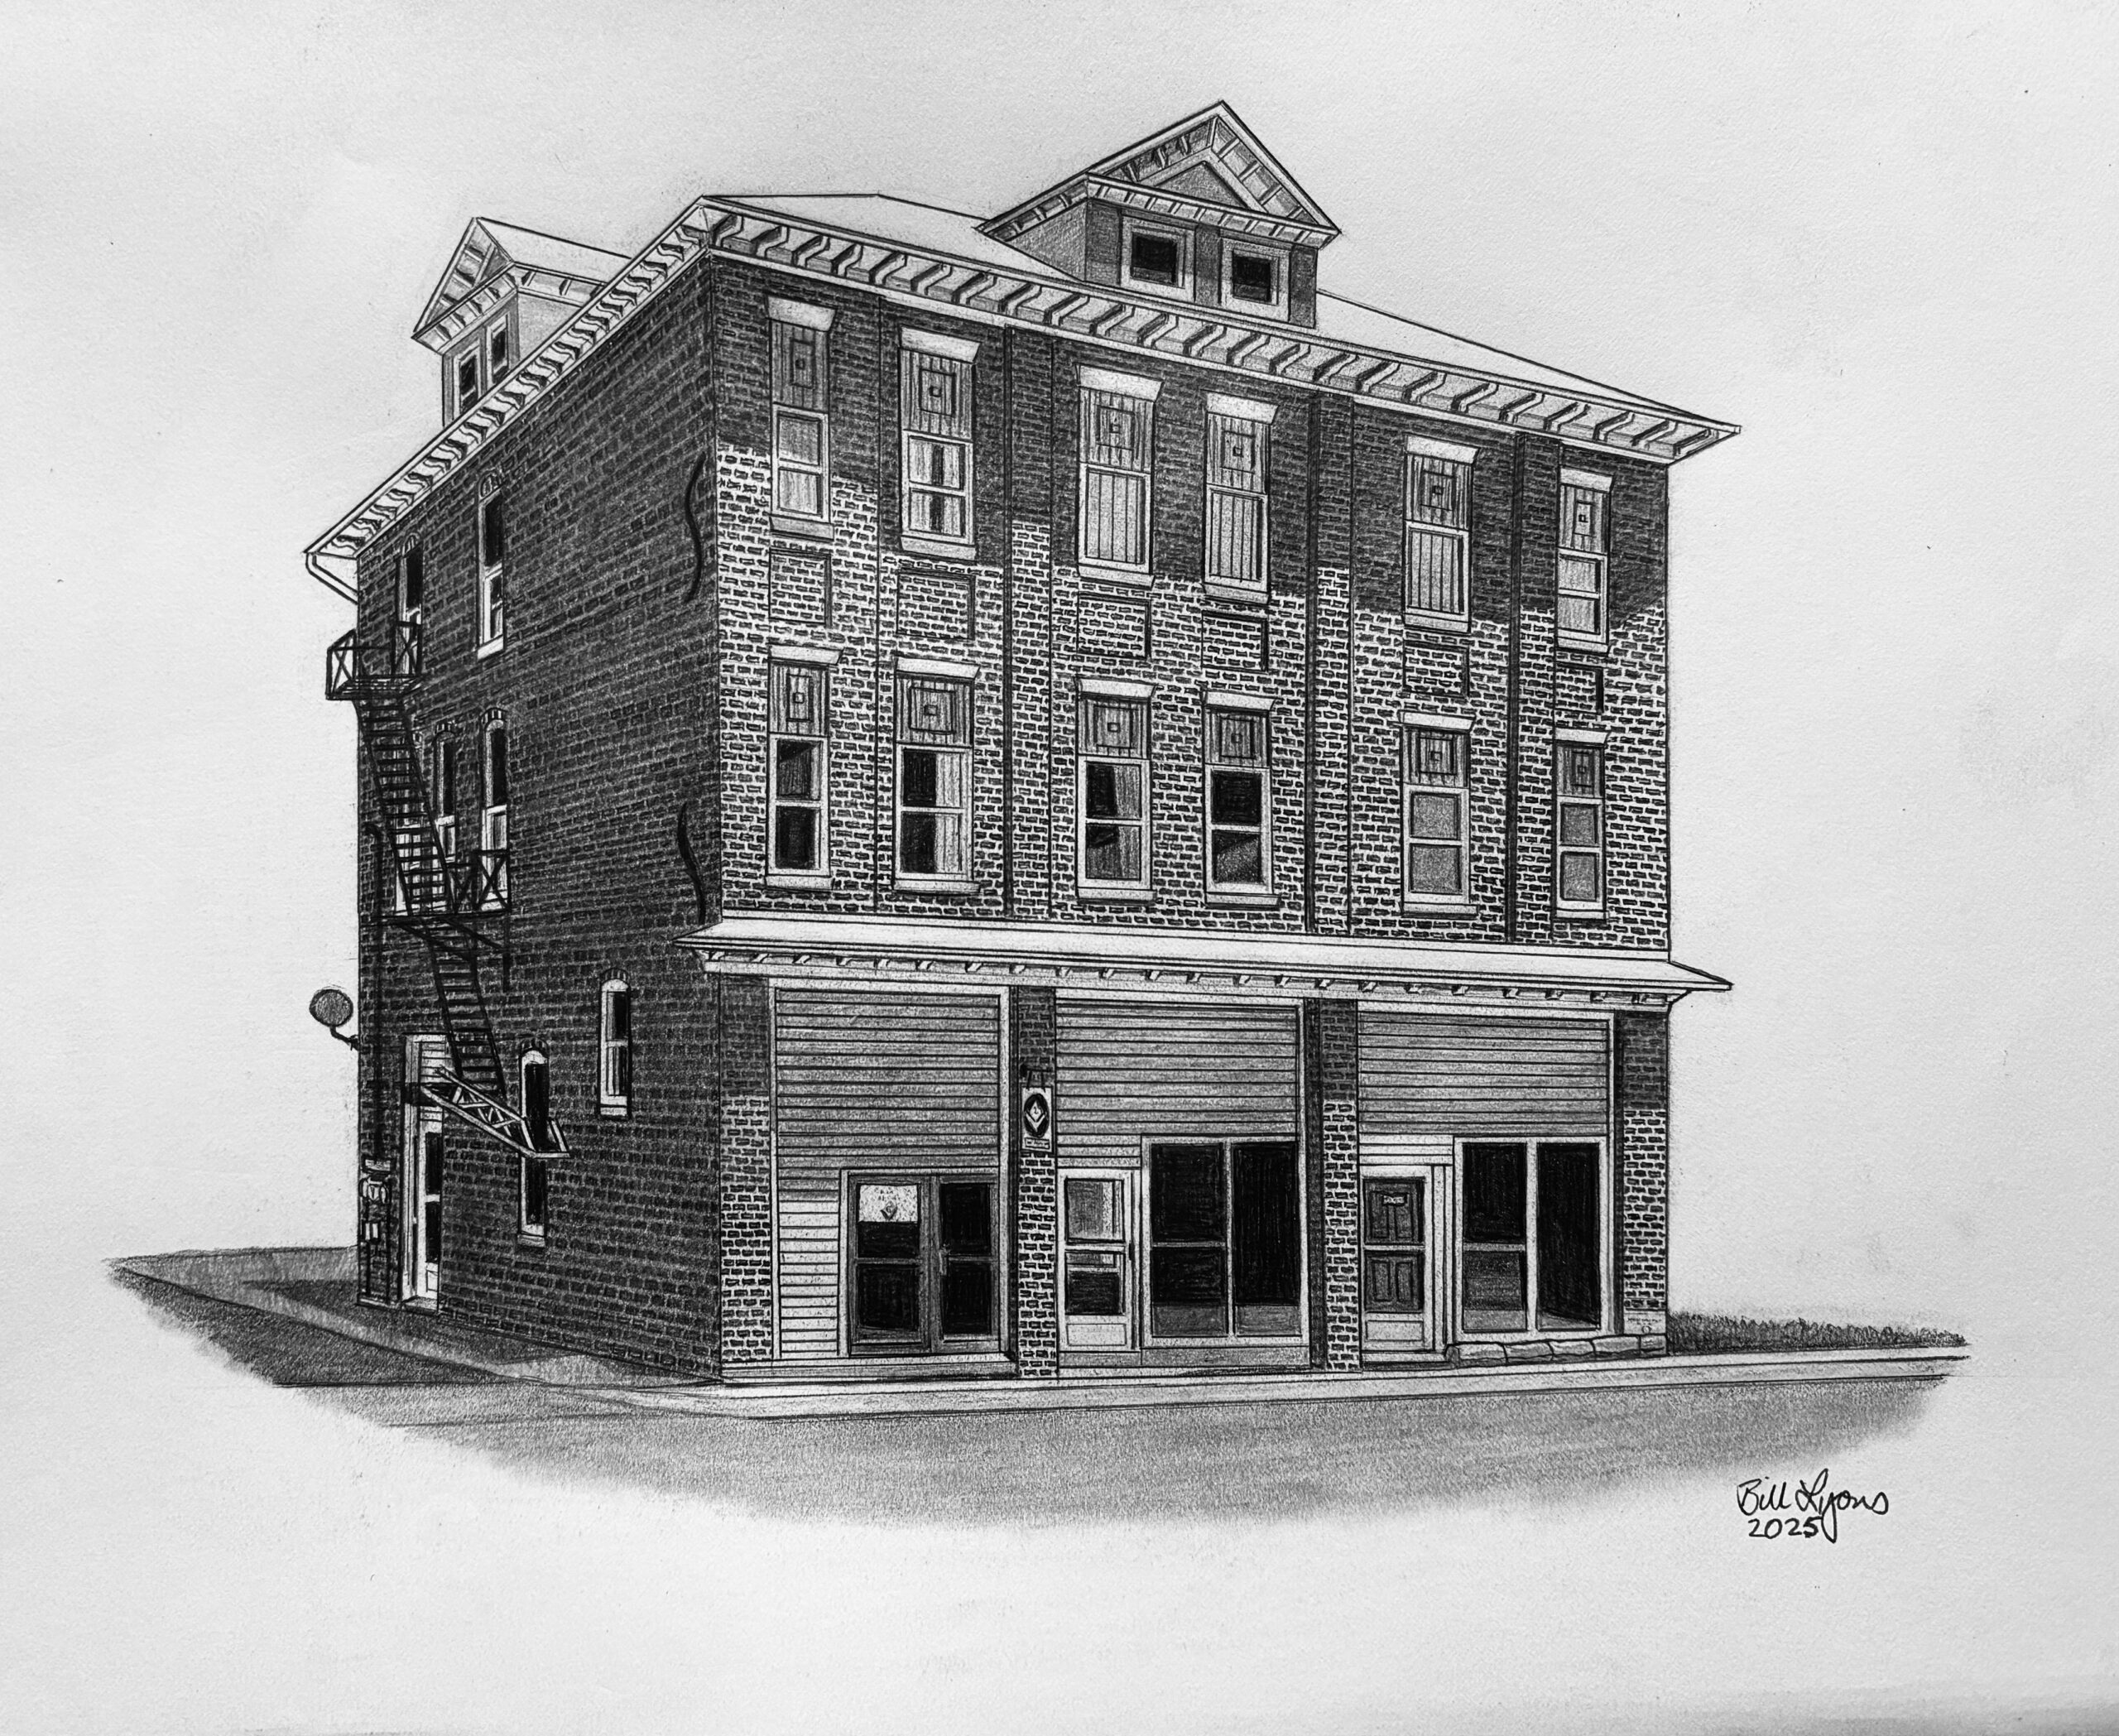
224 West Main Street "Masonic Temple"
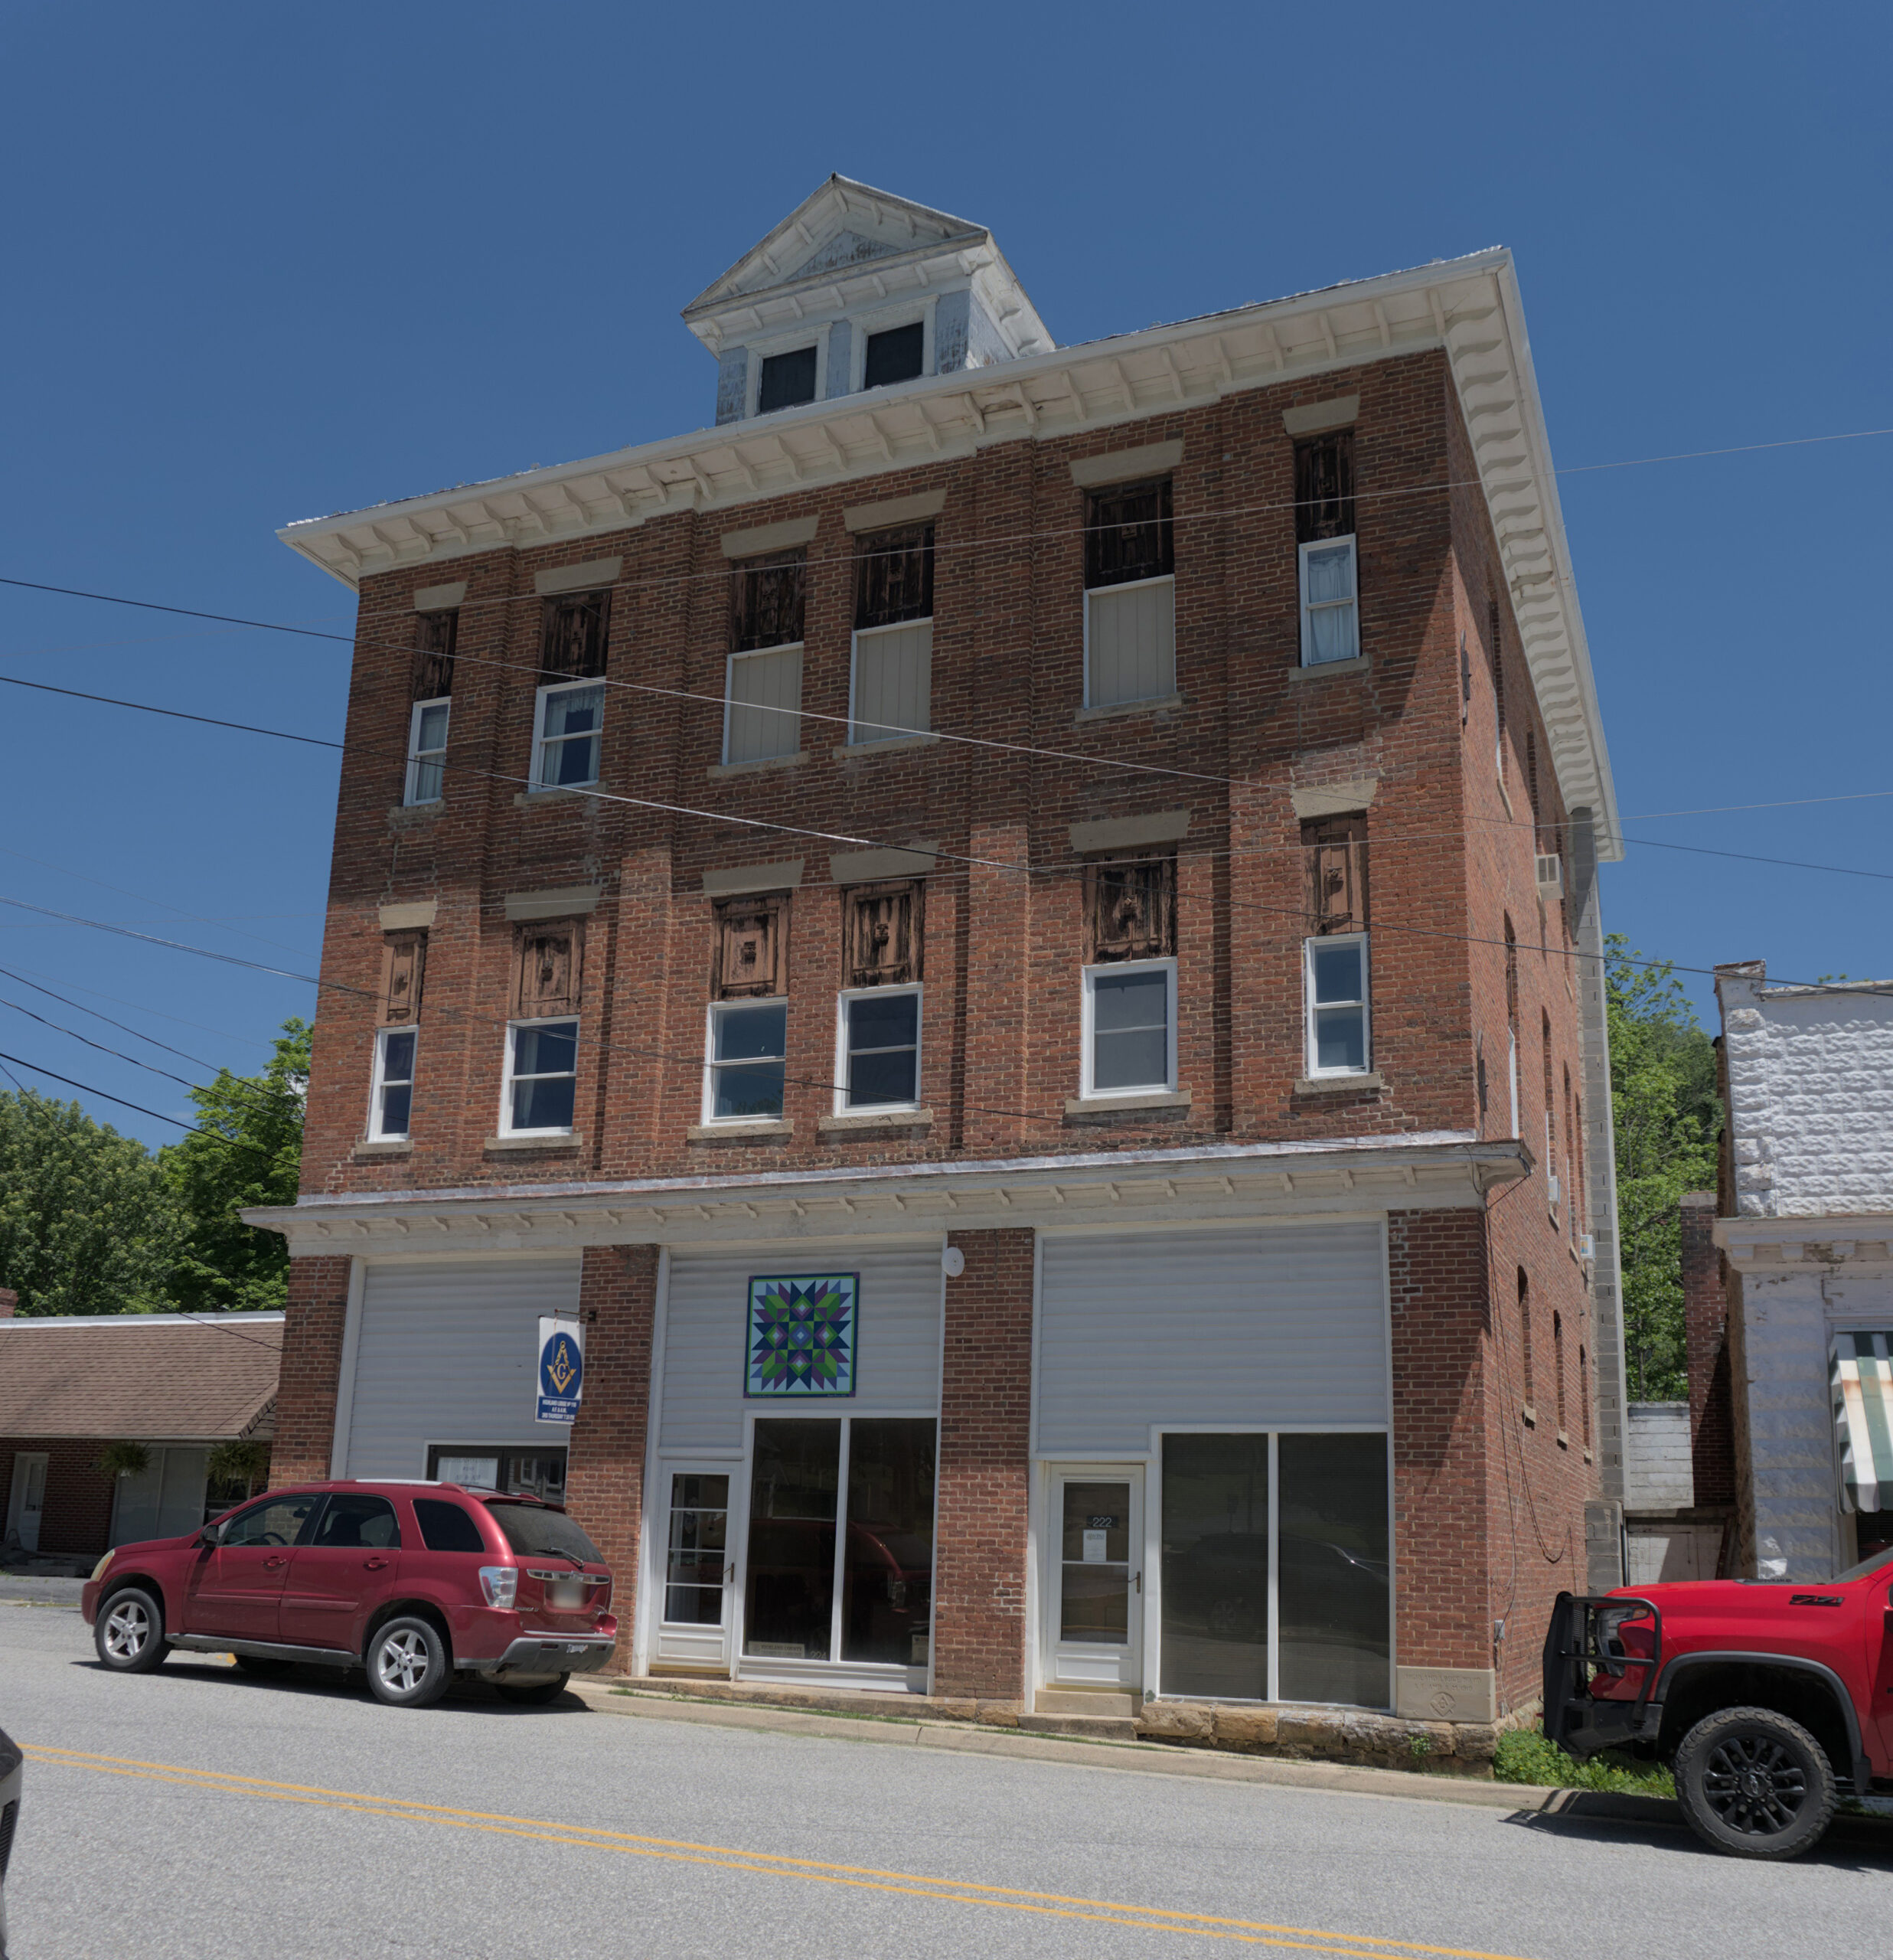 Built in 1910.
Highland Lodge No. 110 A.F. and A.M., organized in 1869, held its first meetings in the Female Seminary near the present building. Subsequently the Lodge met in the courthouse, on the third story of the present Curly Maple building, and lastly in this Masonic Temple which was built by them on a lot purchased from the First National Bank of Highland. It is the tallest structure in Monterey. The building consisting of three stories with a six-course American-bond facade. The building currently houses the Highland County Chamber of Commerce office on the bottom floor.
237 West Main Street "Monterey School"
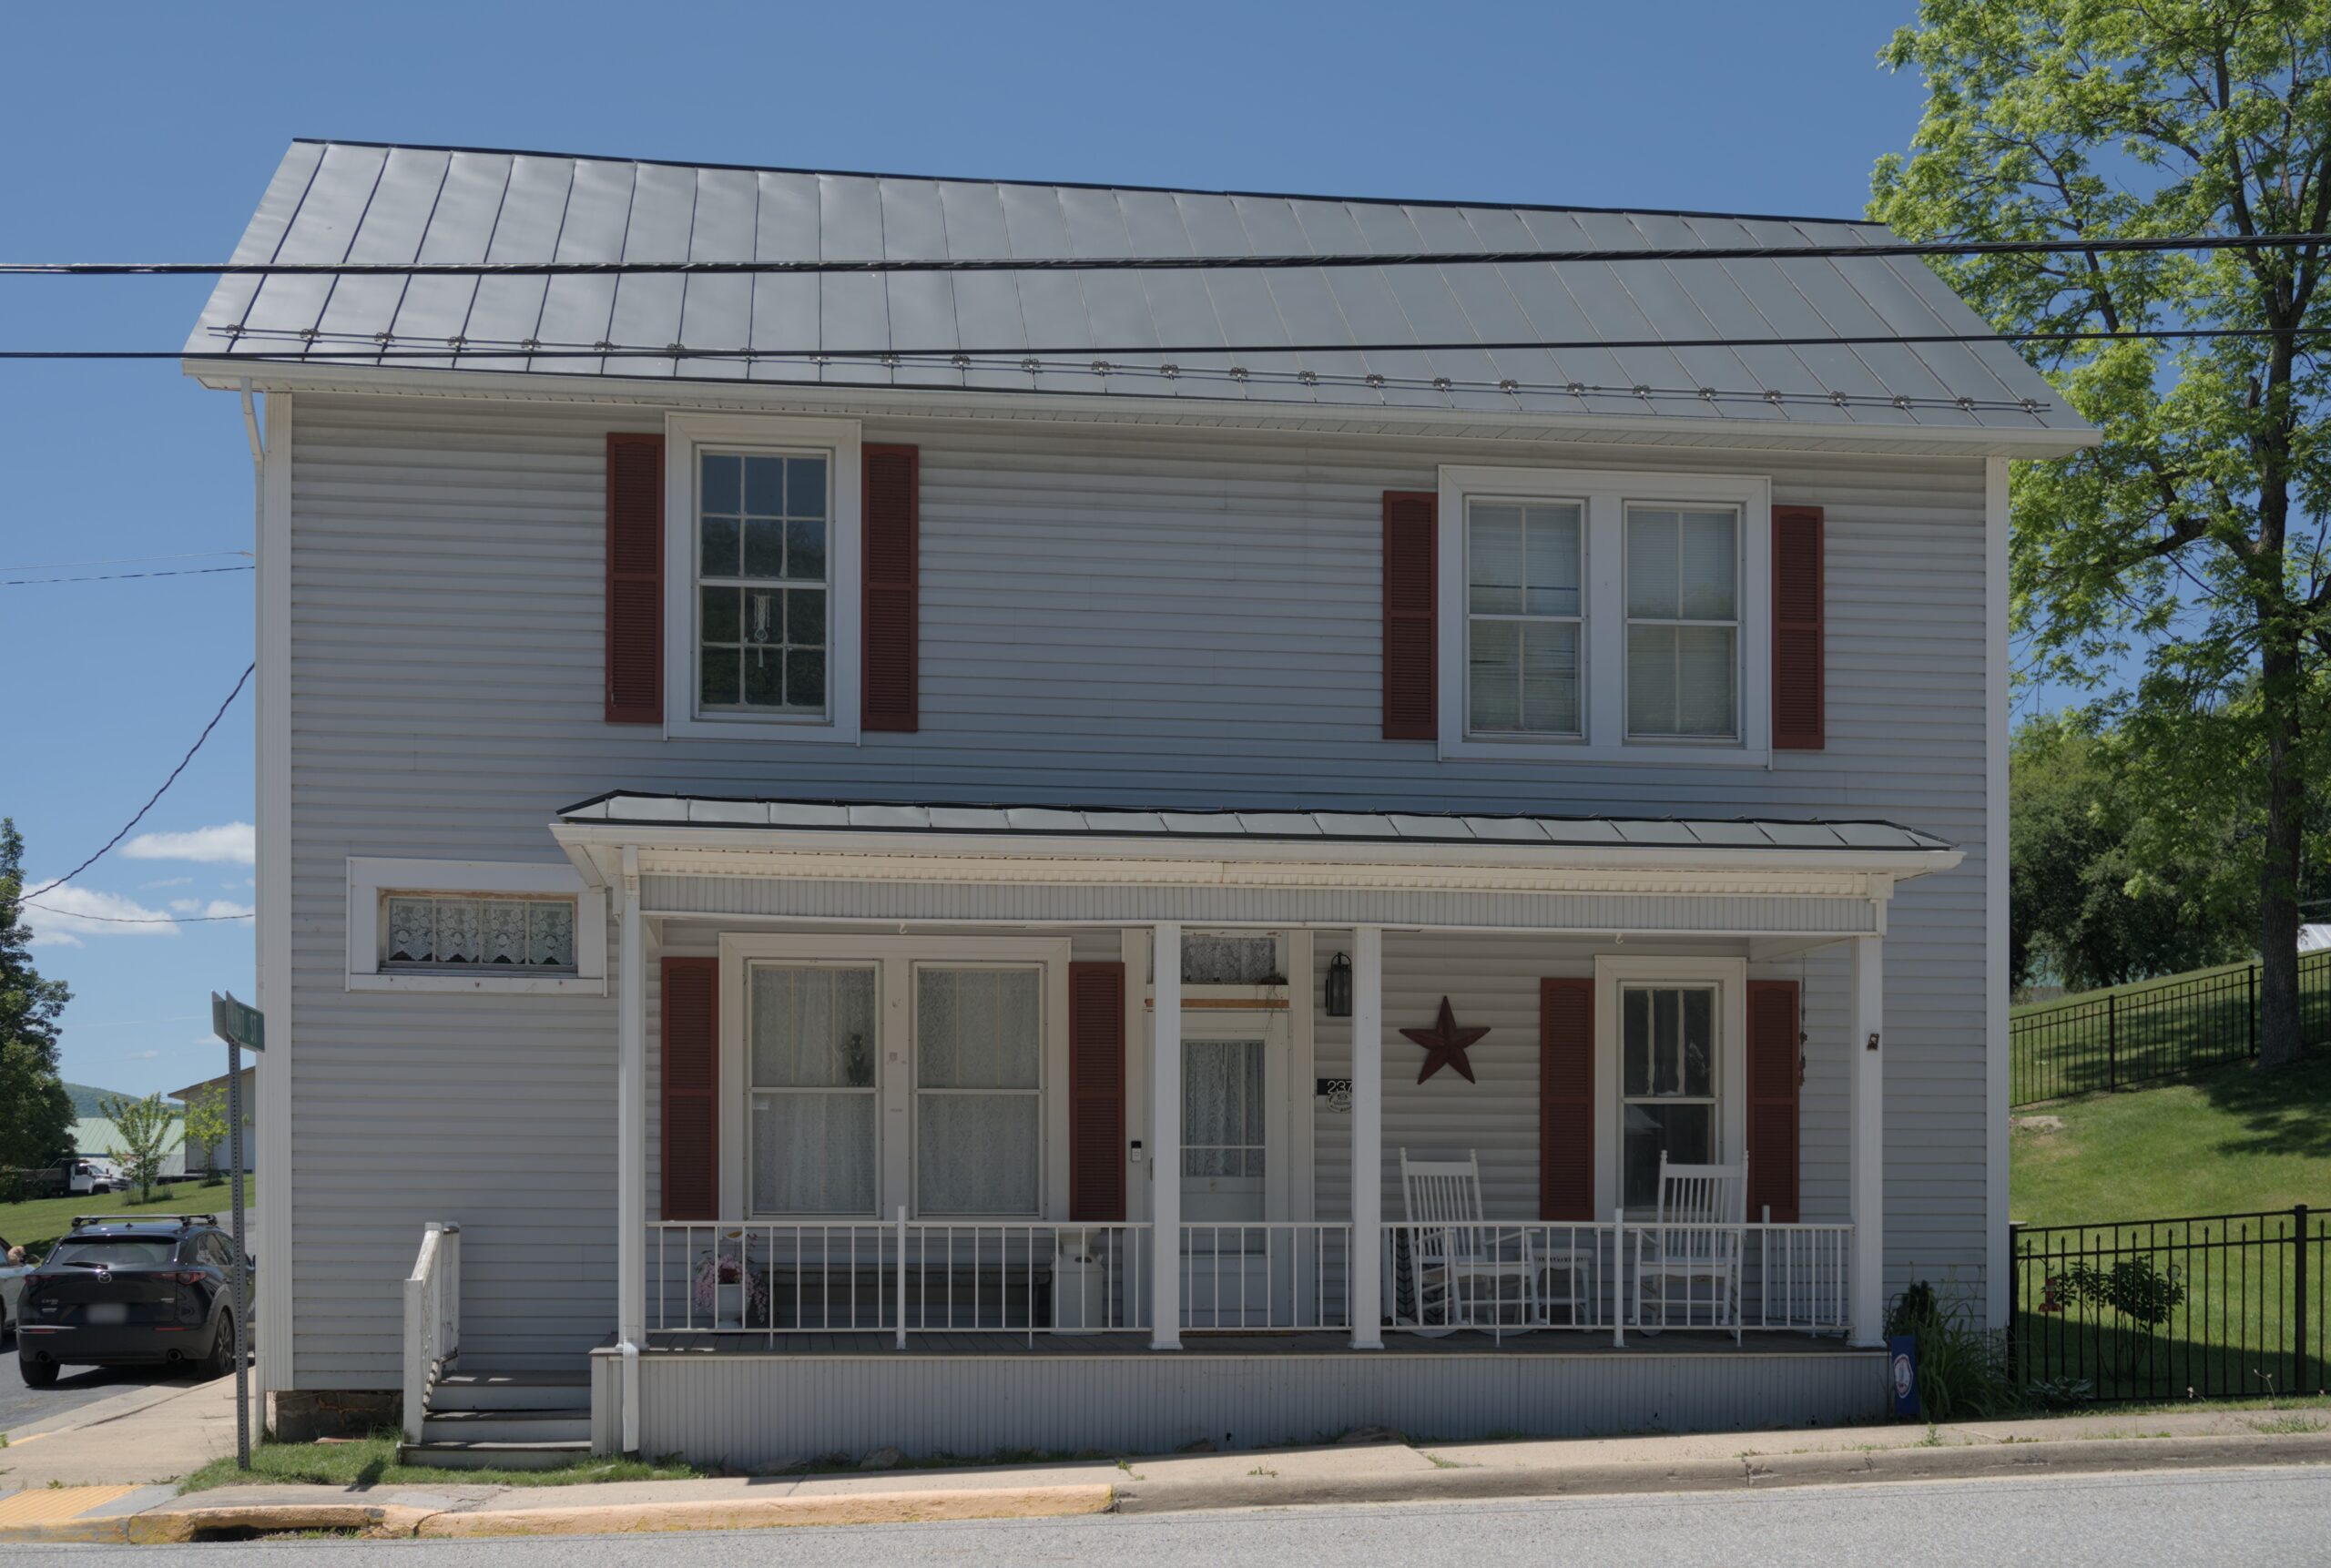
Built in 1890.
This house served as one of Highland County's earliest private schools, teaching Latin and the classics to young men. Archie Suddarth was a photographer living in the home in the late 19th and early 20th centuries. Suddarth used the upstairs for a studio because the large school window provided ample lighting. In 2004, a treasure trove of Suddarth's original glass negatives was discovered in the insulation of the attic. Prints of many of the those negatives are now in the Highland County Museum in McDowell.
261 West Main Street "William F. Kyle House"
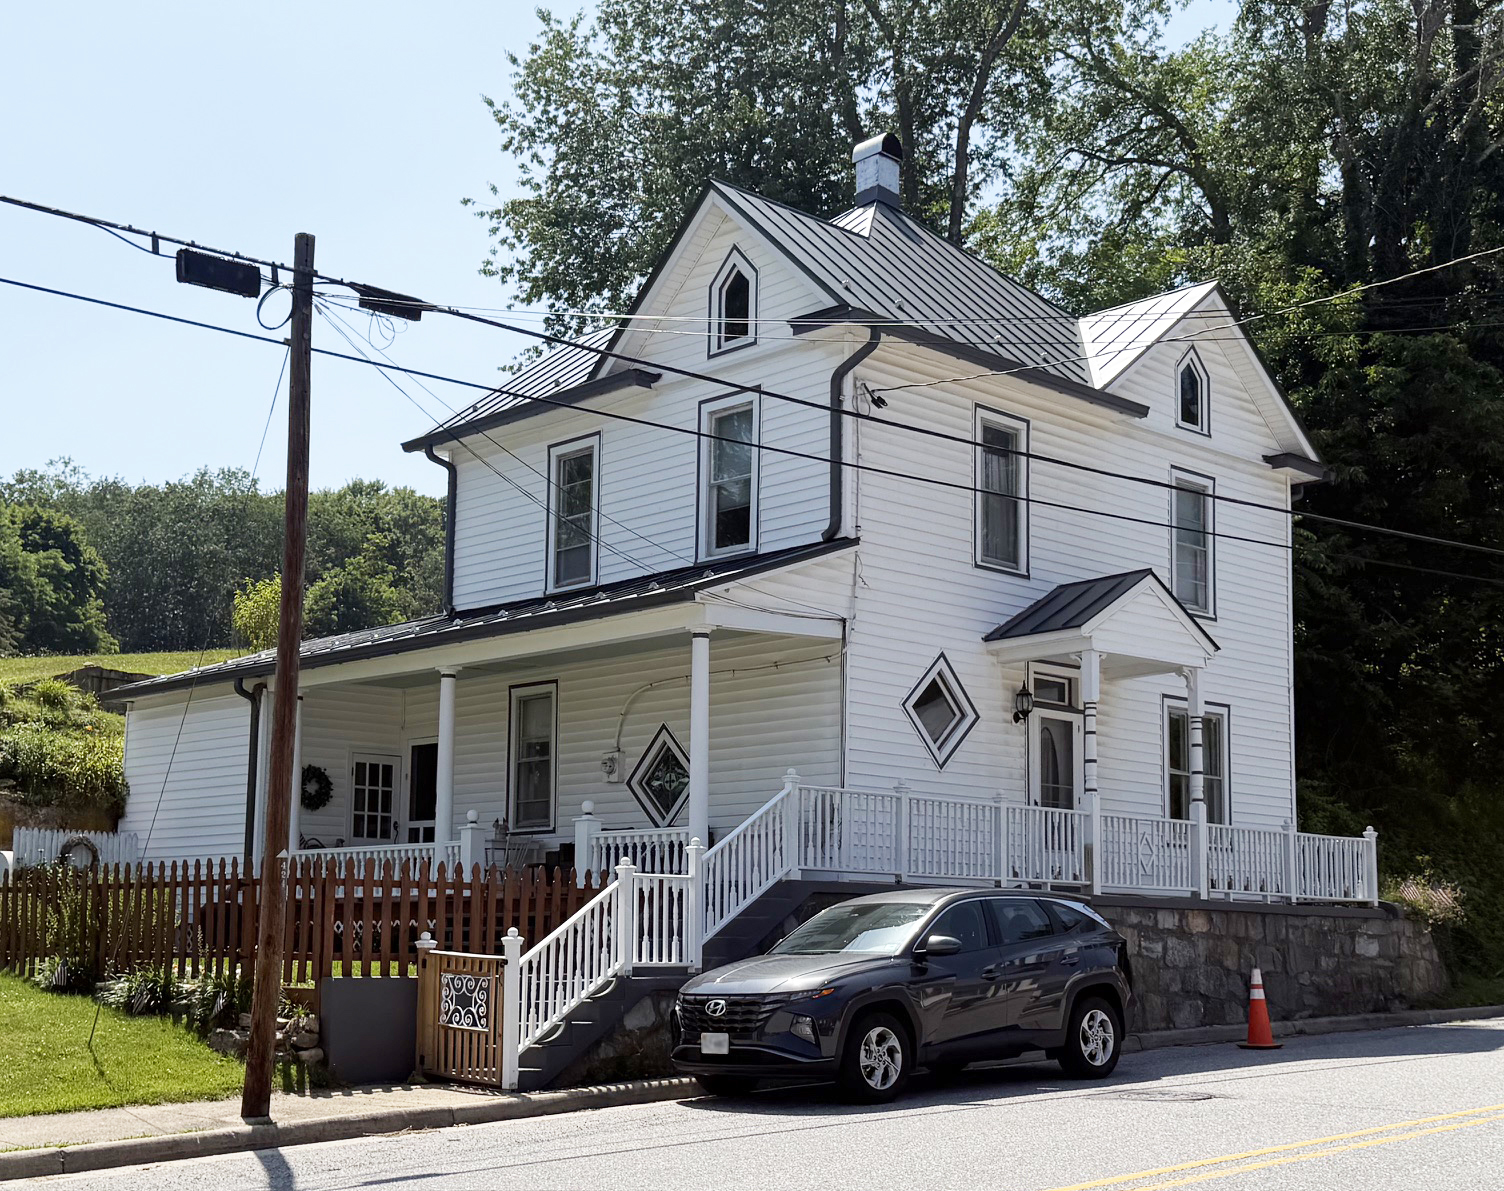
Built in 1909.
William F. Kyle had this home built in Monterey and ran the Monterey Water, Light, and Plumbing Company from a small adjacent office. He also ran Kyle’s Garage and owned a Dort Dealership in town. Kyle married Rosa M. Ward in 1910. (Photo by Chris Swecker)
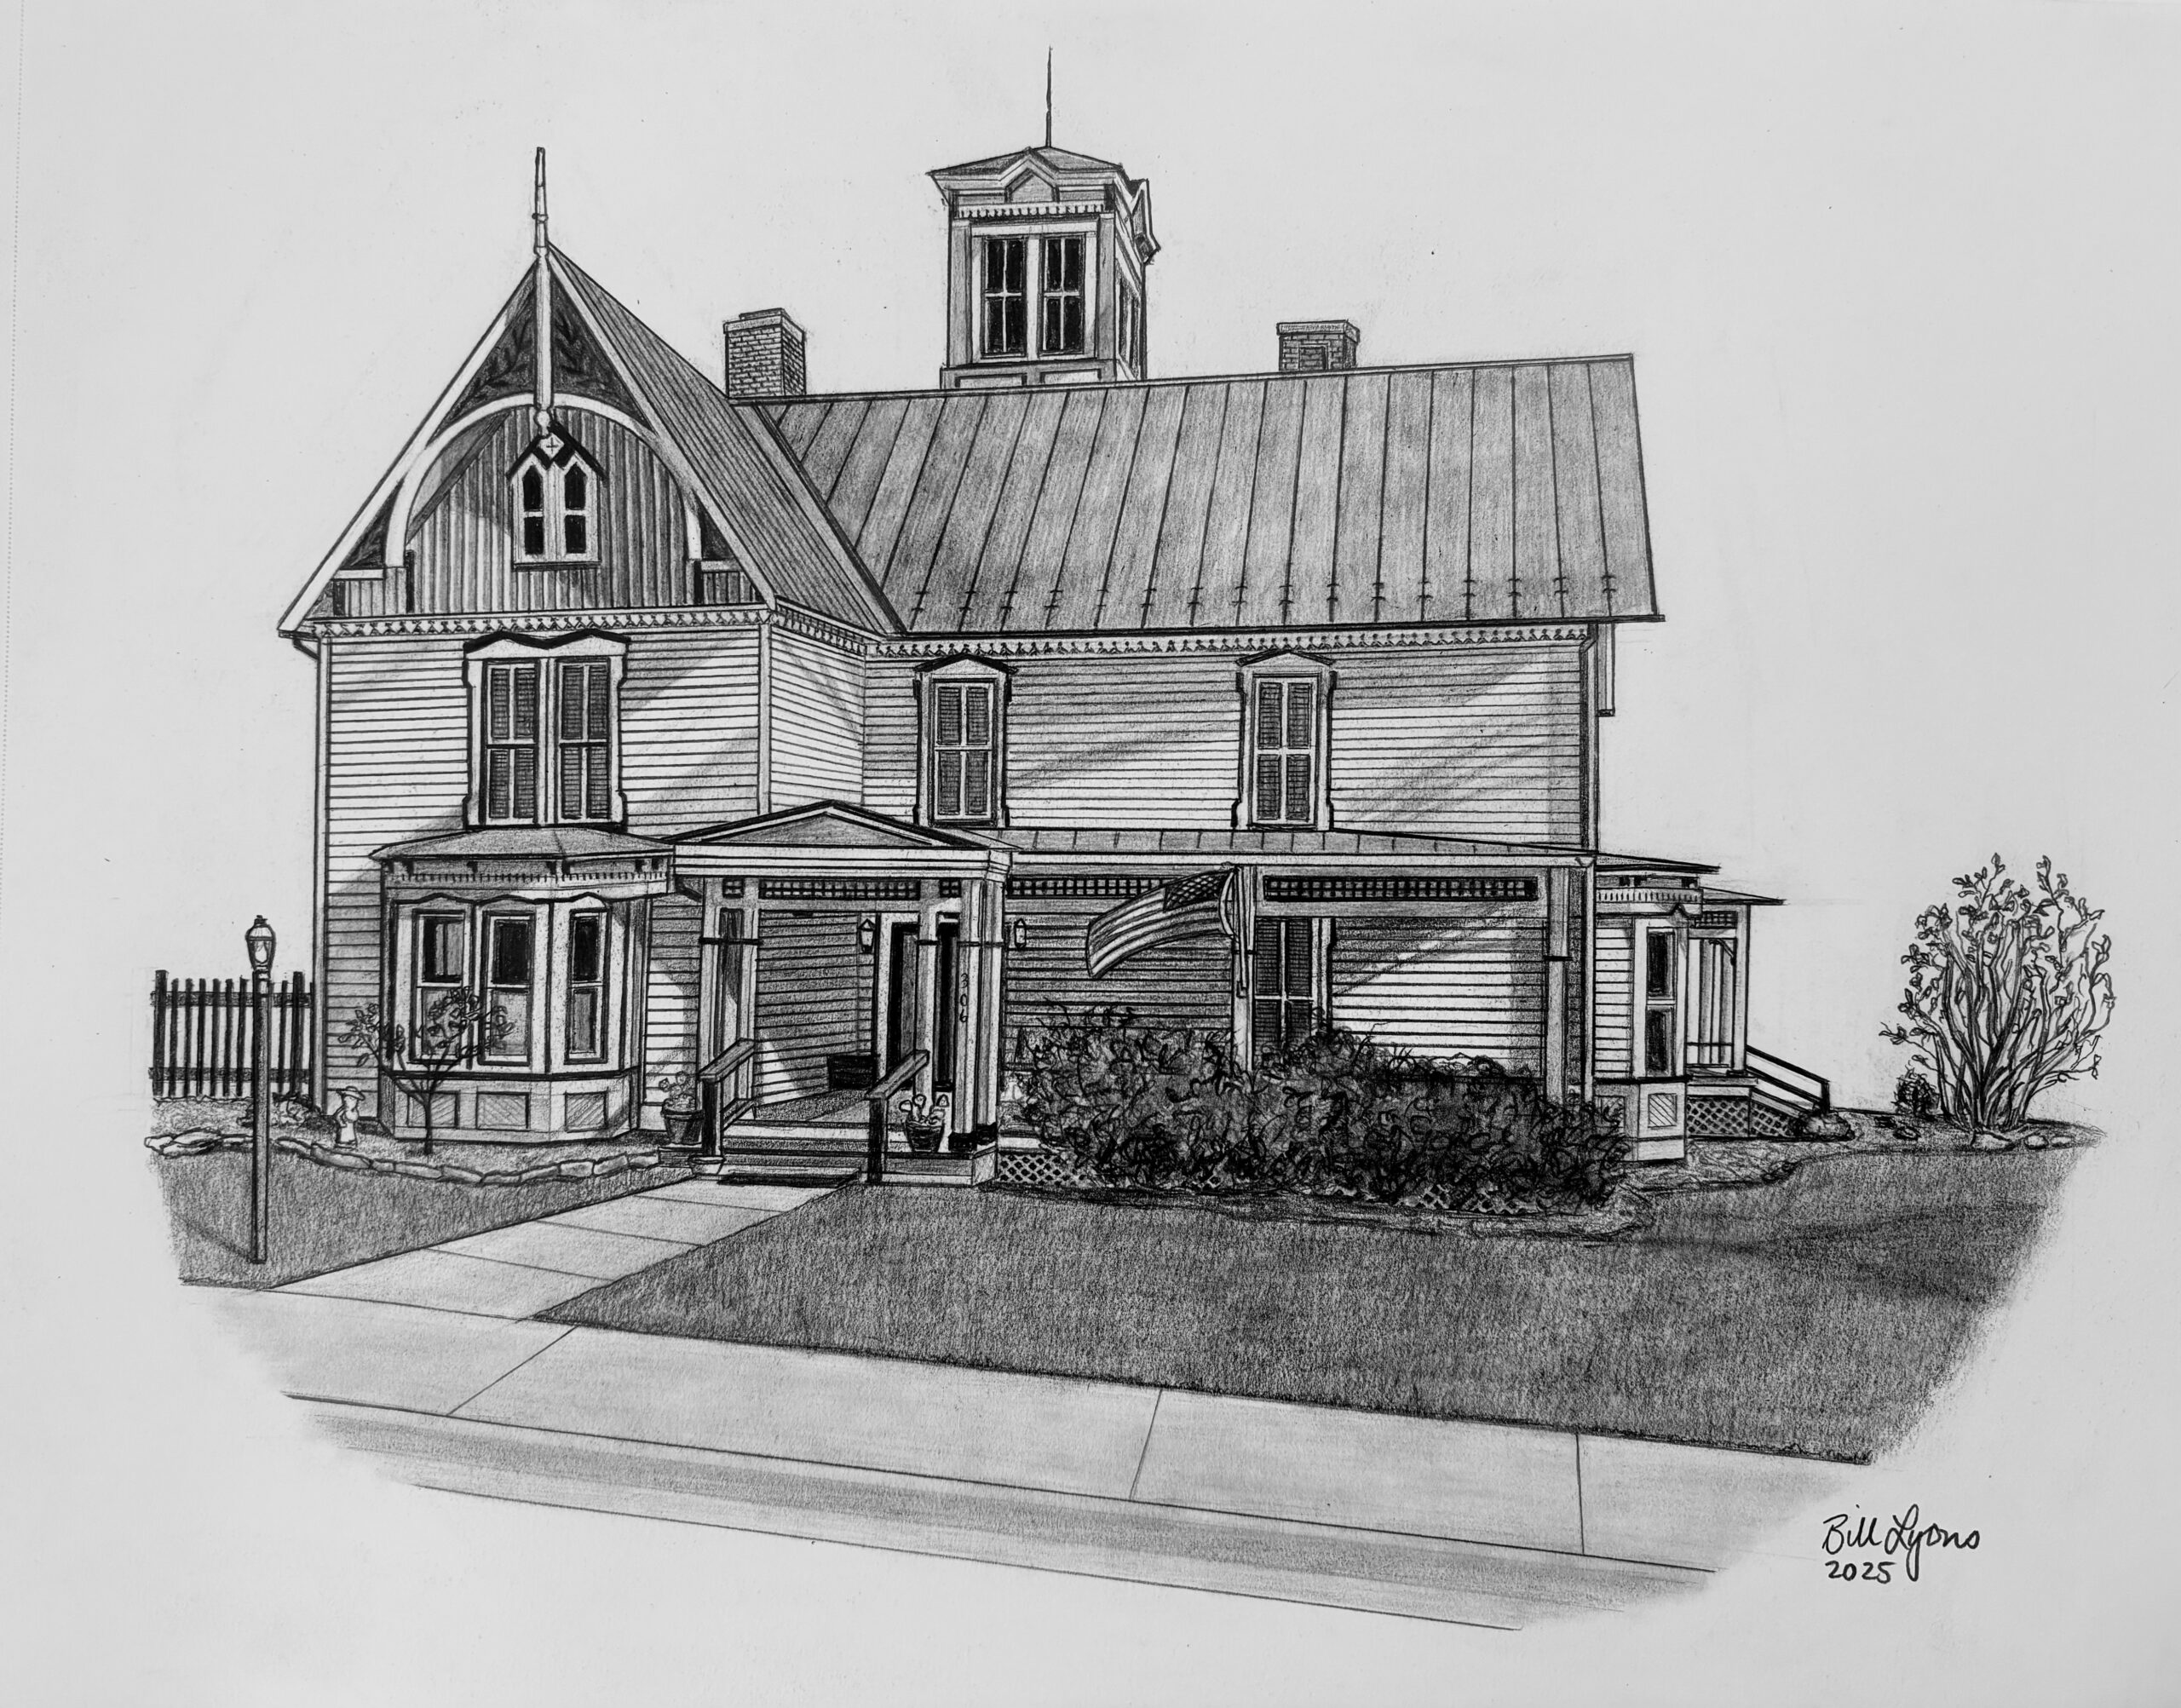
306 West Main Street "The Crow's Nest"
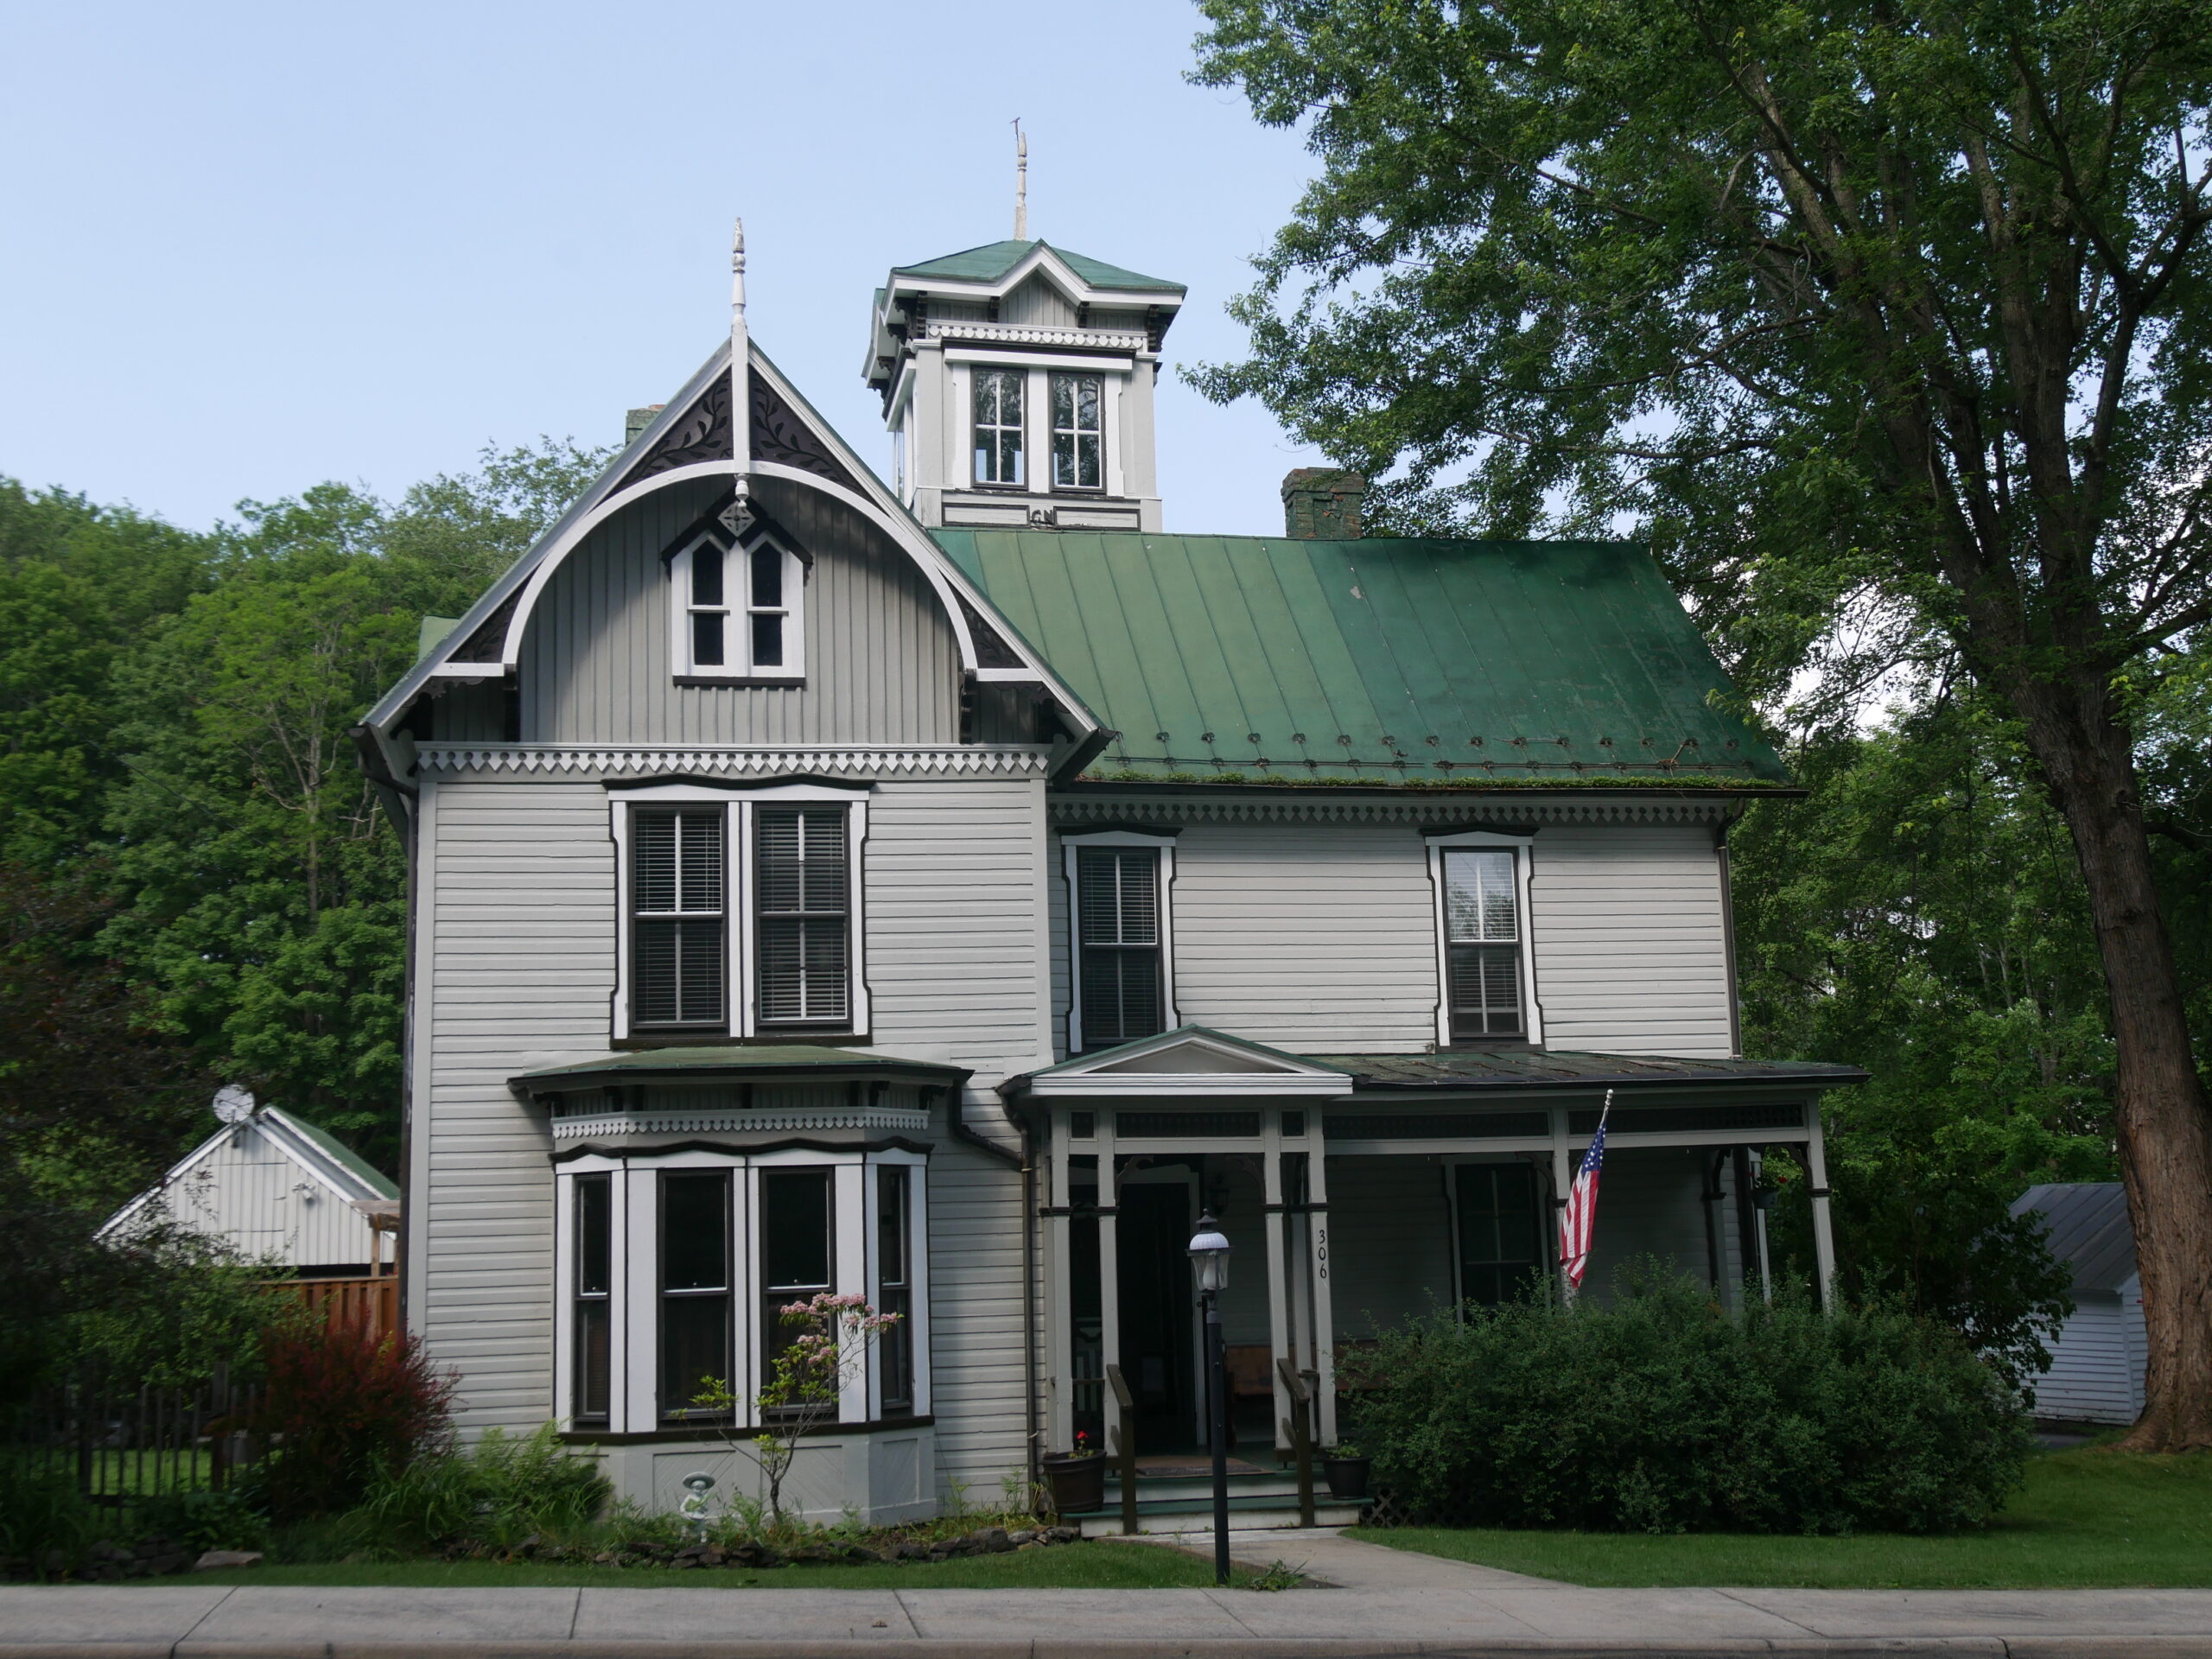
Built in 1883.
Built by Dr. I.H. Trimble, this Victorian residence is in the Italianate Tuscan Villa style, complete with central hallway, cherry paneled library, and three Italian marble fireplaces. The cupola has been remodeled into a functional belvedere, which commands a striking view of Monterey Mountain, Jack Mountain, and the valley between.
364 West Main Street "Arbogast House"
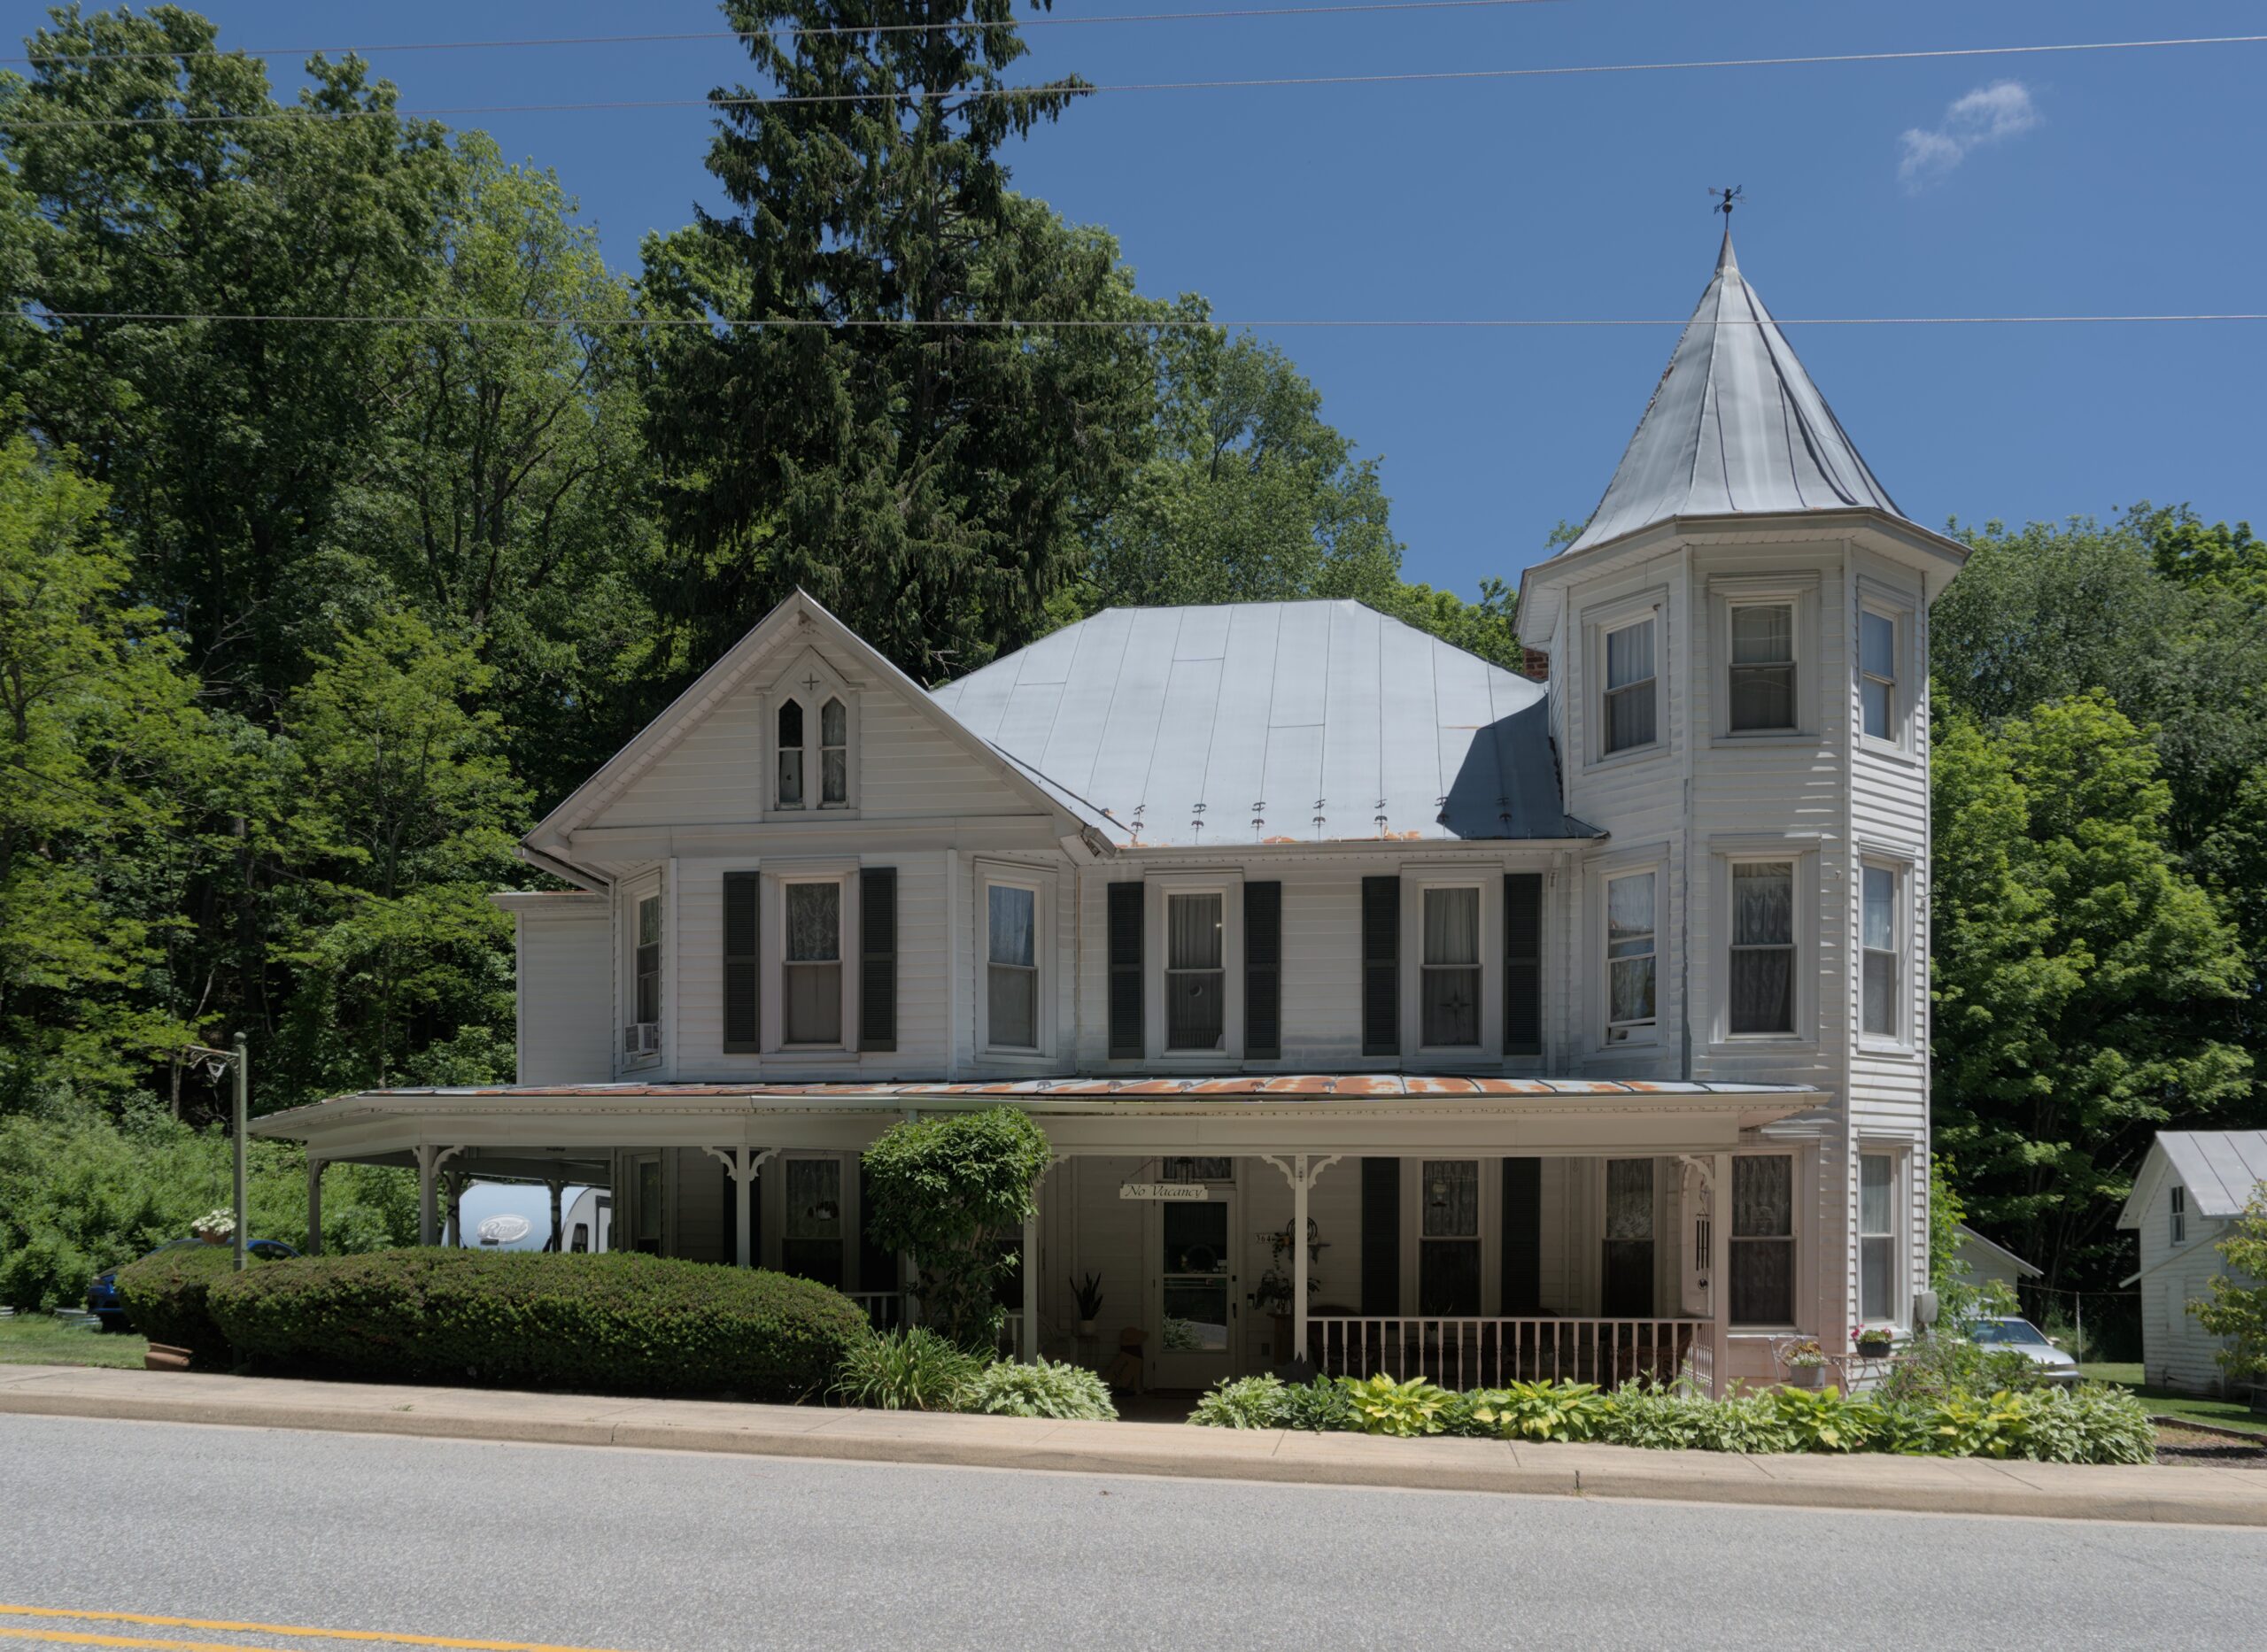
Built ca 1902.
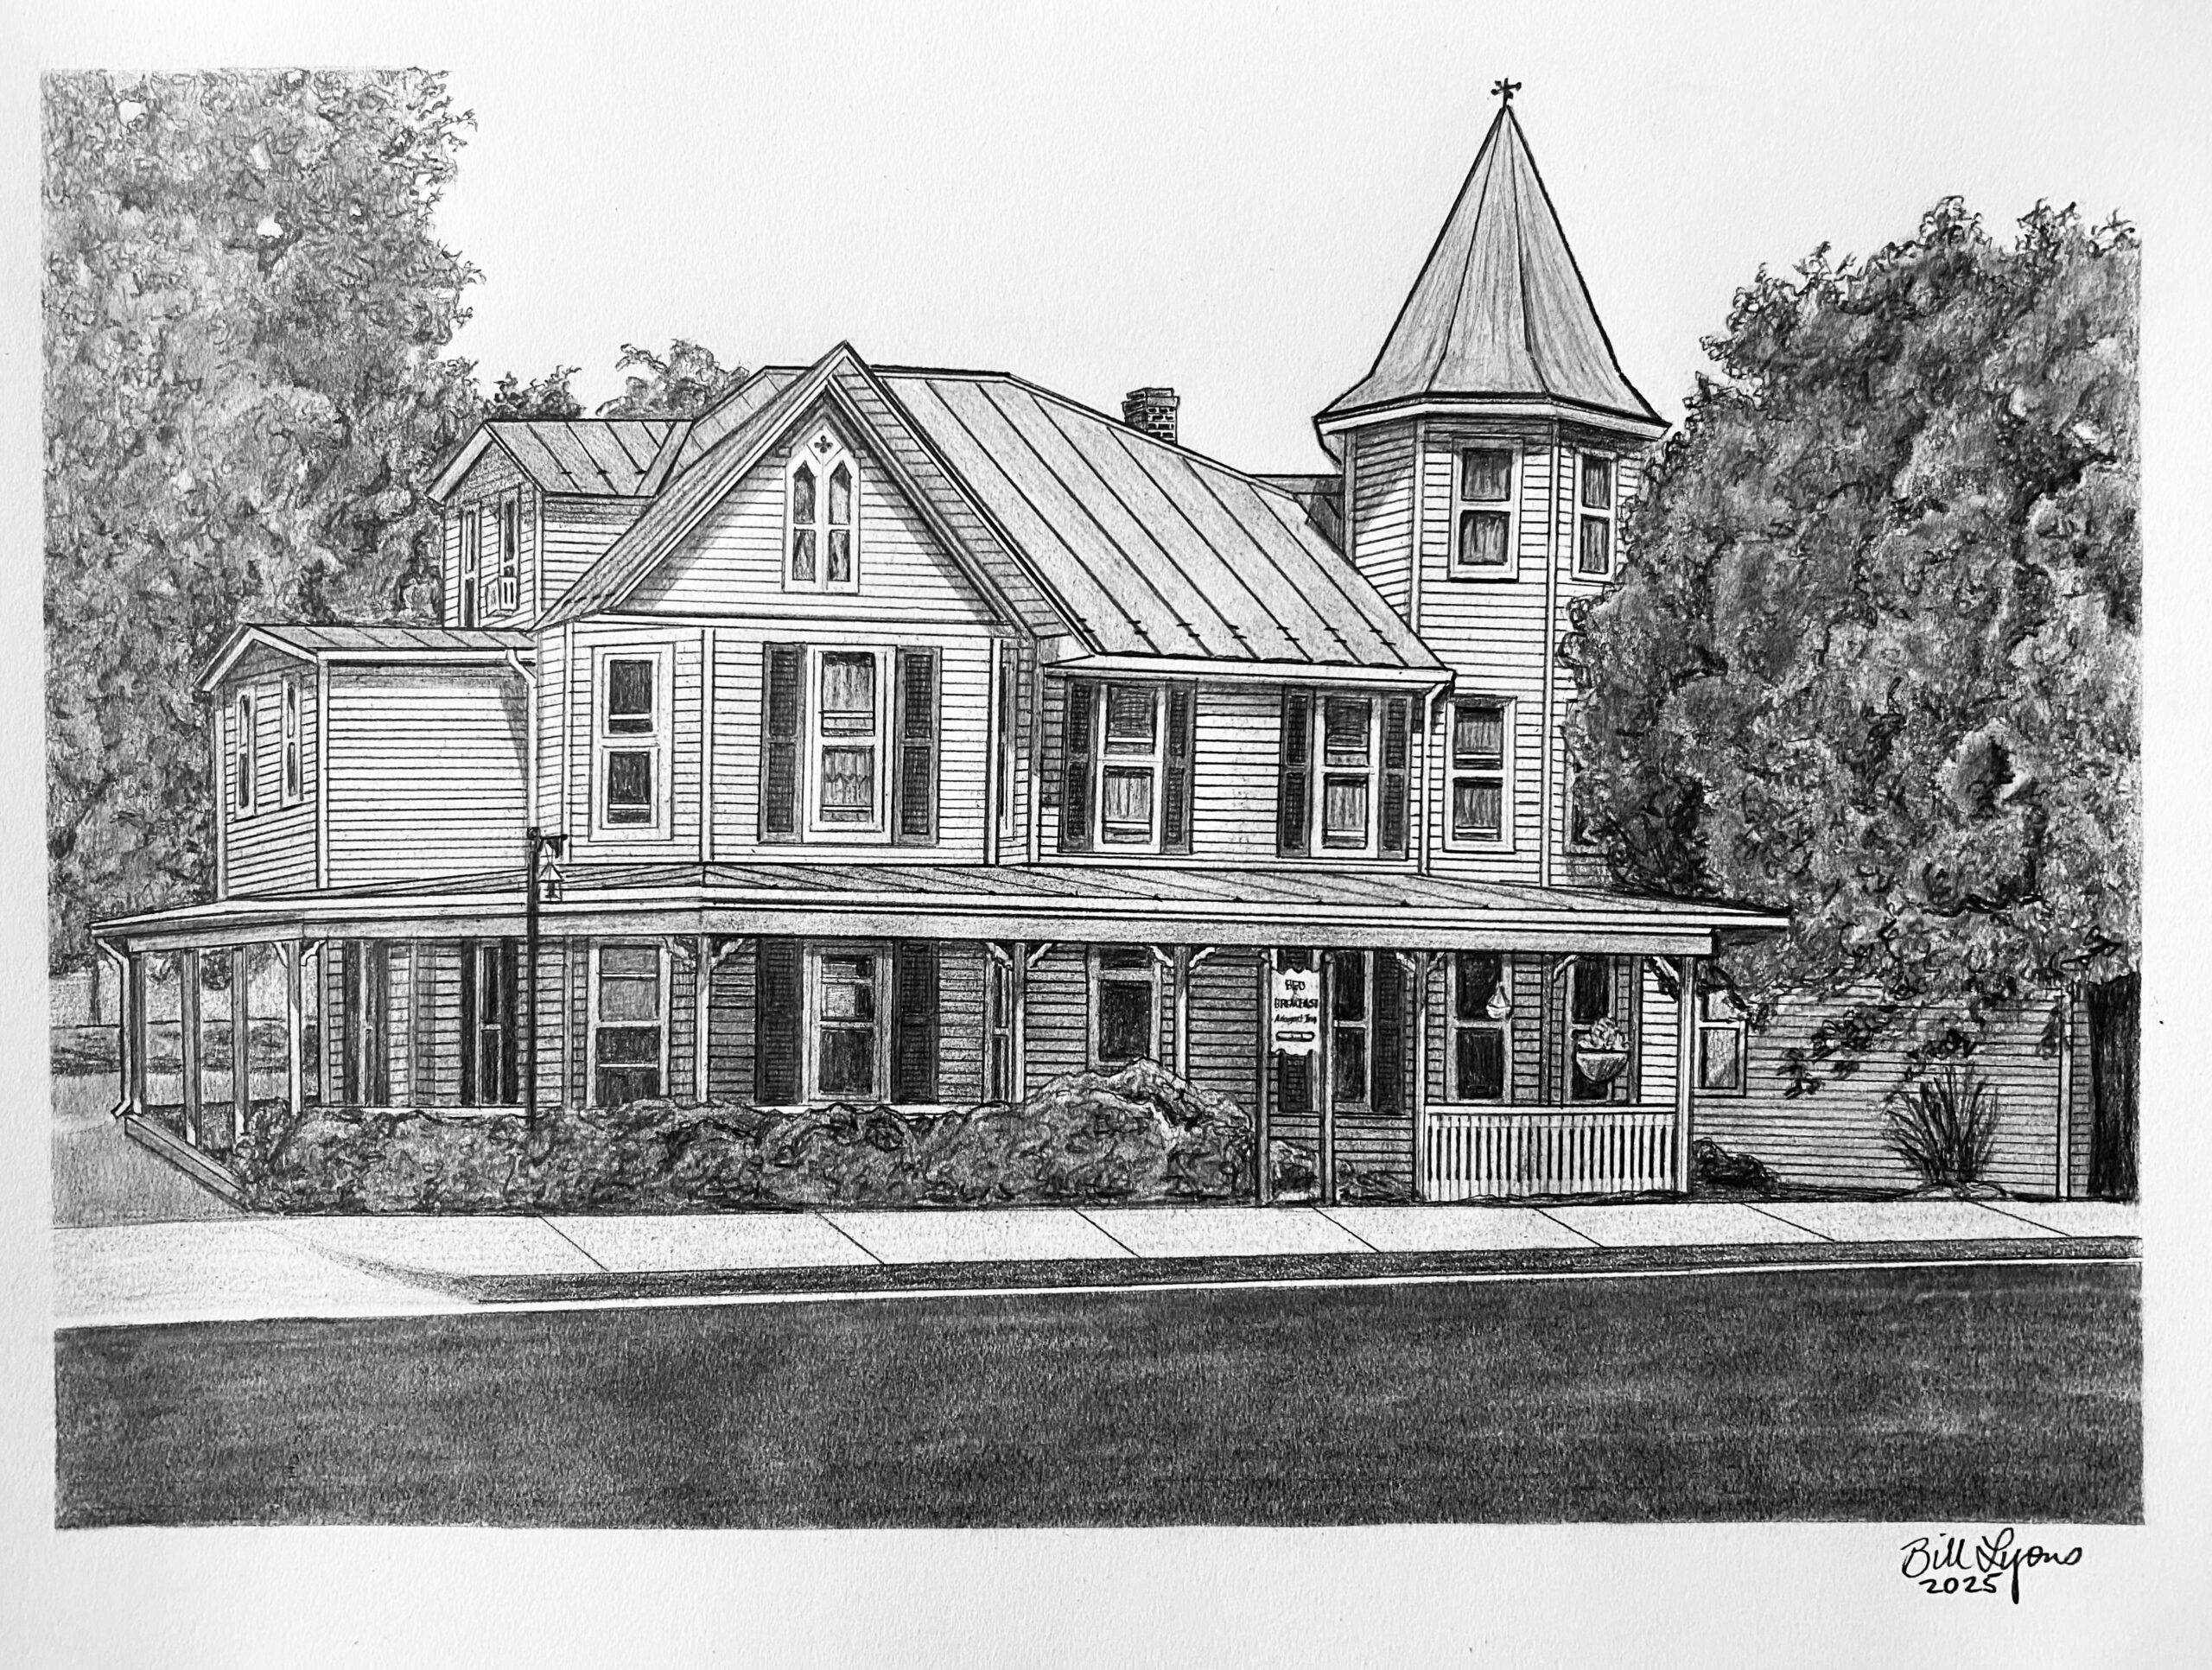
This Queen Anne house is one of a number of Colonial Revival homes on Main Street. The foyer, stairway, and upper hall are richly paneled in oak and walnut. Charmingly restored in 1995, the house's barn is listed in the Virginia Register of Historic Places. Currently, the home is operated as a bed-and-breakfast through reservations only.
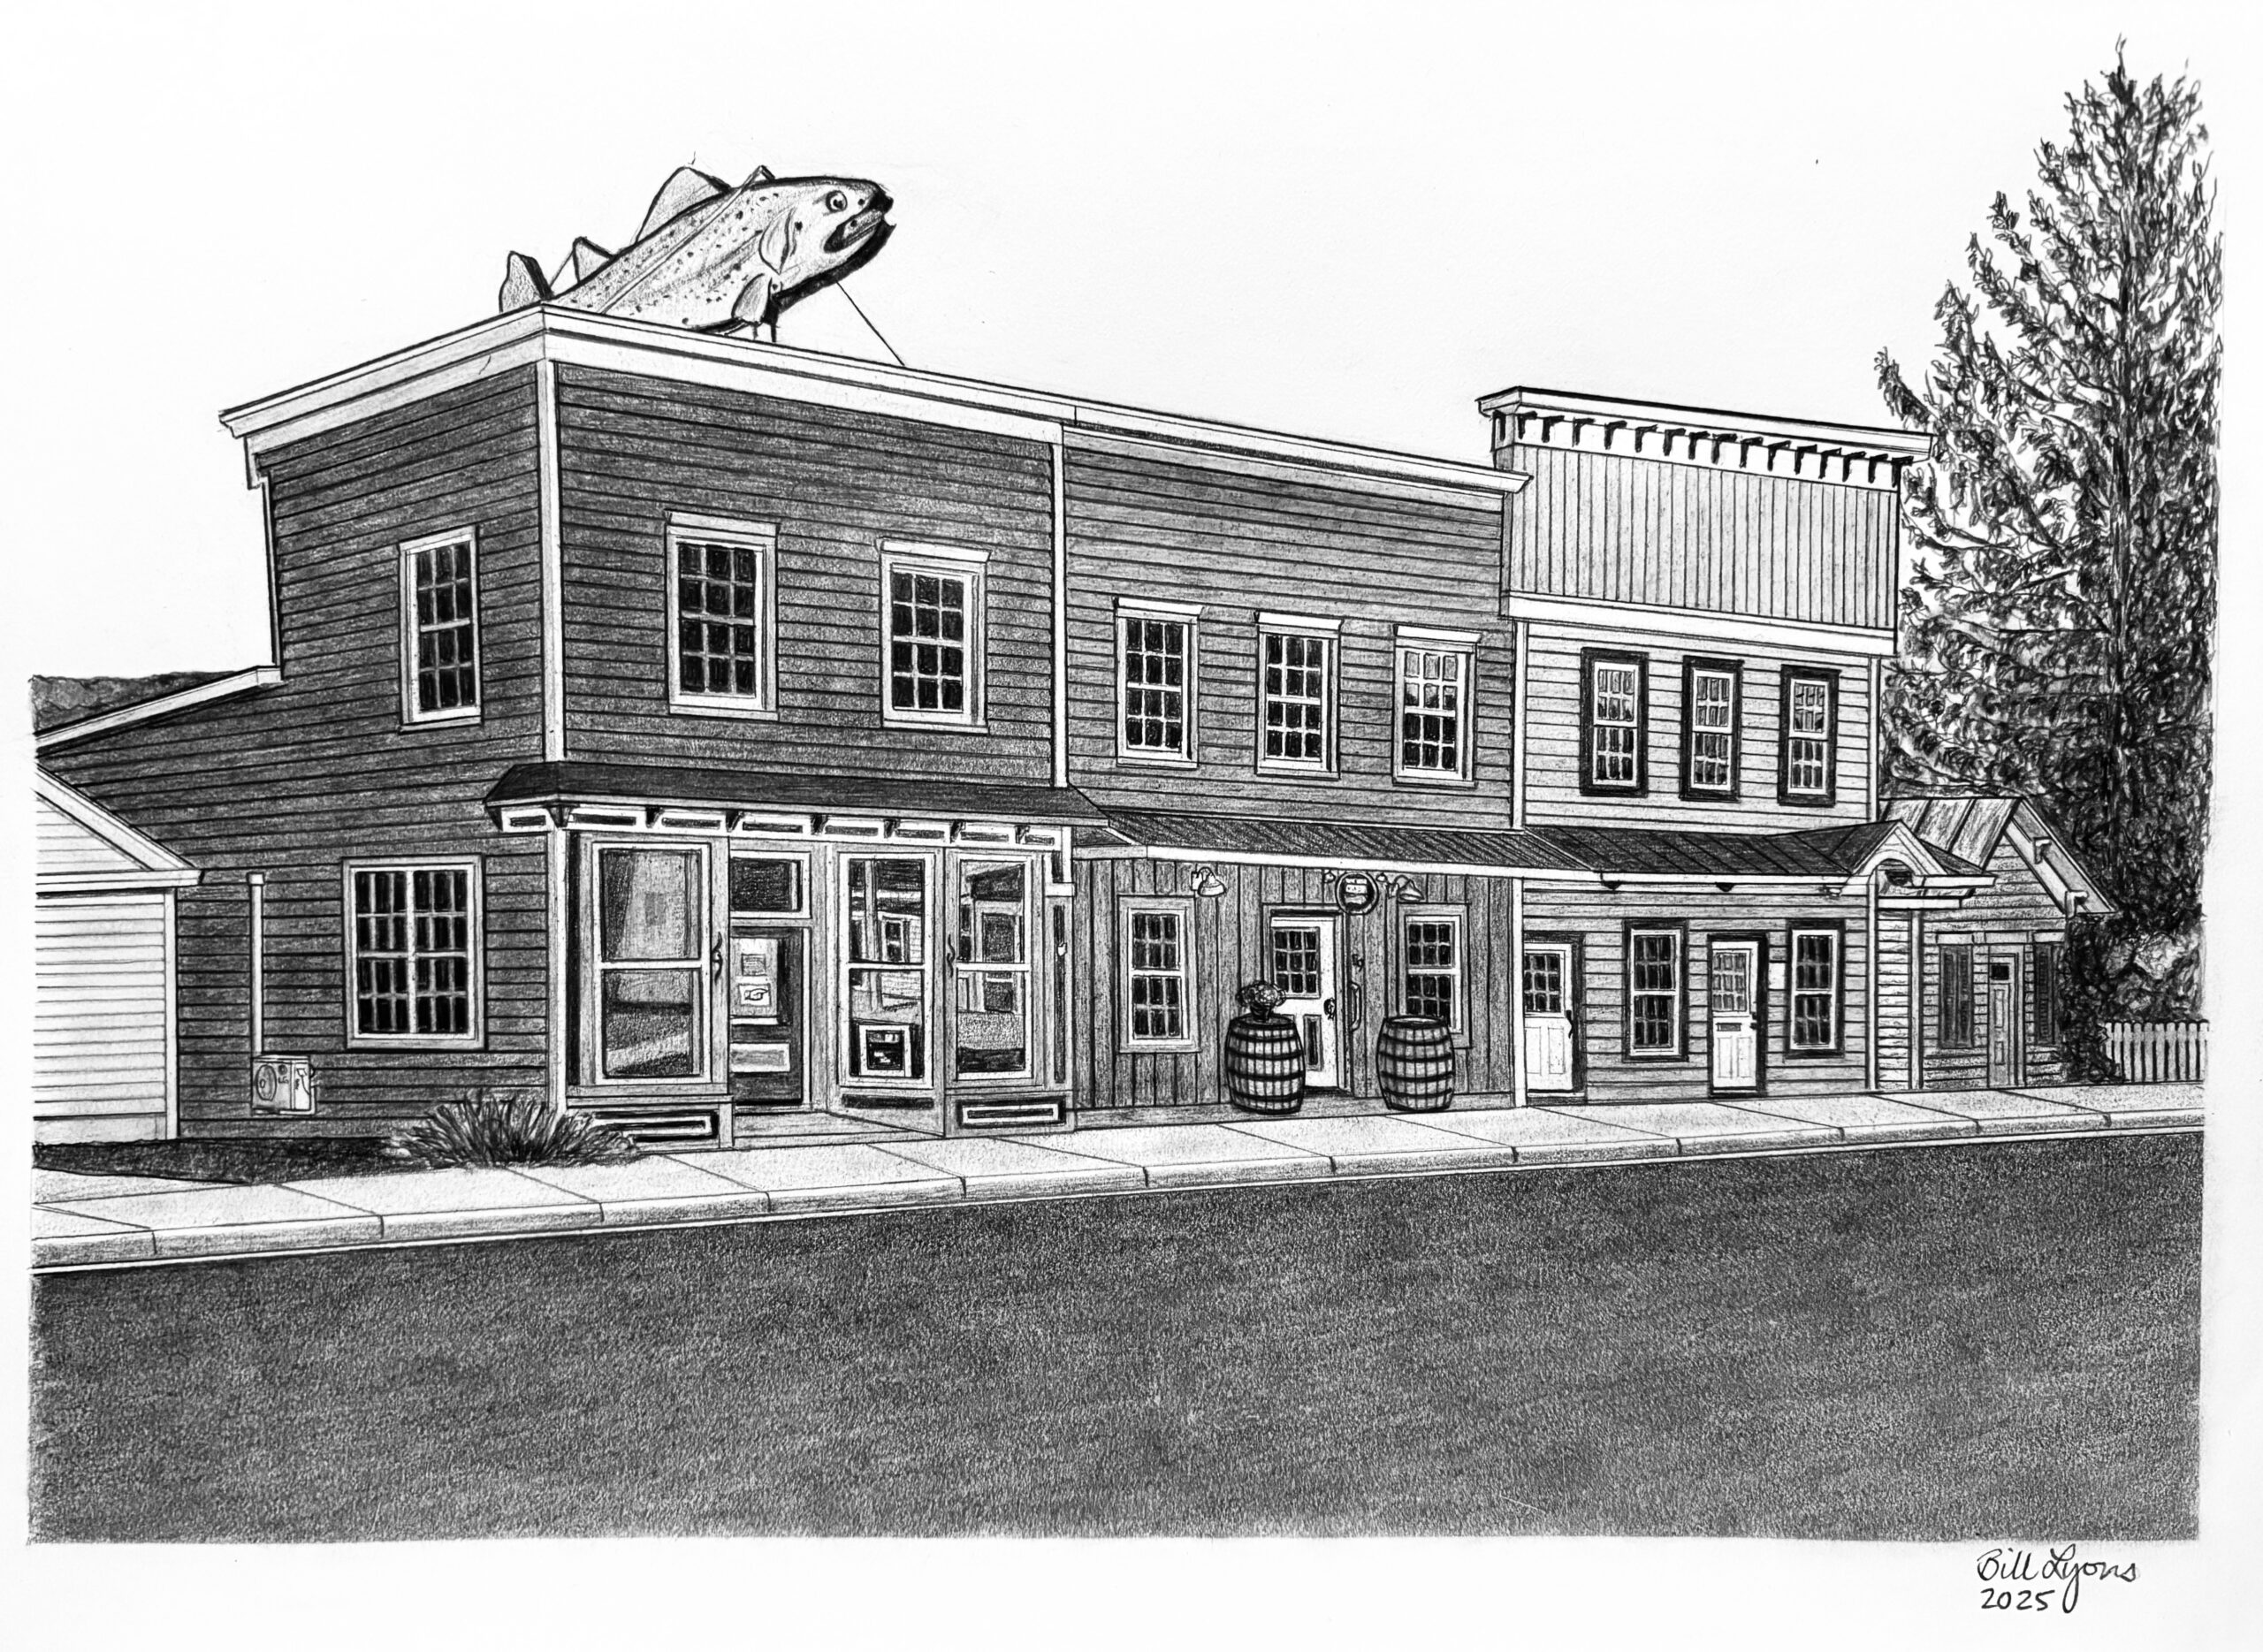
59 Spruce Street "Dr Kenton Trimble Building"
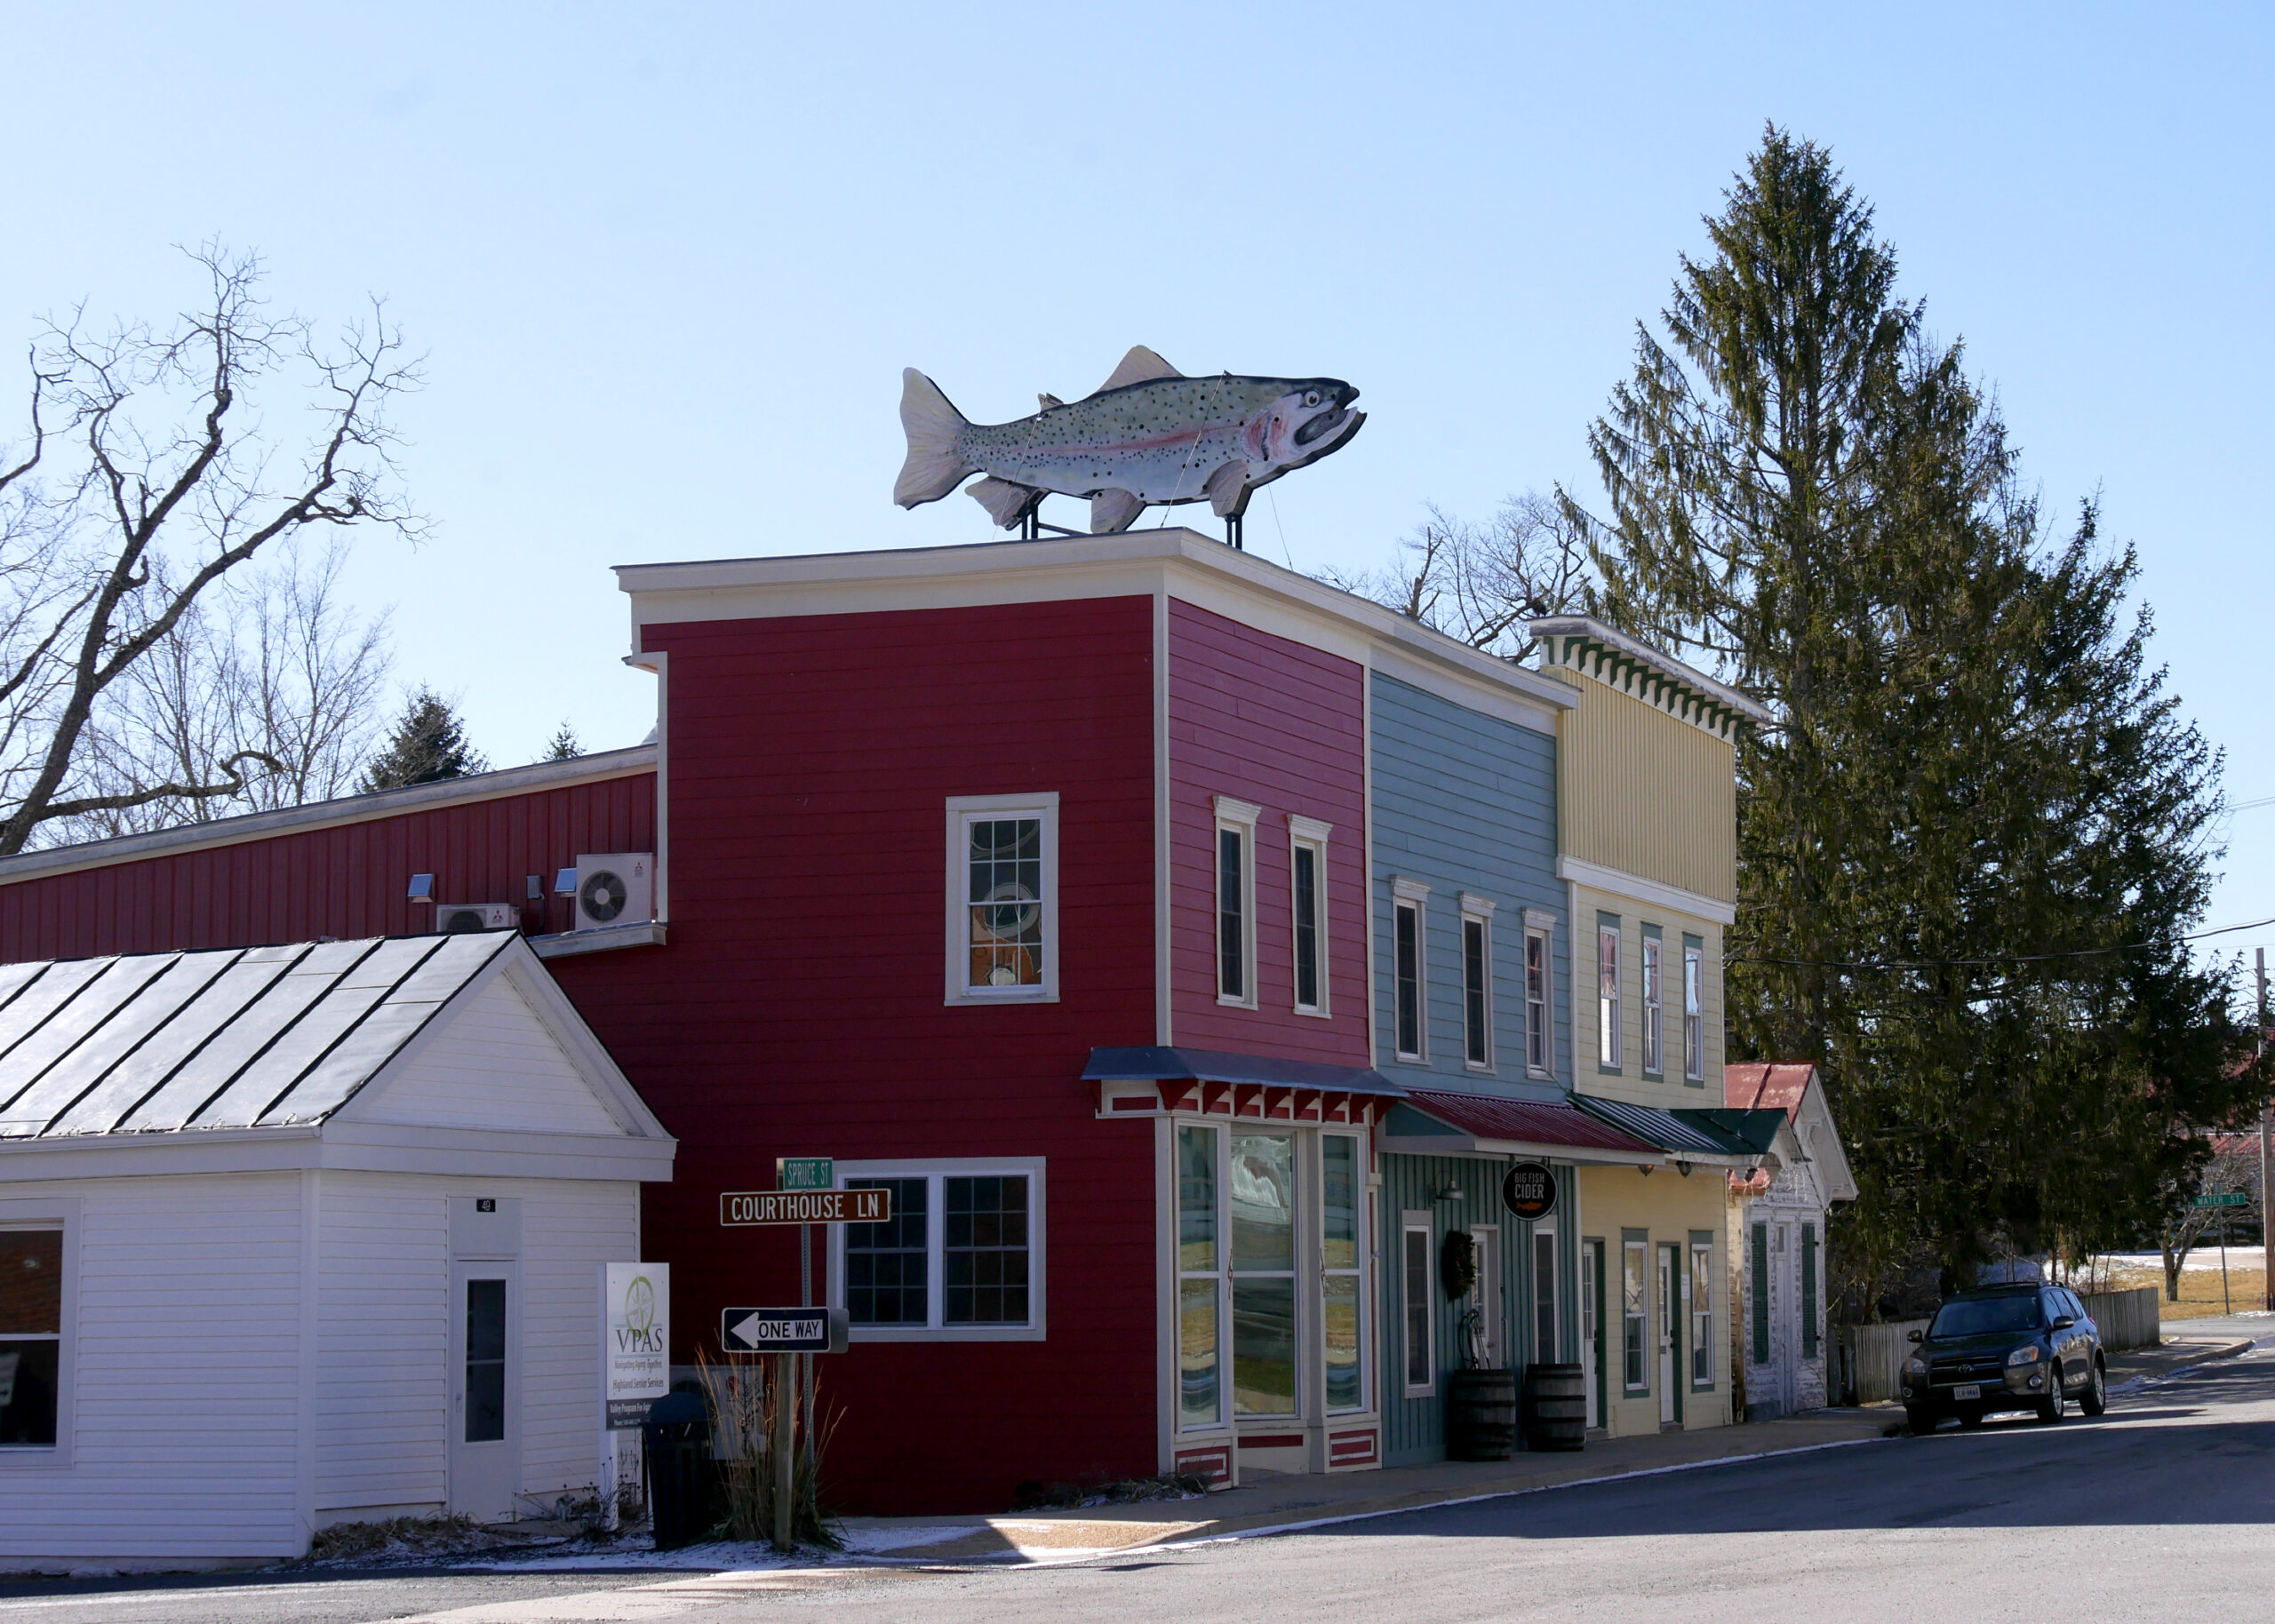
Built in 1891-1922.
Dr. Kenton H. Trimble owned the block along Spruce Street that ran from Courthouse Alley to Walnut Street. In 1891, he built a small single-story doctor's office. Around 1895, he added a larger two-story building for a pharmacy. In 1922, the Arcadia Theatre was constructed on the north side of the pharmacy and premiered with the locally-filmed classic silent movie, “Tol'able David.” A small restaurant and soda fountain completed the additions. The neon-lit trough was placed on the roof in the 1960s to advertise a restaurant specialty. Kirk Billingsly opened Big Fish Cider in the building in 2016, taking inspiration from the large fish sign on the roof to create the new business's name.
79 Spruce Street "Hitching Post"
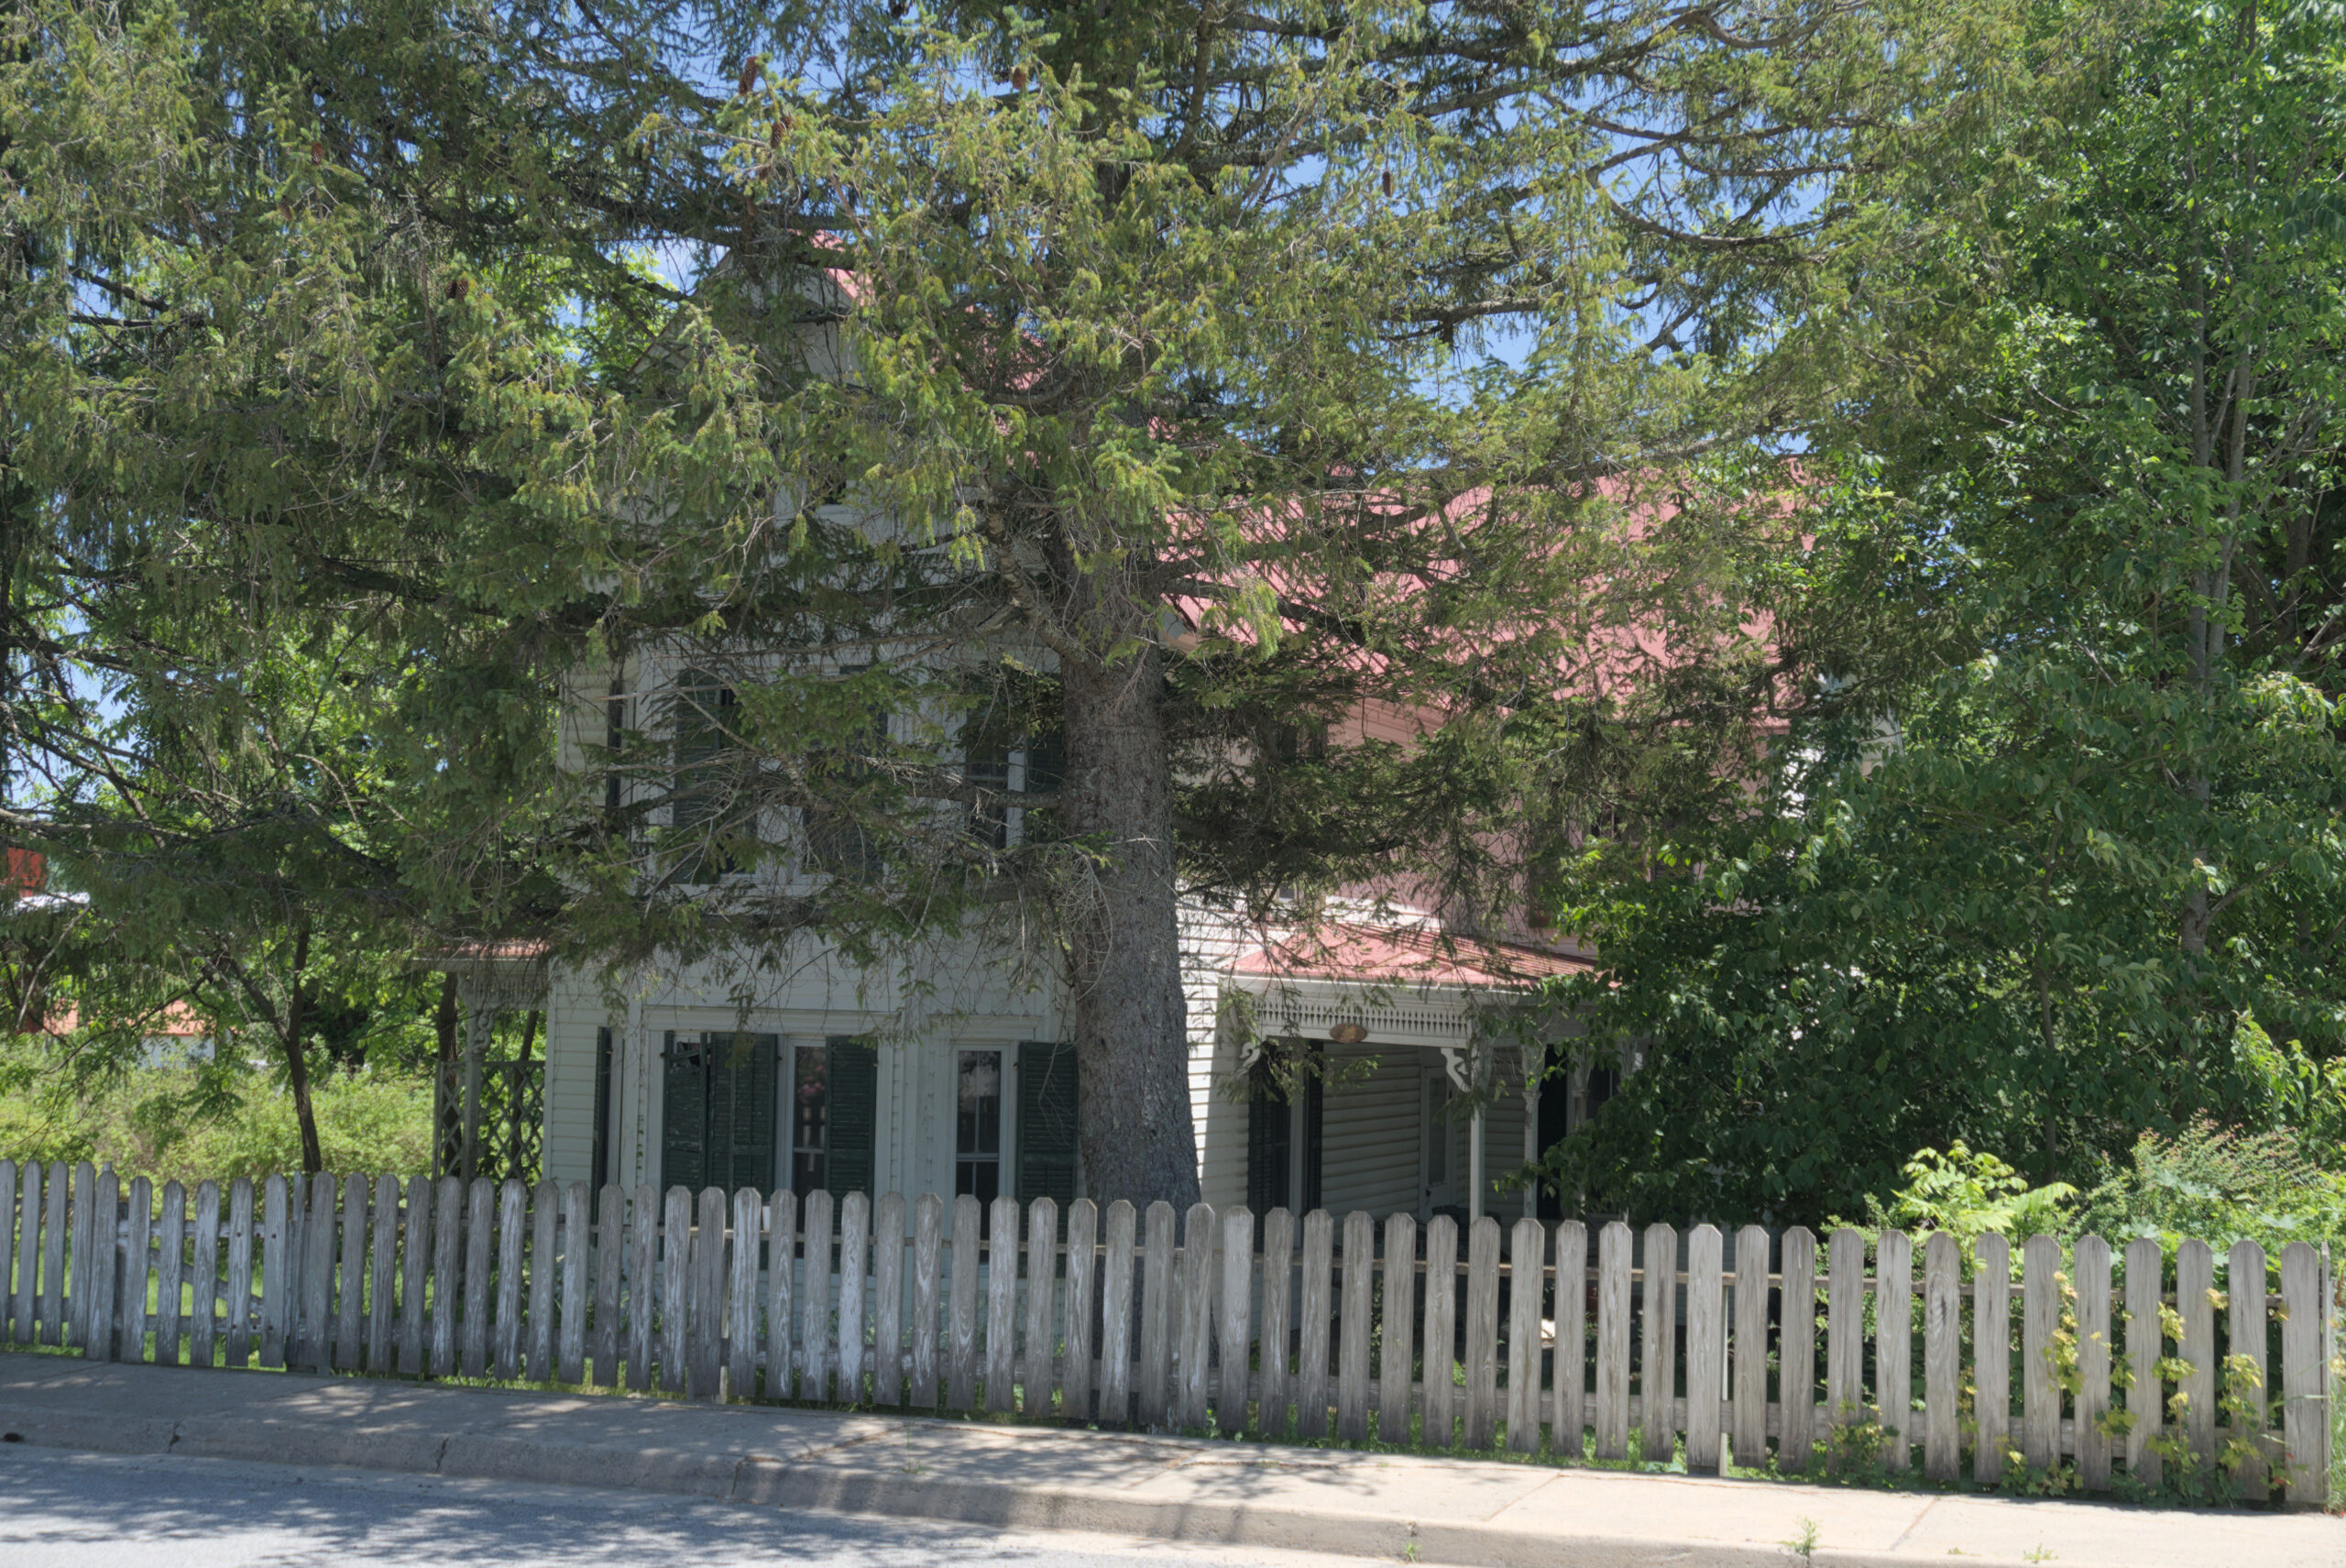
Built in 1890.
Dr. Kenton H. Trimble owned this attractive house, adjacent to the small office used for his medical practice. he obligingly provided a row of hitching posts on the side street for his patients and for visitors to the Highland County Courthouse on "Court Day." The house in constructed with 4x4 timbers from foundation to attic. Chestnut and Oak completed the structure, and a later addition to the rear added a modern kitchen and bathrooms.
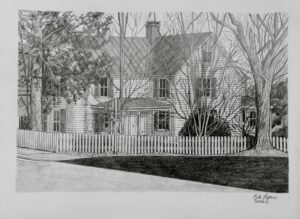
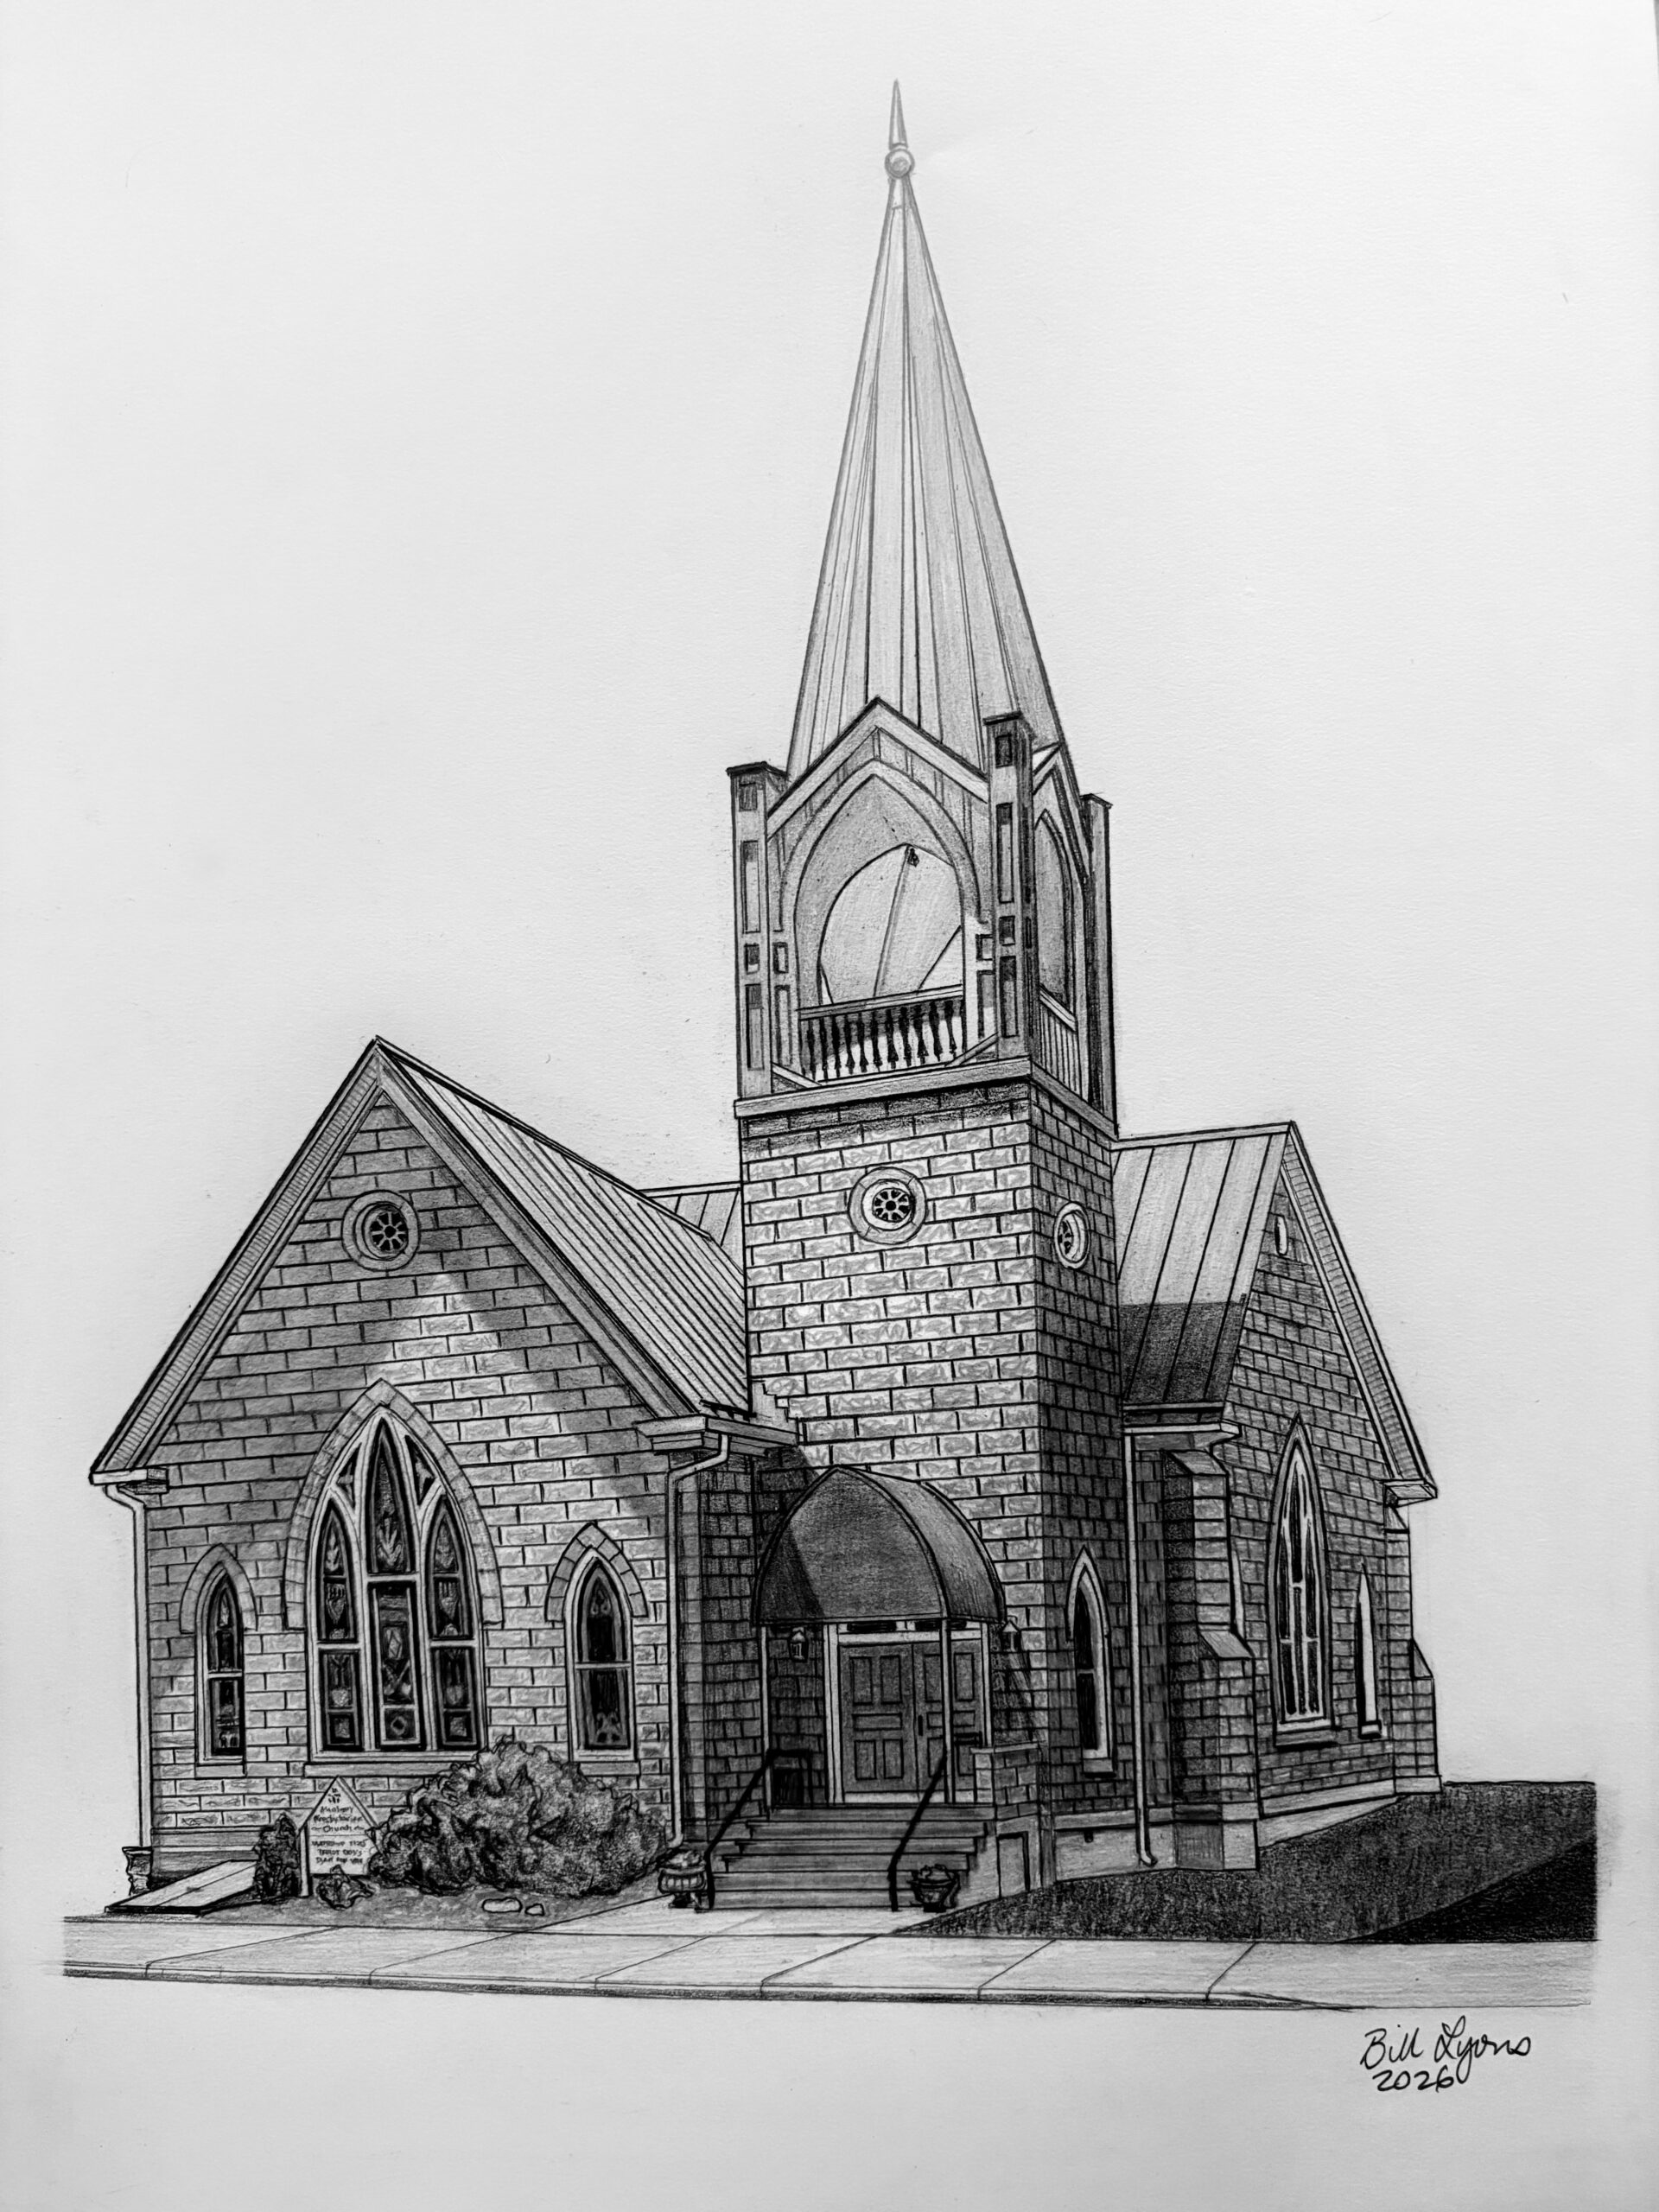
50 Spruce Street "Monterey Presbyterian Church"
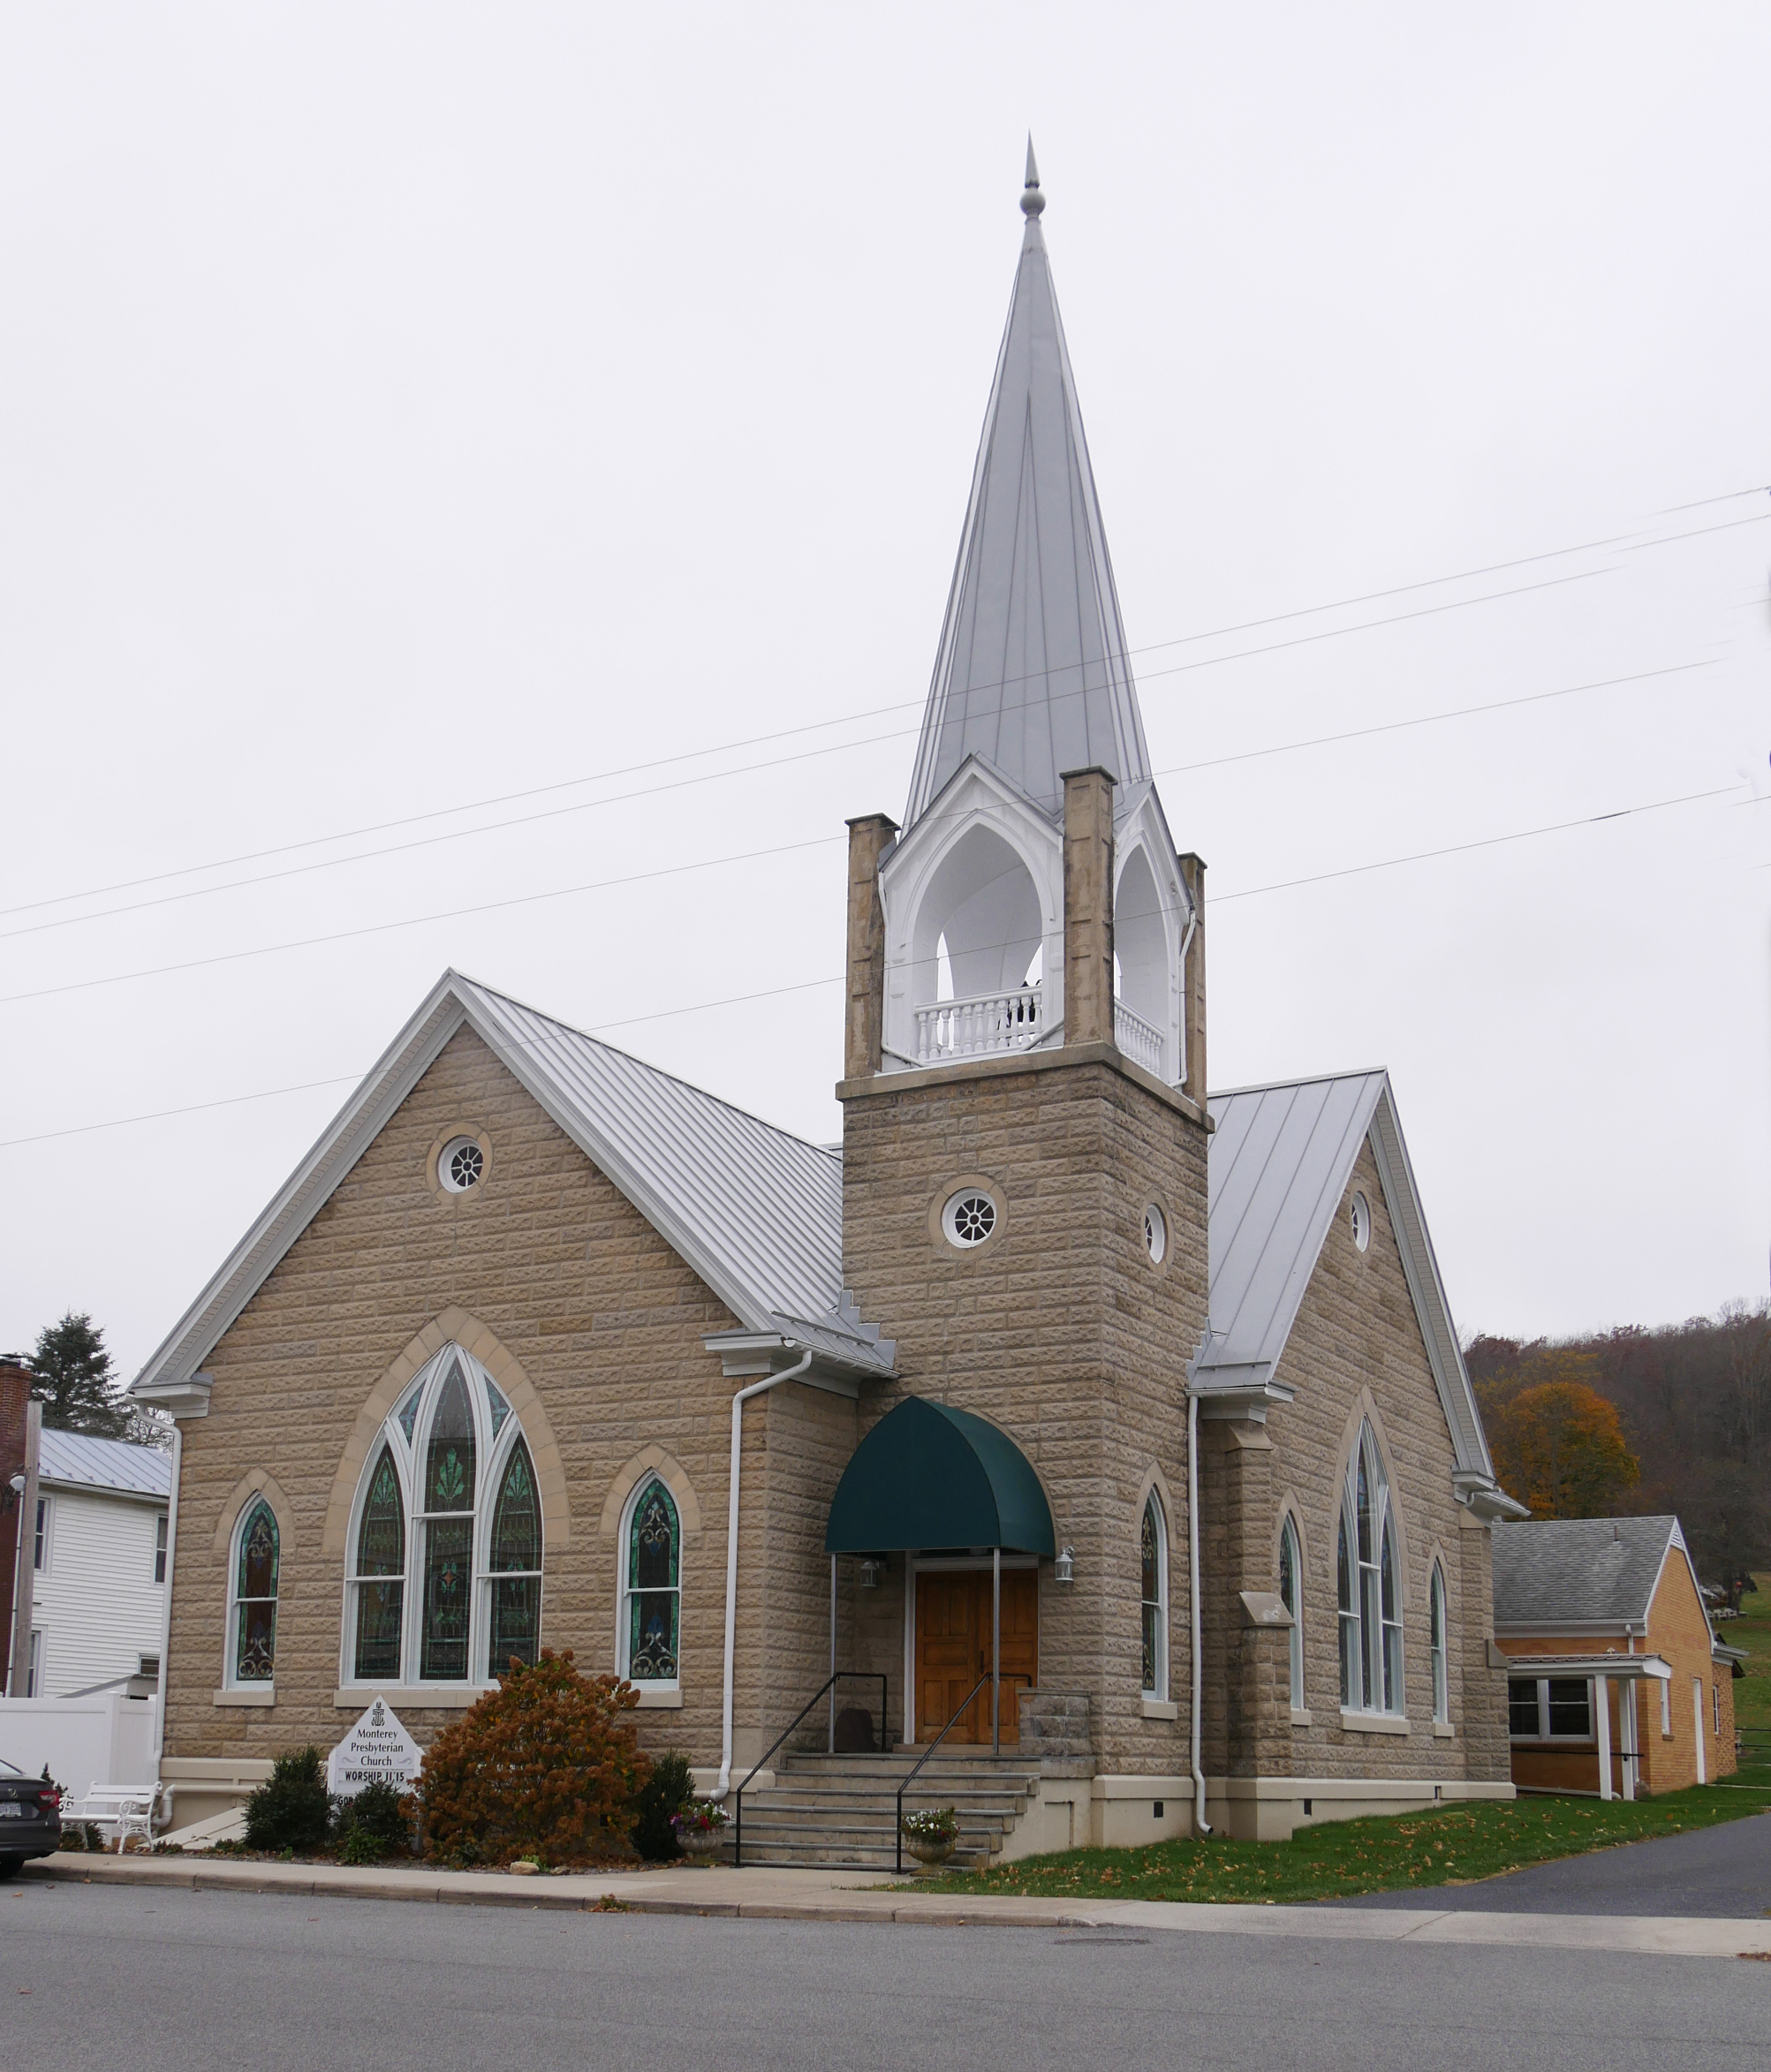
Built in 1909.
The town of Monterey's first and only Presbyterian Church was organized as a satellite church of Pisgah Presbyterian Church, located south of Hightown. Worship services took place in the courthouse until the first church was completed on this site in 1873. The current church, rebuilt in 1909, is late Victorian architecture with Gothic elements, accented by a corner bell tower. The new sanctuary was one of the first buildings in the region to be constructed of textured concrete block. Mrs. See sold her jewelry to purchase the bell.
68 Spruce Street "See House"
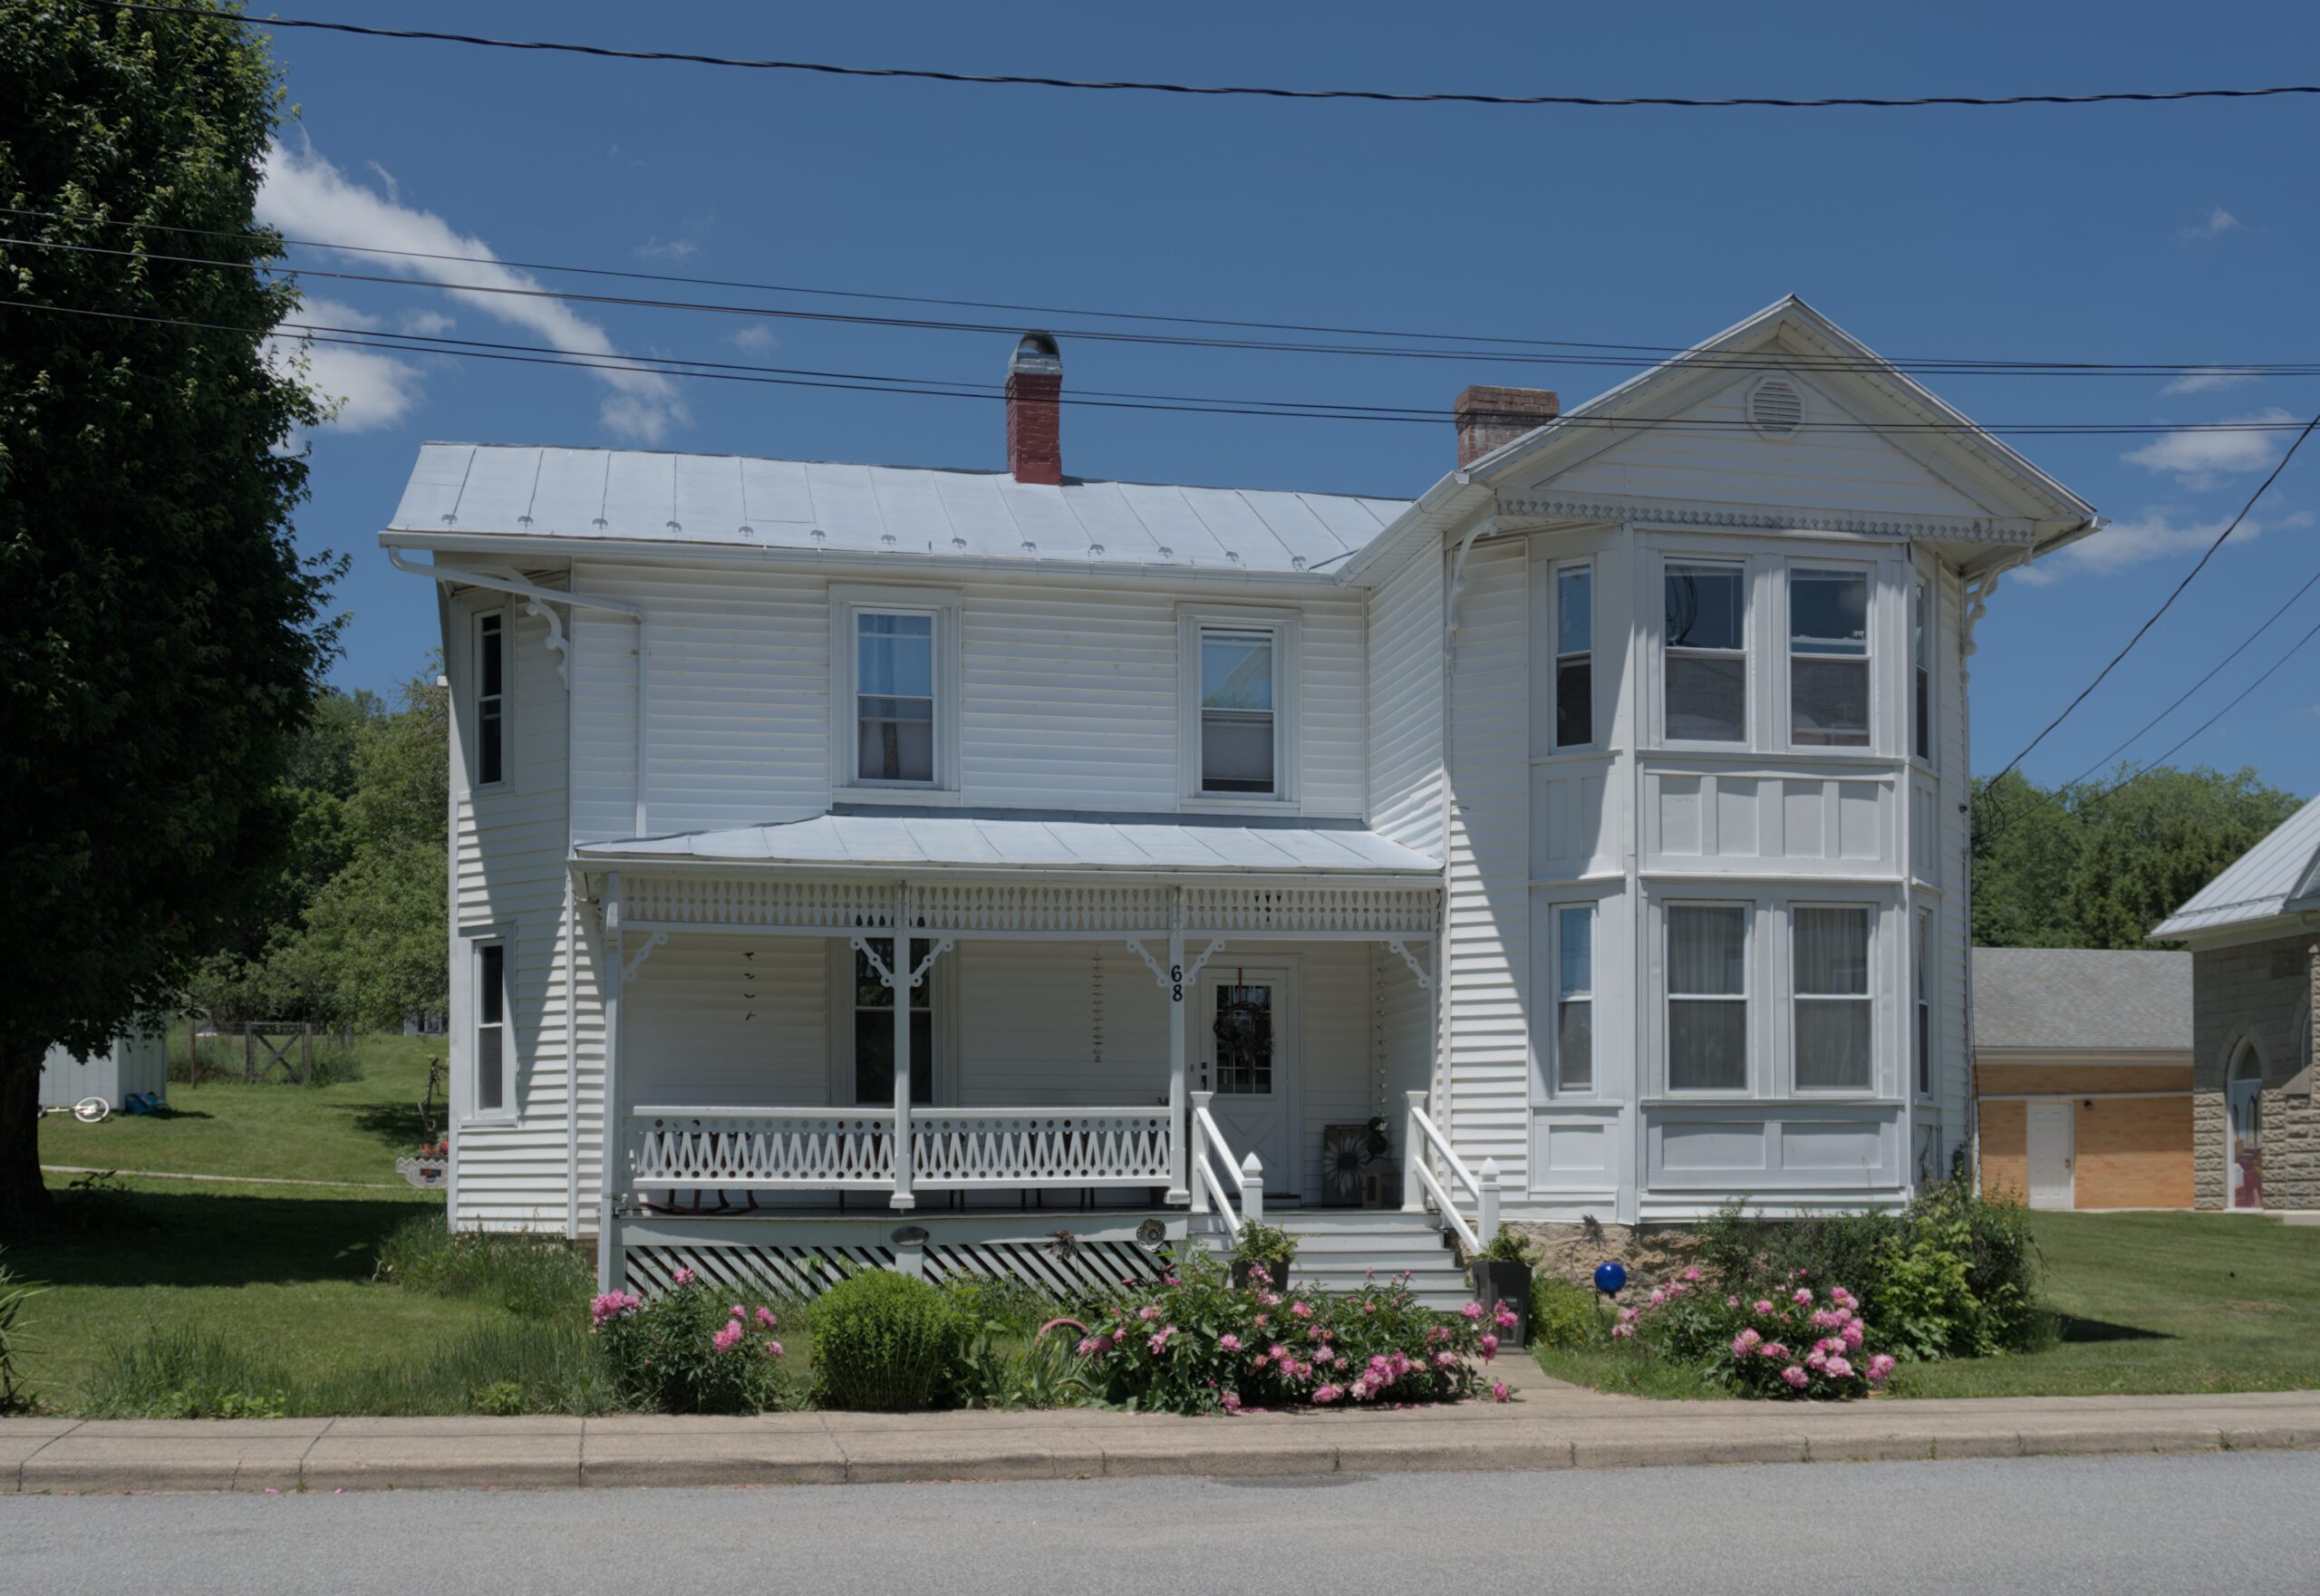
Built in 1875.
Rev. Charles S.M. See, Monterey's first Presbyterian minister, was also a carpenter. In 1875 he built this house adjacent to the Monterey Presbyterian. In 1881, See sold the house to Lucius Stephenson. The family occupied this house while their own home received a kitchen addition. In 1897, Stephenson gave the house to the Presbyterian Church to be used as a manse.
104 Spruce Street "Kincaid House"
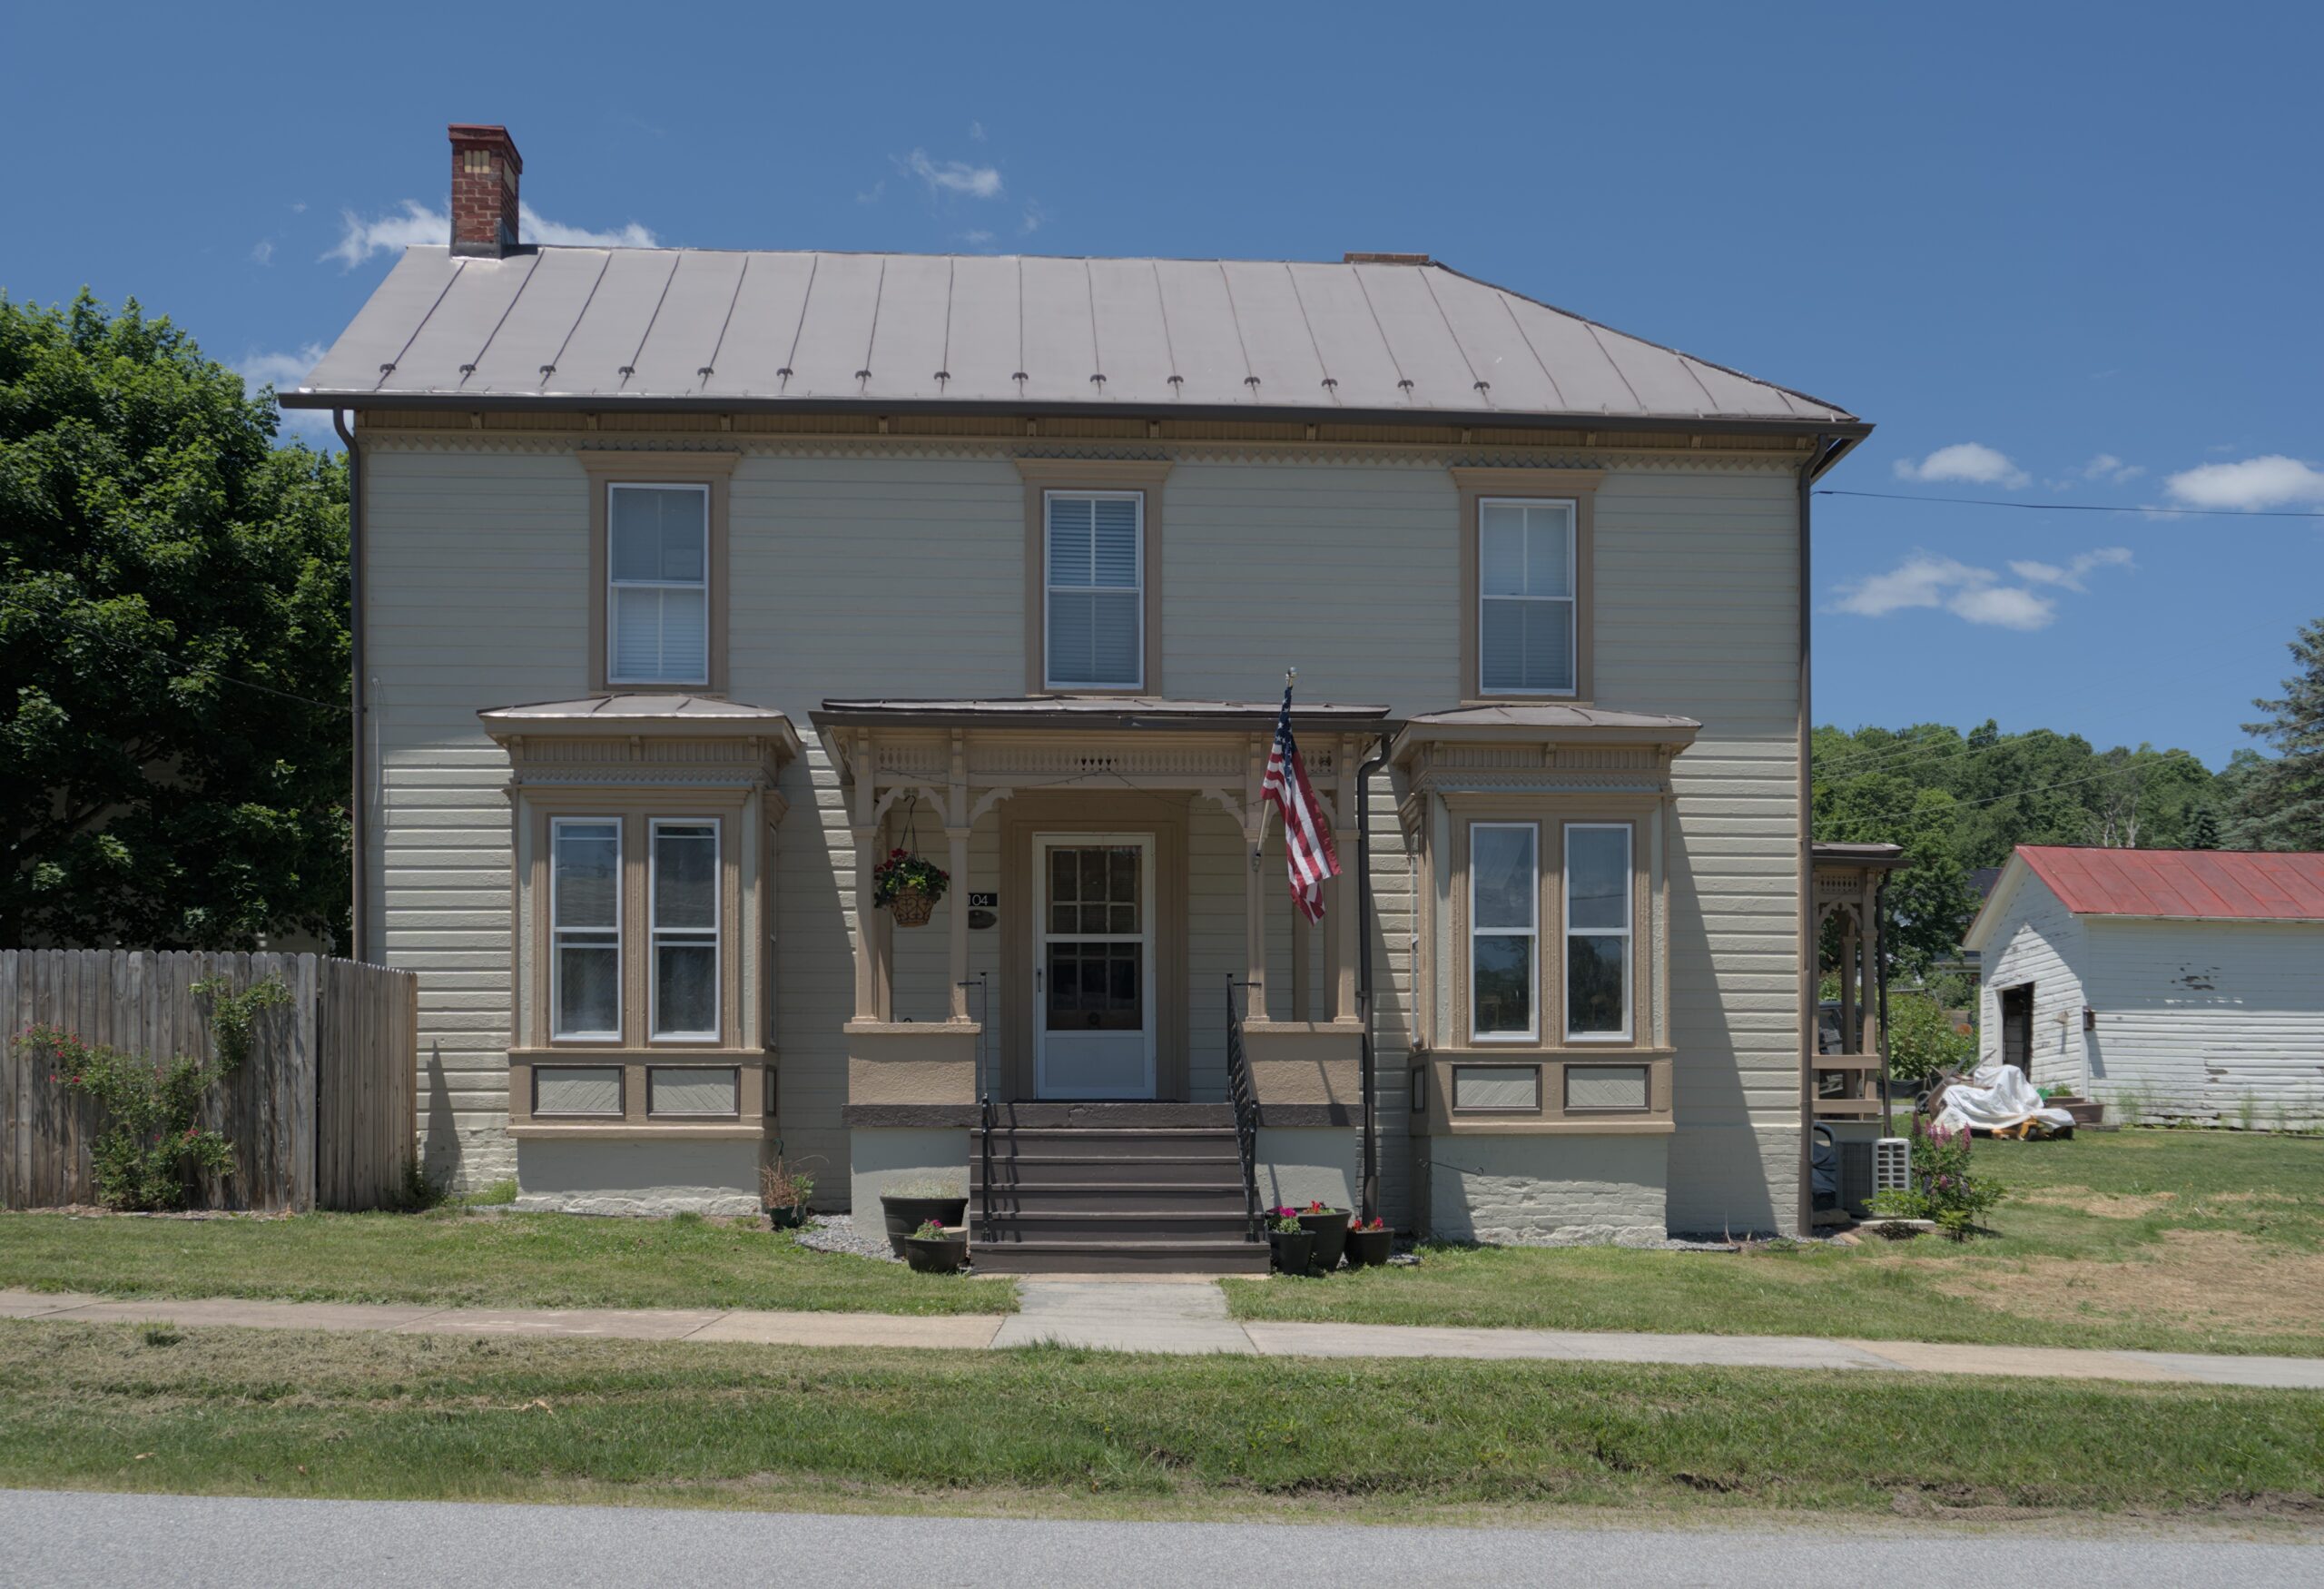
Built in 1858.
Built in 1858 by James M. Kincaid, this was the first house on Spruce Street. The house was sold to Captain Jacob Croushorn Matheny, CSA, in 1877 after Matheny became the Clerk of Court. Lloyd Sullenberger purchased it for his family in the early 20th century. The interior featured hand-carved pine doors and windows. It was renovated in the 1960s and again in 2026. It was said that for nearly 100 years, every child in town learned equilibrium by walking on the wall in front of the house at the street edge.
195 Spruce Street "The Brownstone"
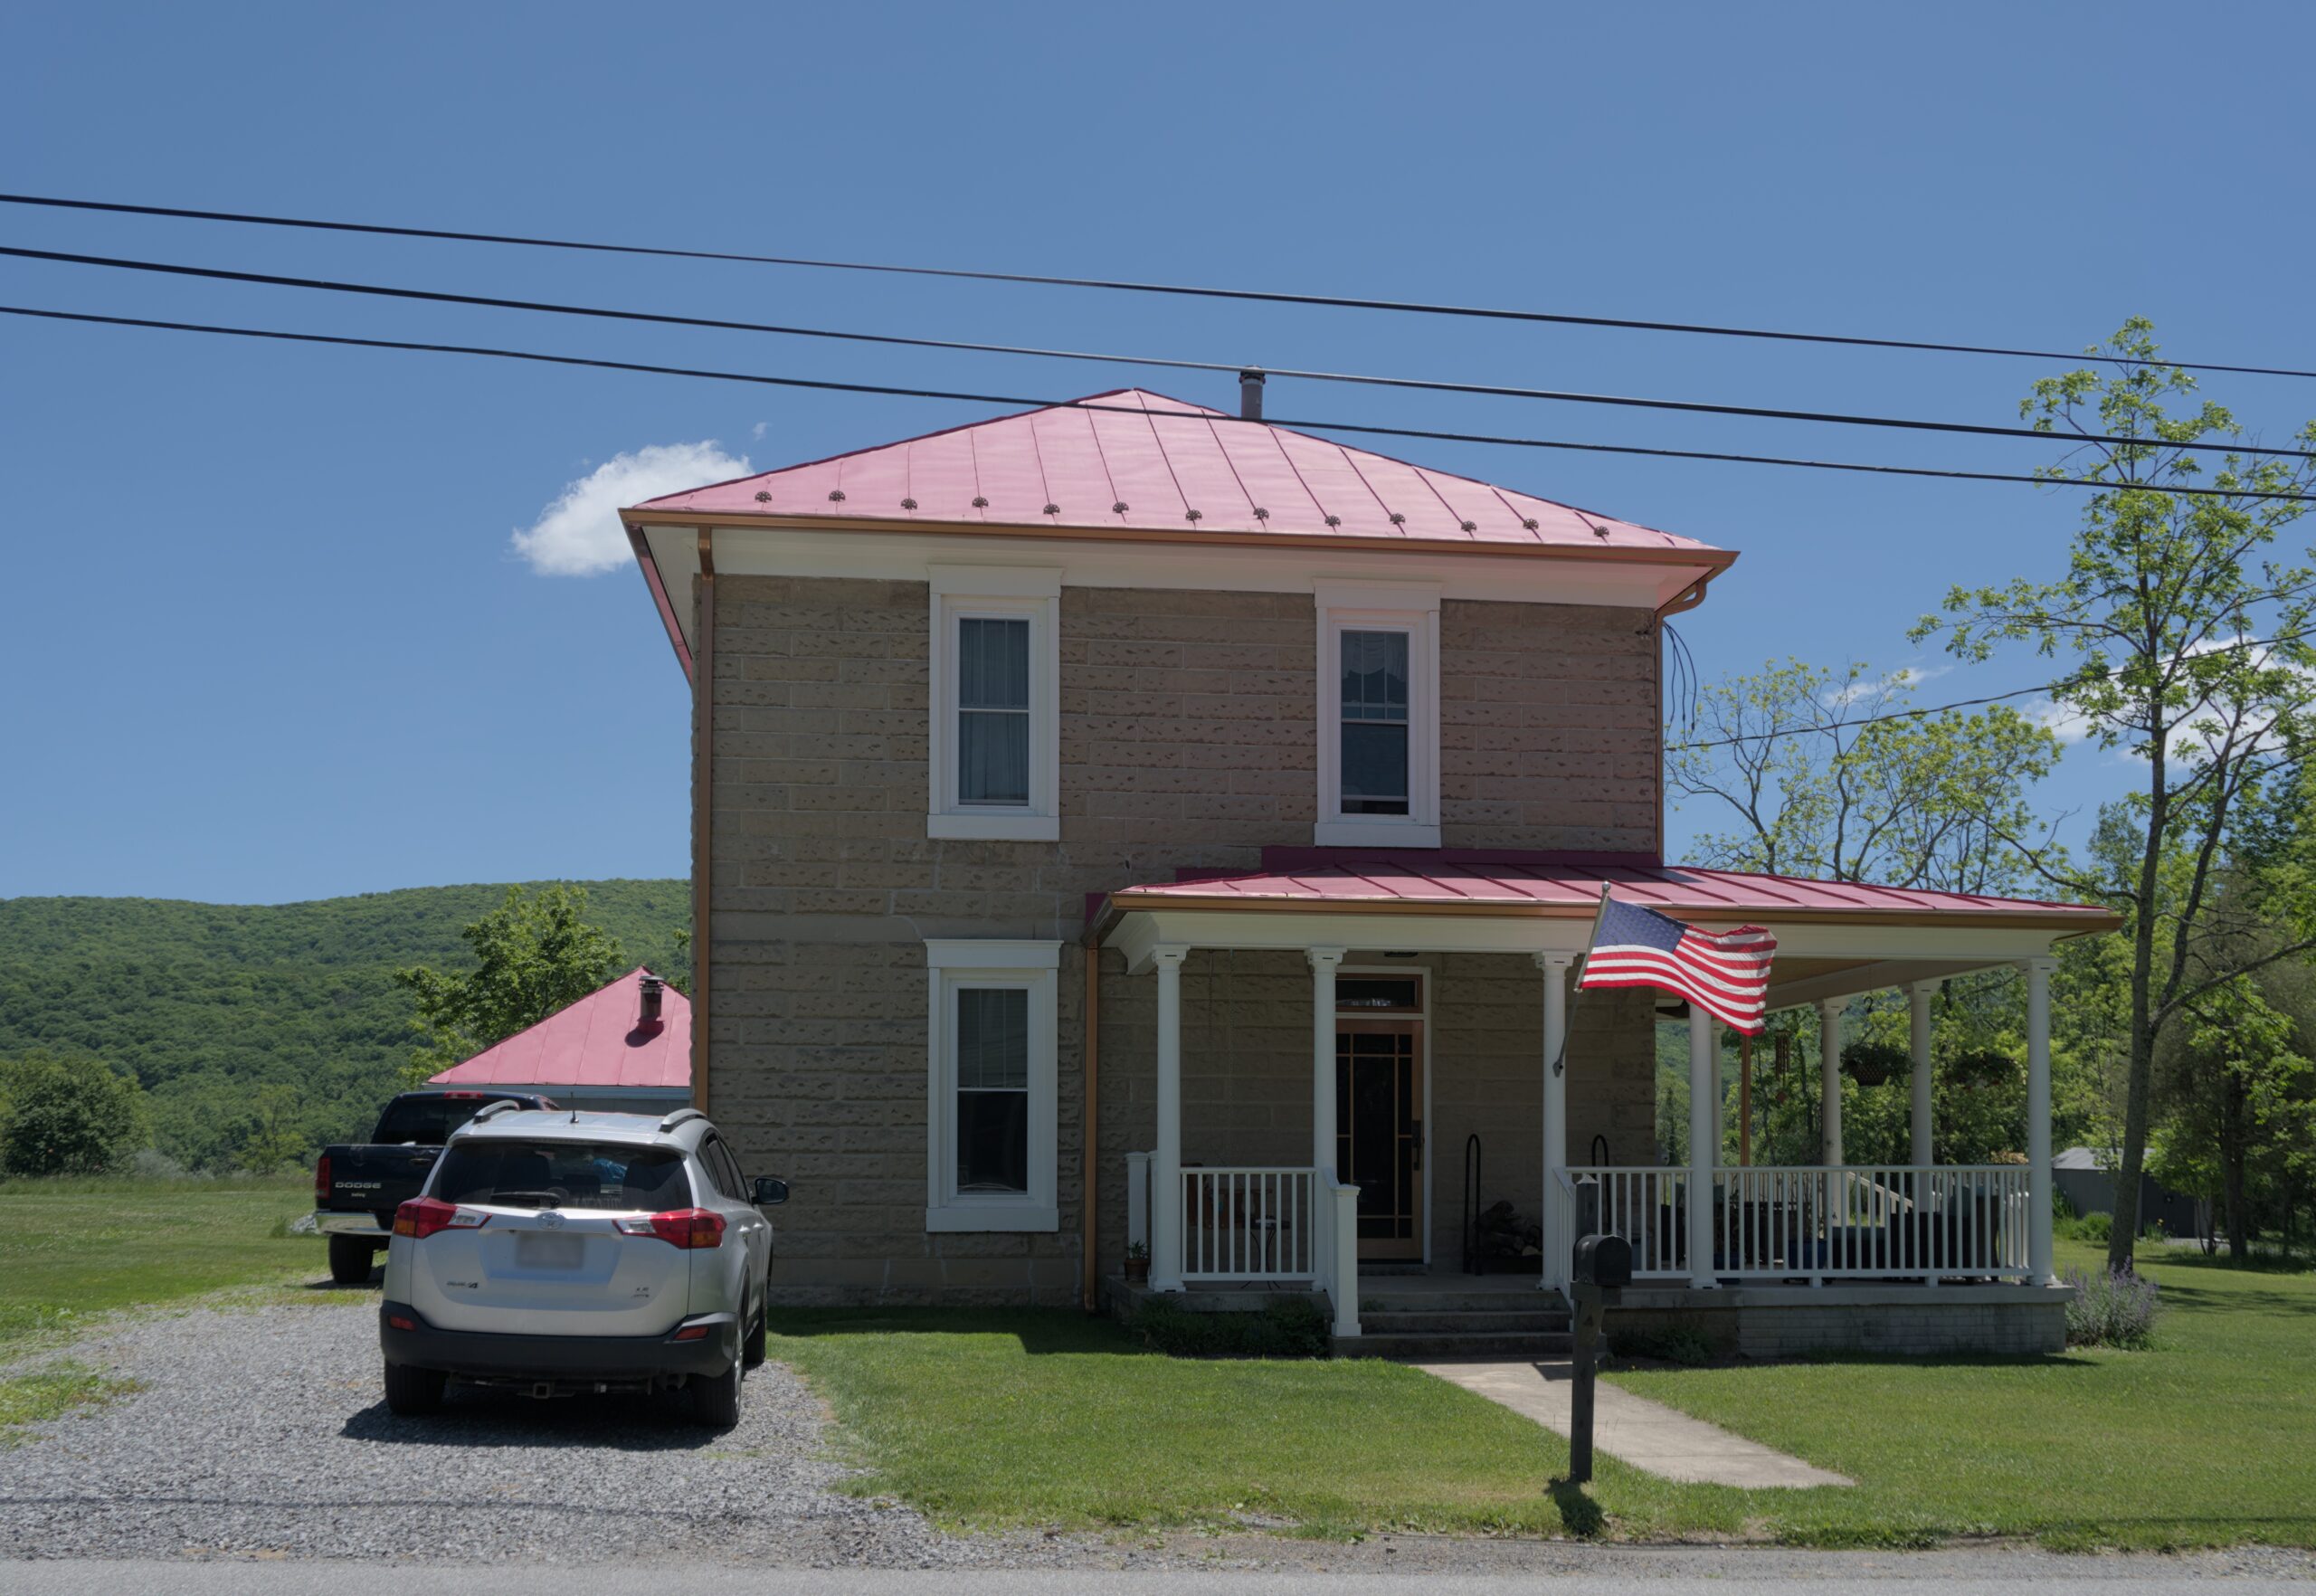
Built in 1928.
This unique house may have been a Sears Craftsman House. It features oak floors.
202 Spruce Street "Trimble House"
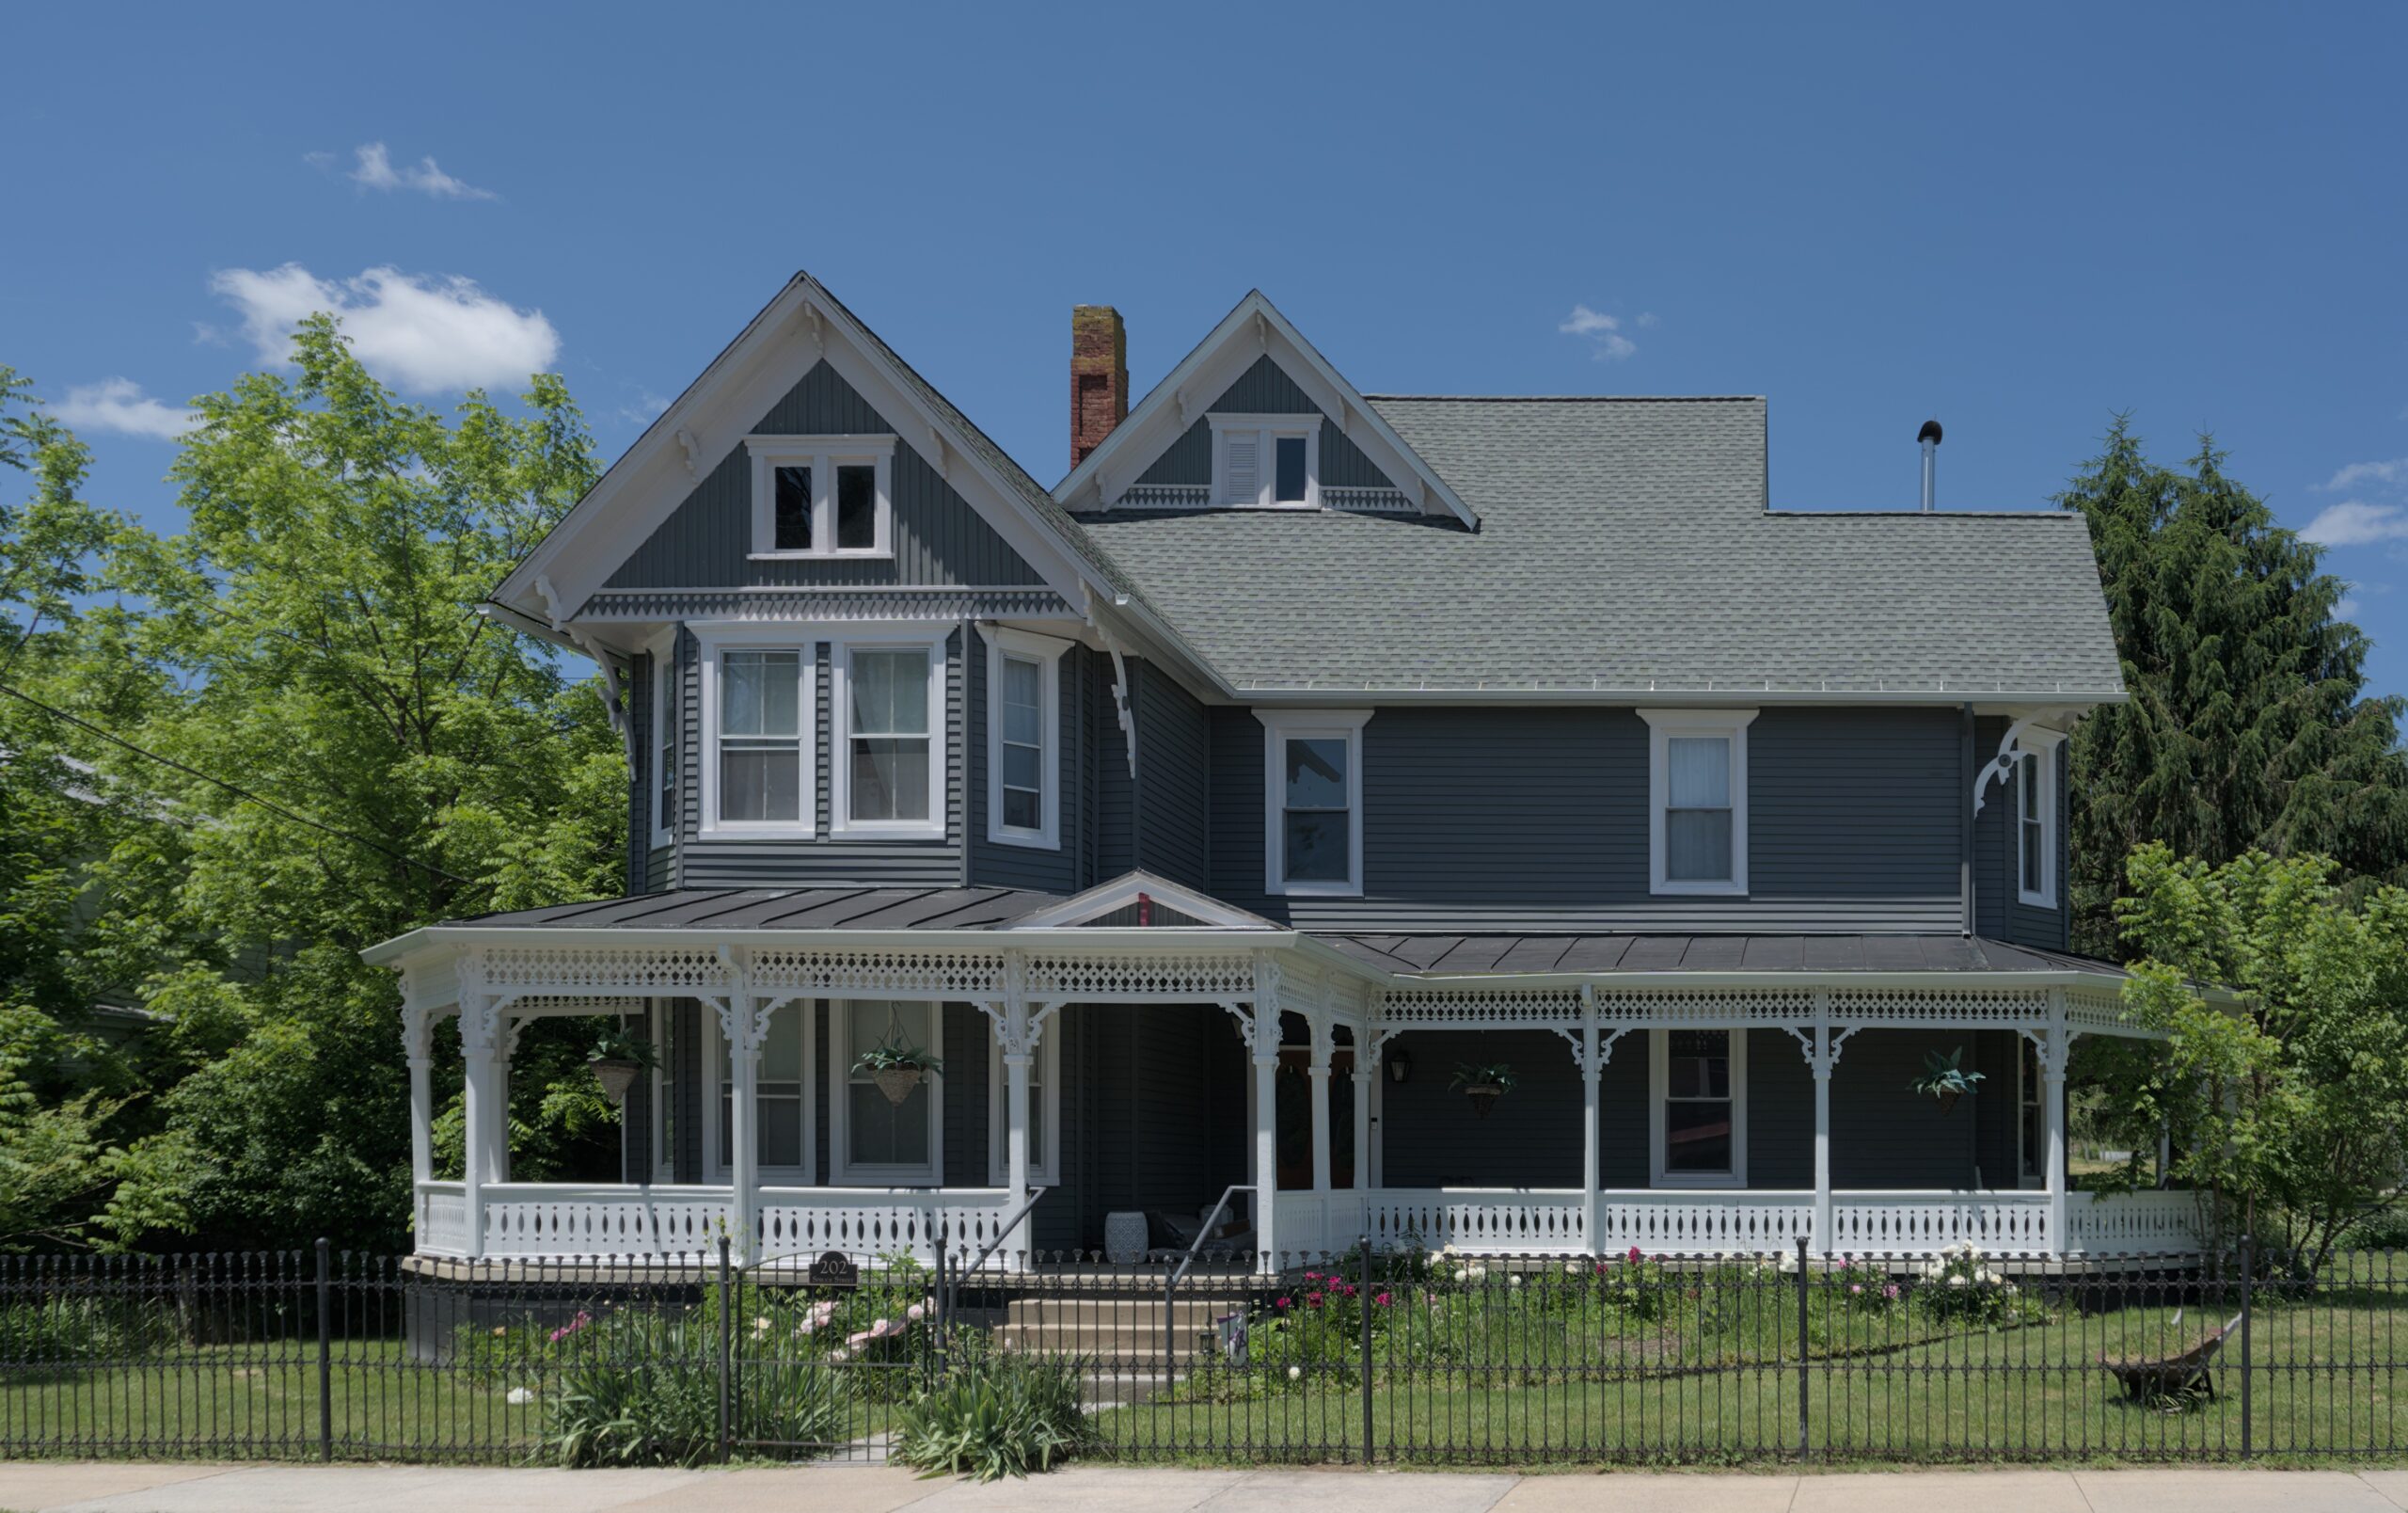
Built in 1898.
Built by C.W. Trimble, a timber merchant, this house is distinguished from other Victorian styles by its projecting attic story and applied decorative wood pieces. Noteworthy details include exterior chimney brickwork, wrought-iron fence, glass door panels, frosted glass transoms and carved oak mantles.
263 Spruce Street "Matheny-Hansel House"
Built in 1904.
The house sits on a property purchased in 1882 by the Matheny family on the Gaultown Road, now known as Spruce Street. The house was the home of William Matheny, a county clerk and one-time owner of The Recorder. William and his wife, Belle, raised seven children in the home. Seybert Hansel, a local attorney, purchased the house in 1930 and lived there until his death in 1976.
260 Spruce Street "Sullenberger House"
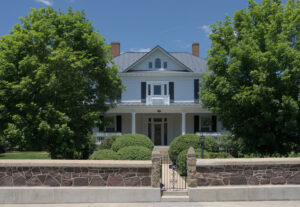
Built in 1906.
Don and Mary Sullenberger raised eight children in this nine-room house with maple floors and handsome oak wainscoting. Like most properties on Spruce Street, this one was supported by various barns and outbuildings on at the rear of the acreage. Mrs. Sullenberger, the first president of the Monterey Garden Club, was known for her extensive wildflower collection grown behind the front stone wall.
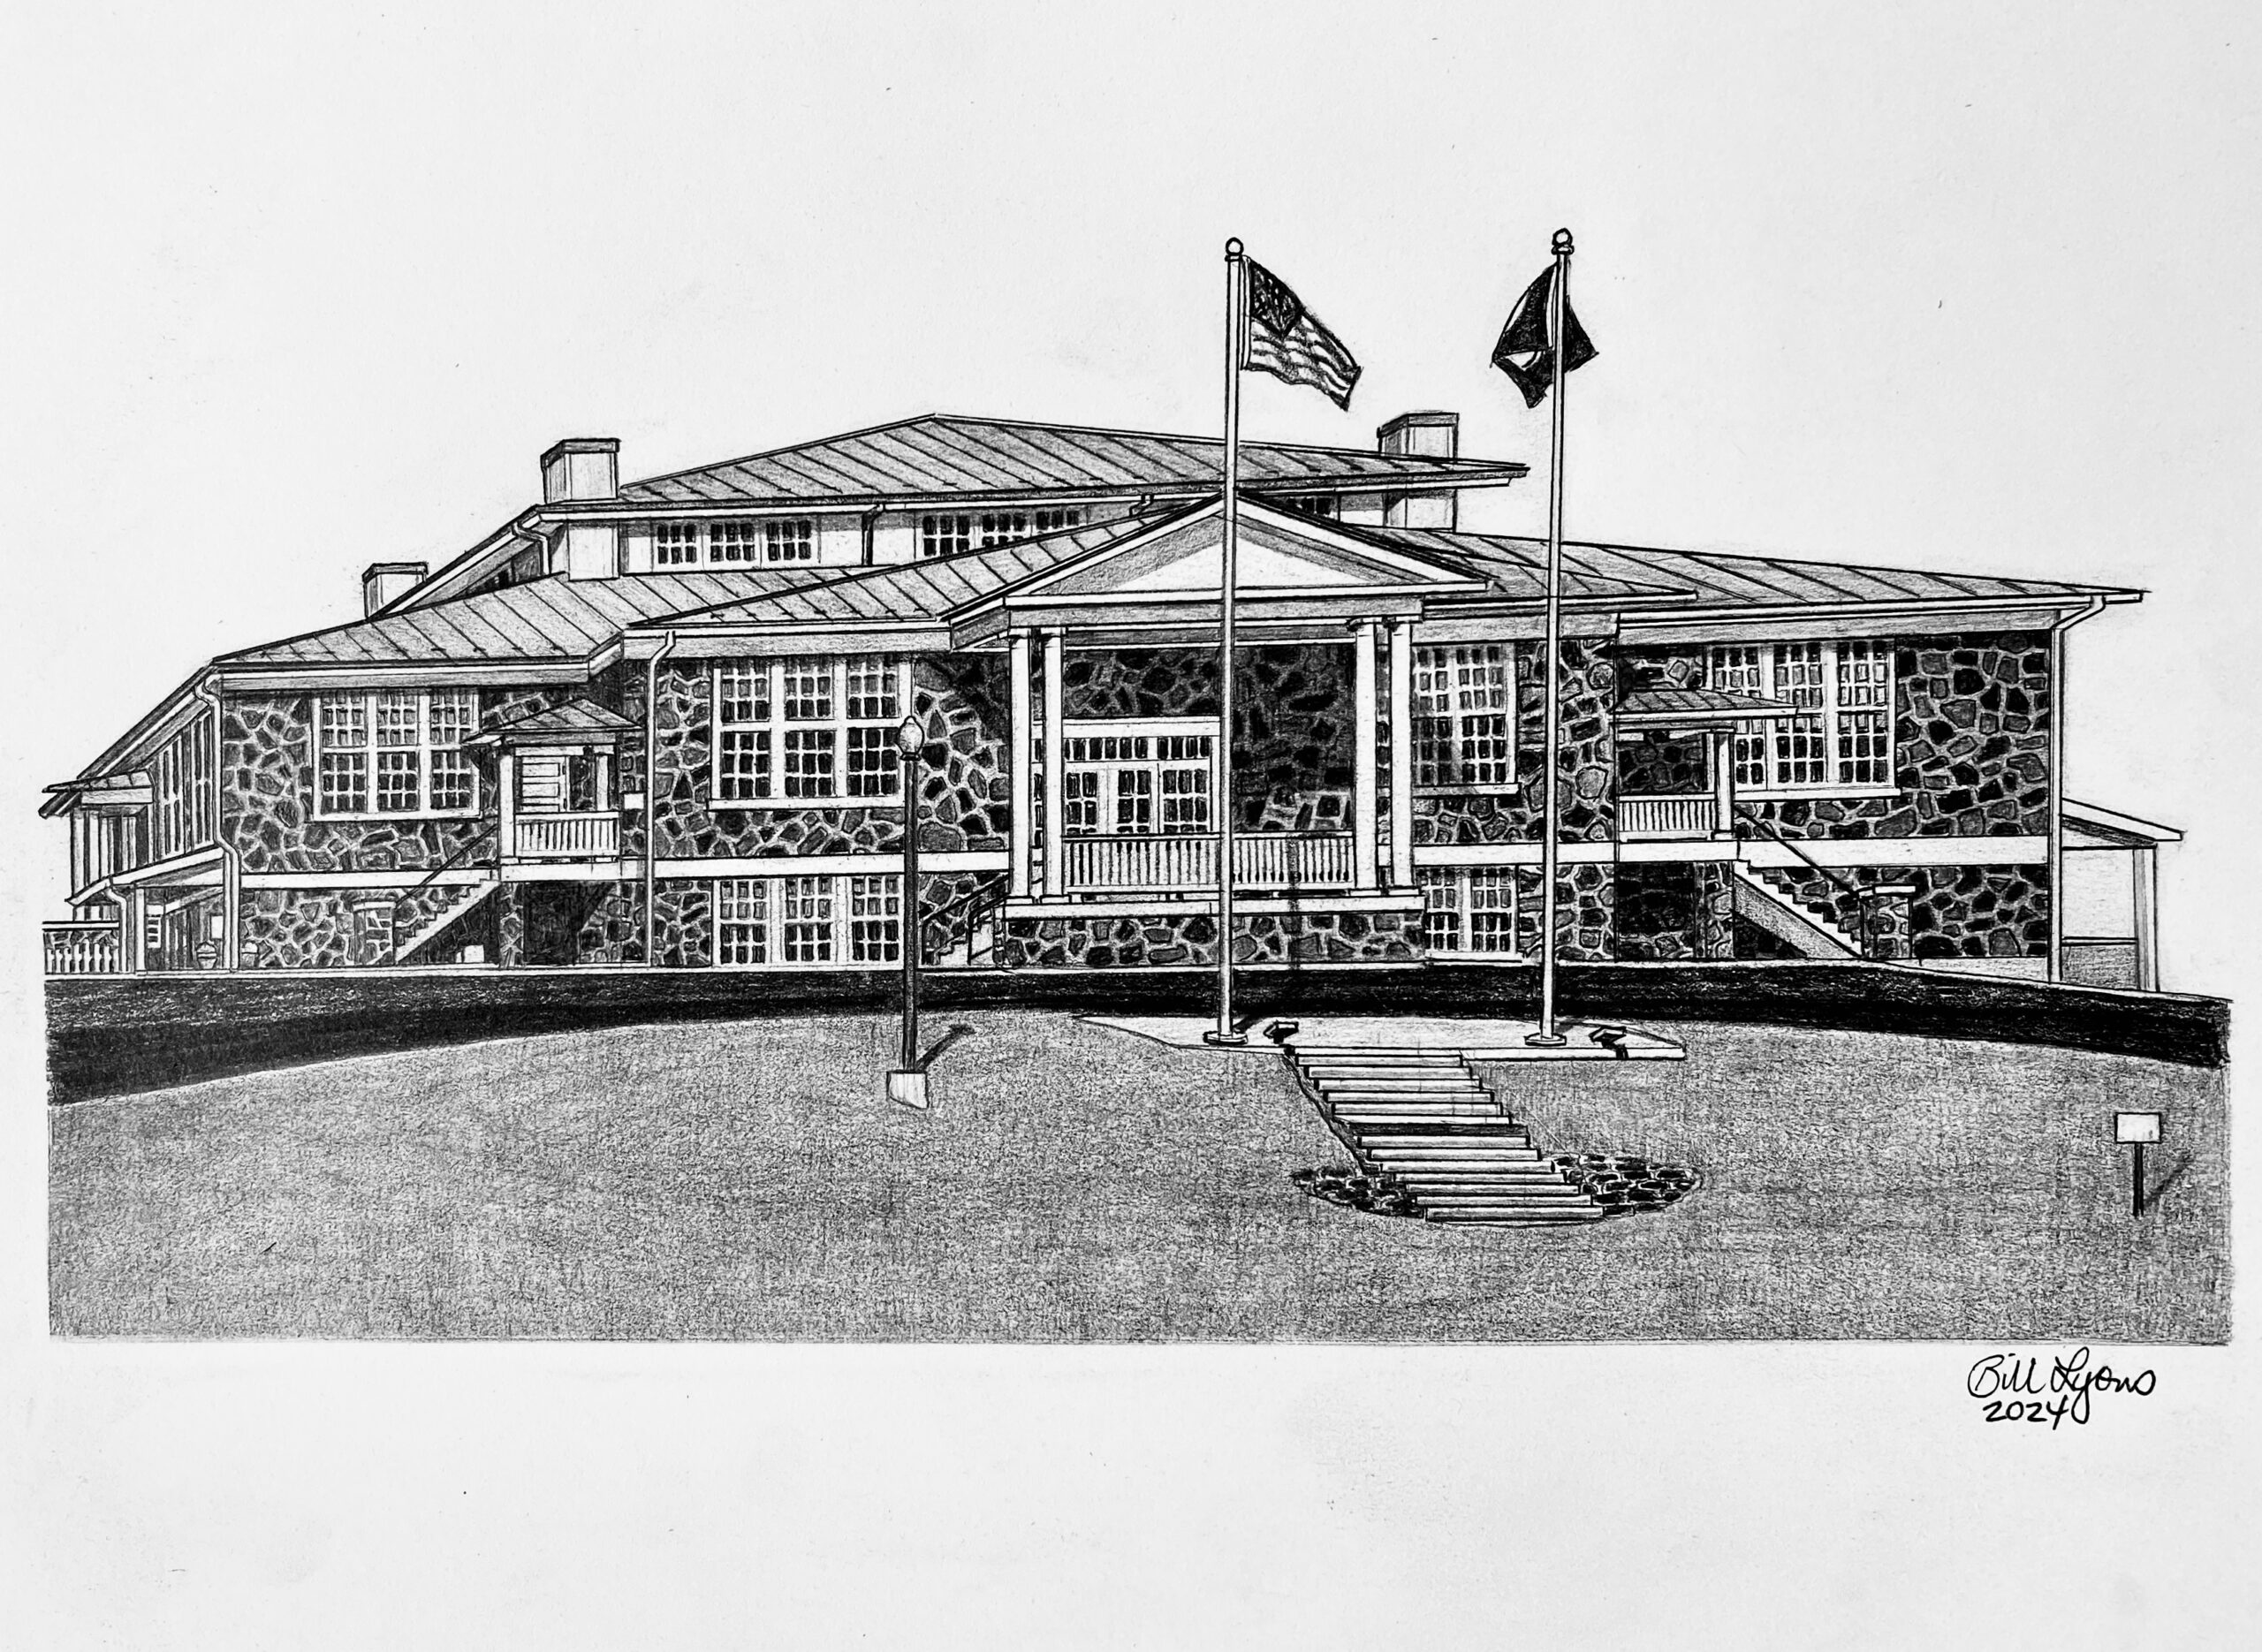
61 Highland Center Drive "Monterey High School"
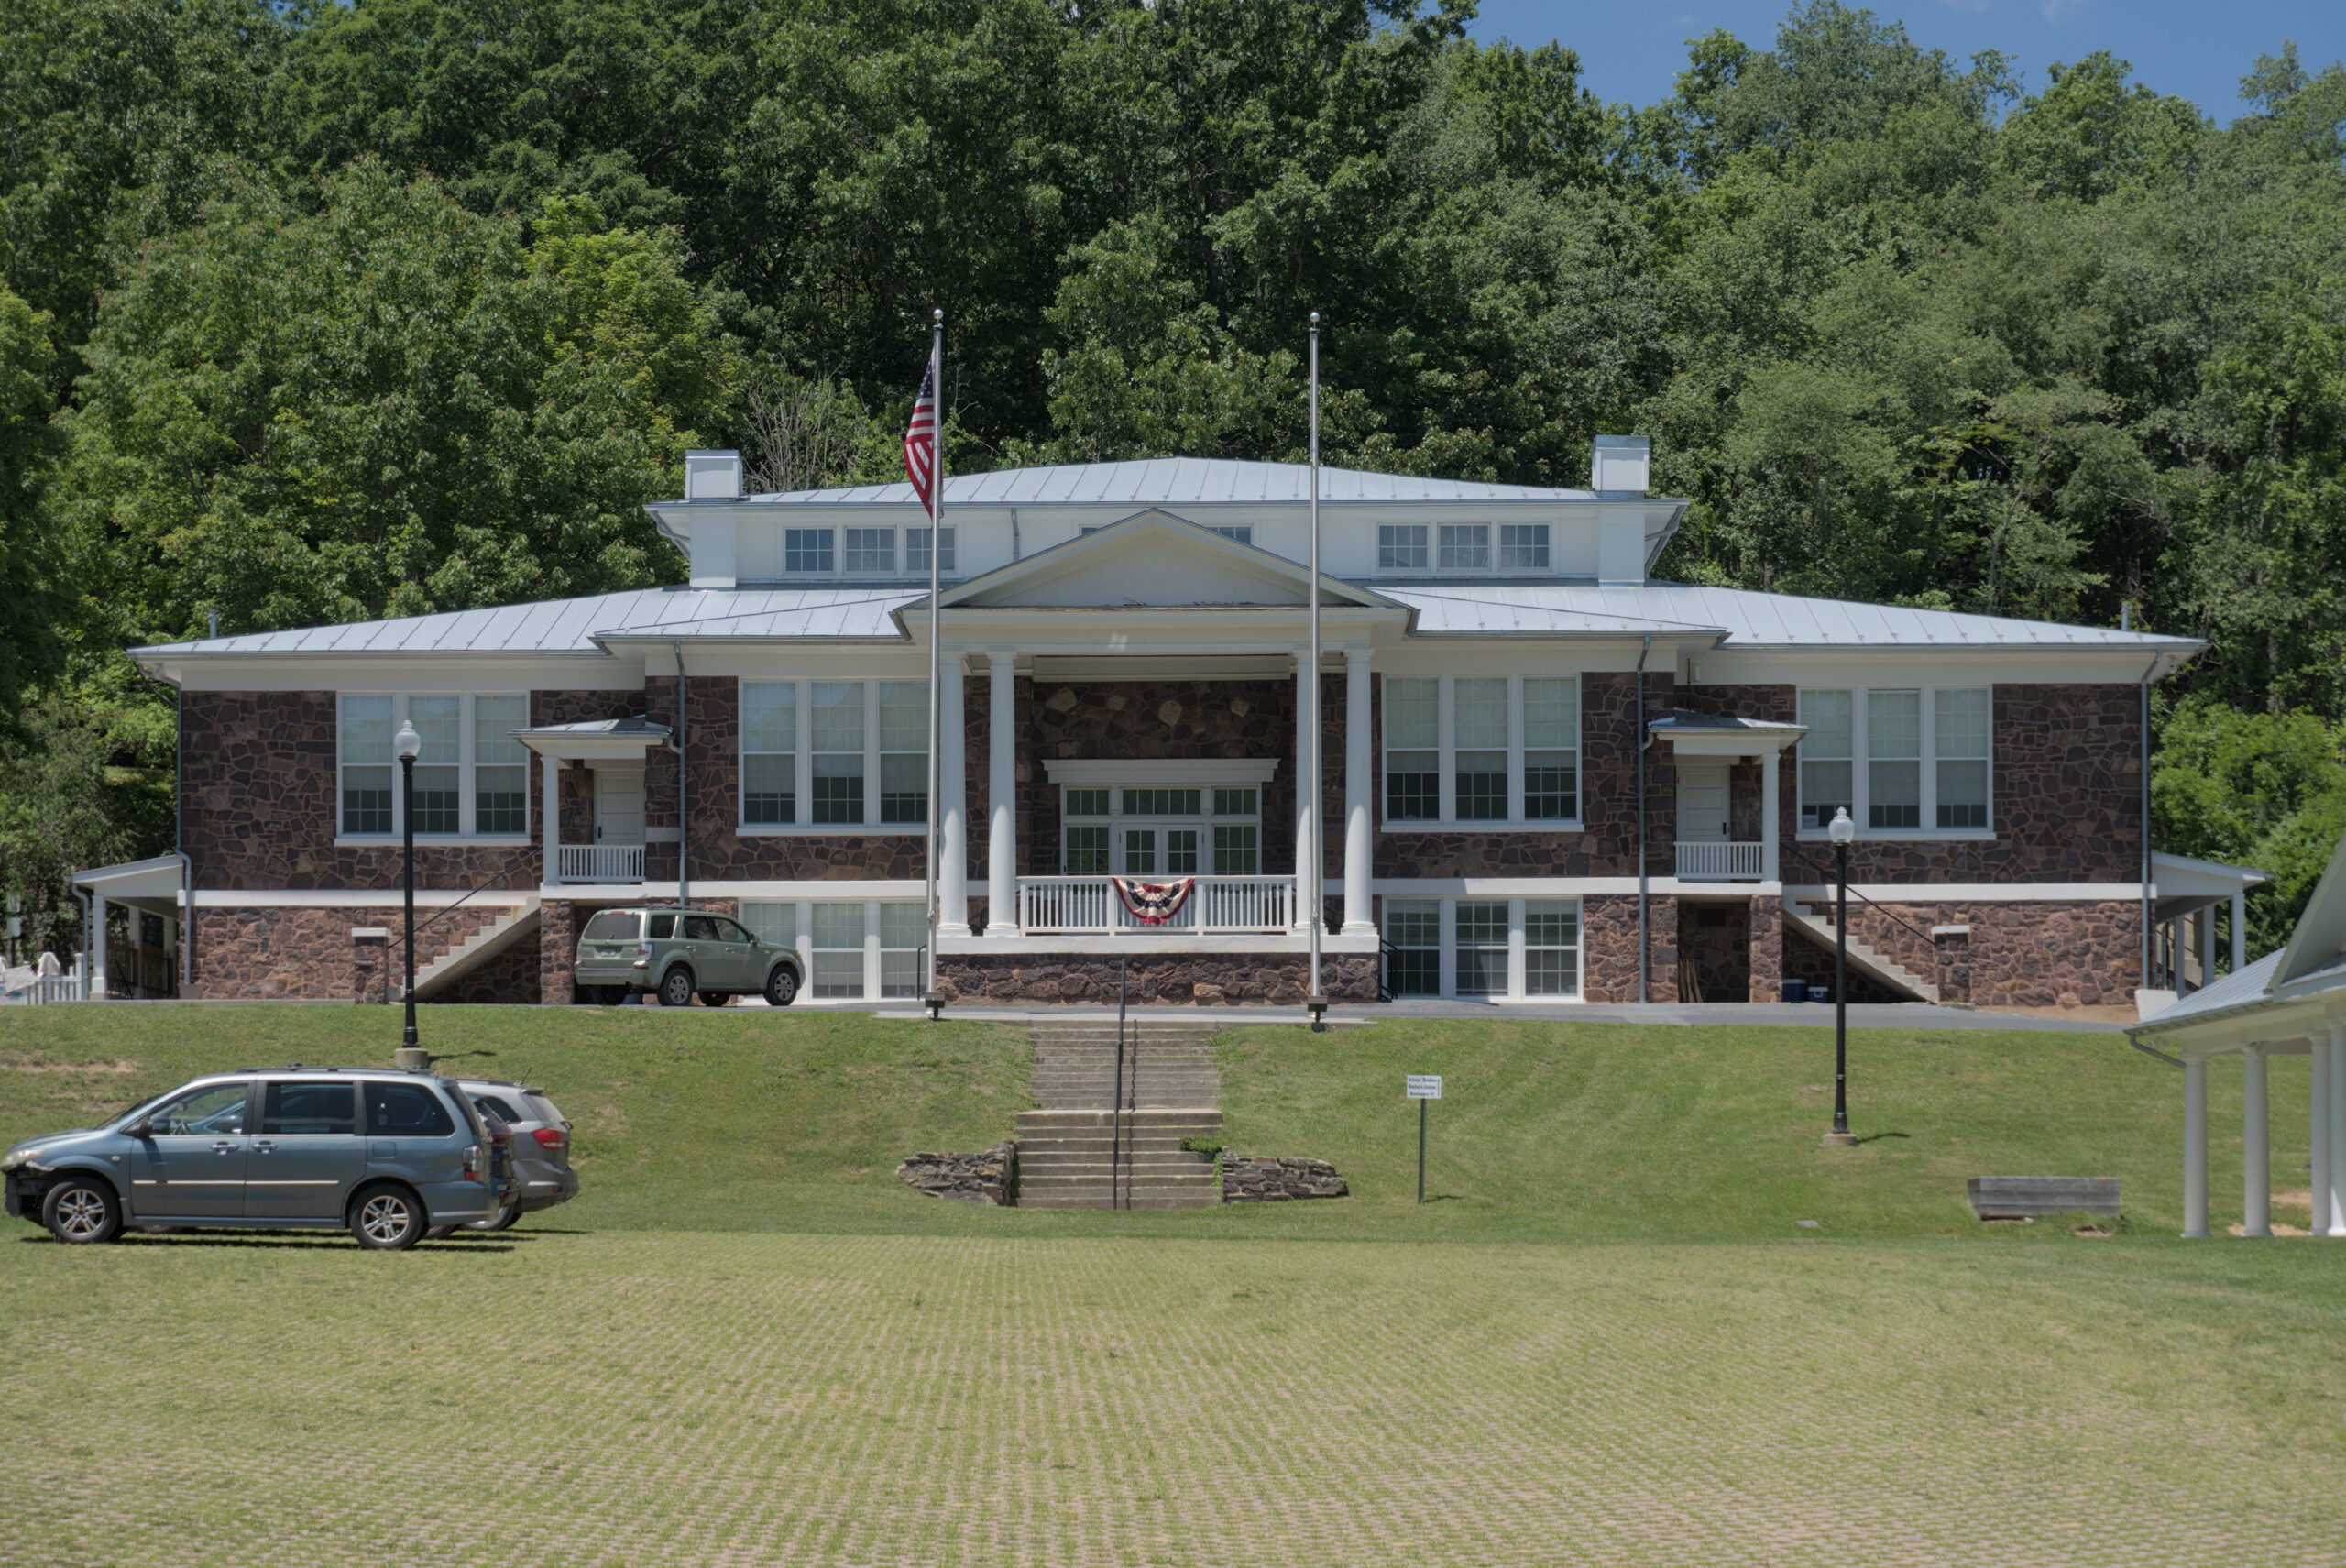
Built in 1922.
The high school was built behind a previous building torn down after construction was complete. Built of native limestone by local contractor L.W. Puffenbarger, it was designed with a central auditorium plan popular at the time. The school later became the Highland Elementary School. When it became vacant in 1997 after a new school was built, concerned citizens came together to form the non-profit Highland Center to promote economic growth, tourism and community events. The pavilion in front is home to the Highland Farmers' Market, started in 1998.
68 Walnut Drive "Lucius and Mary Stephenson House"
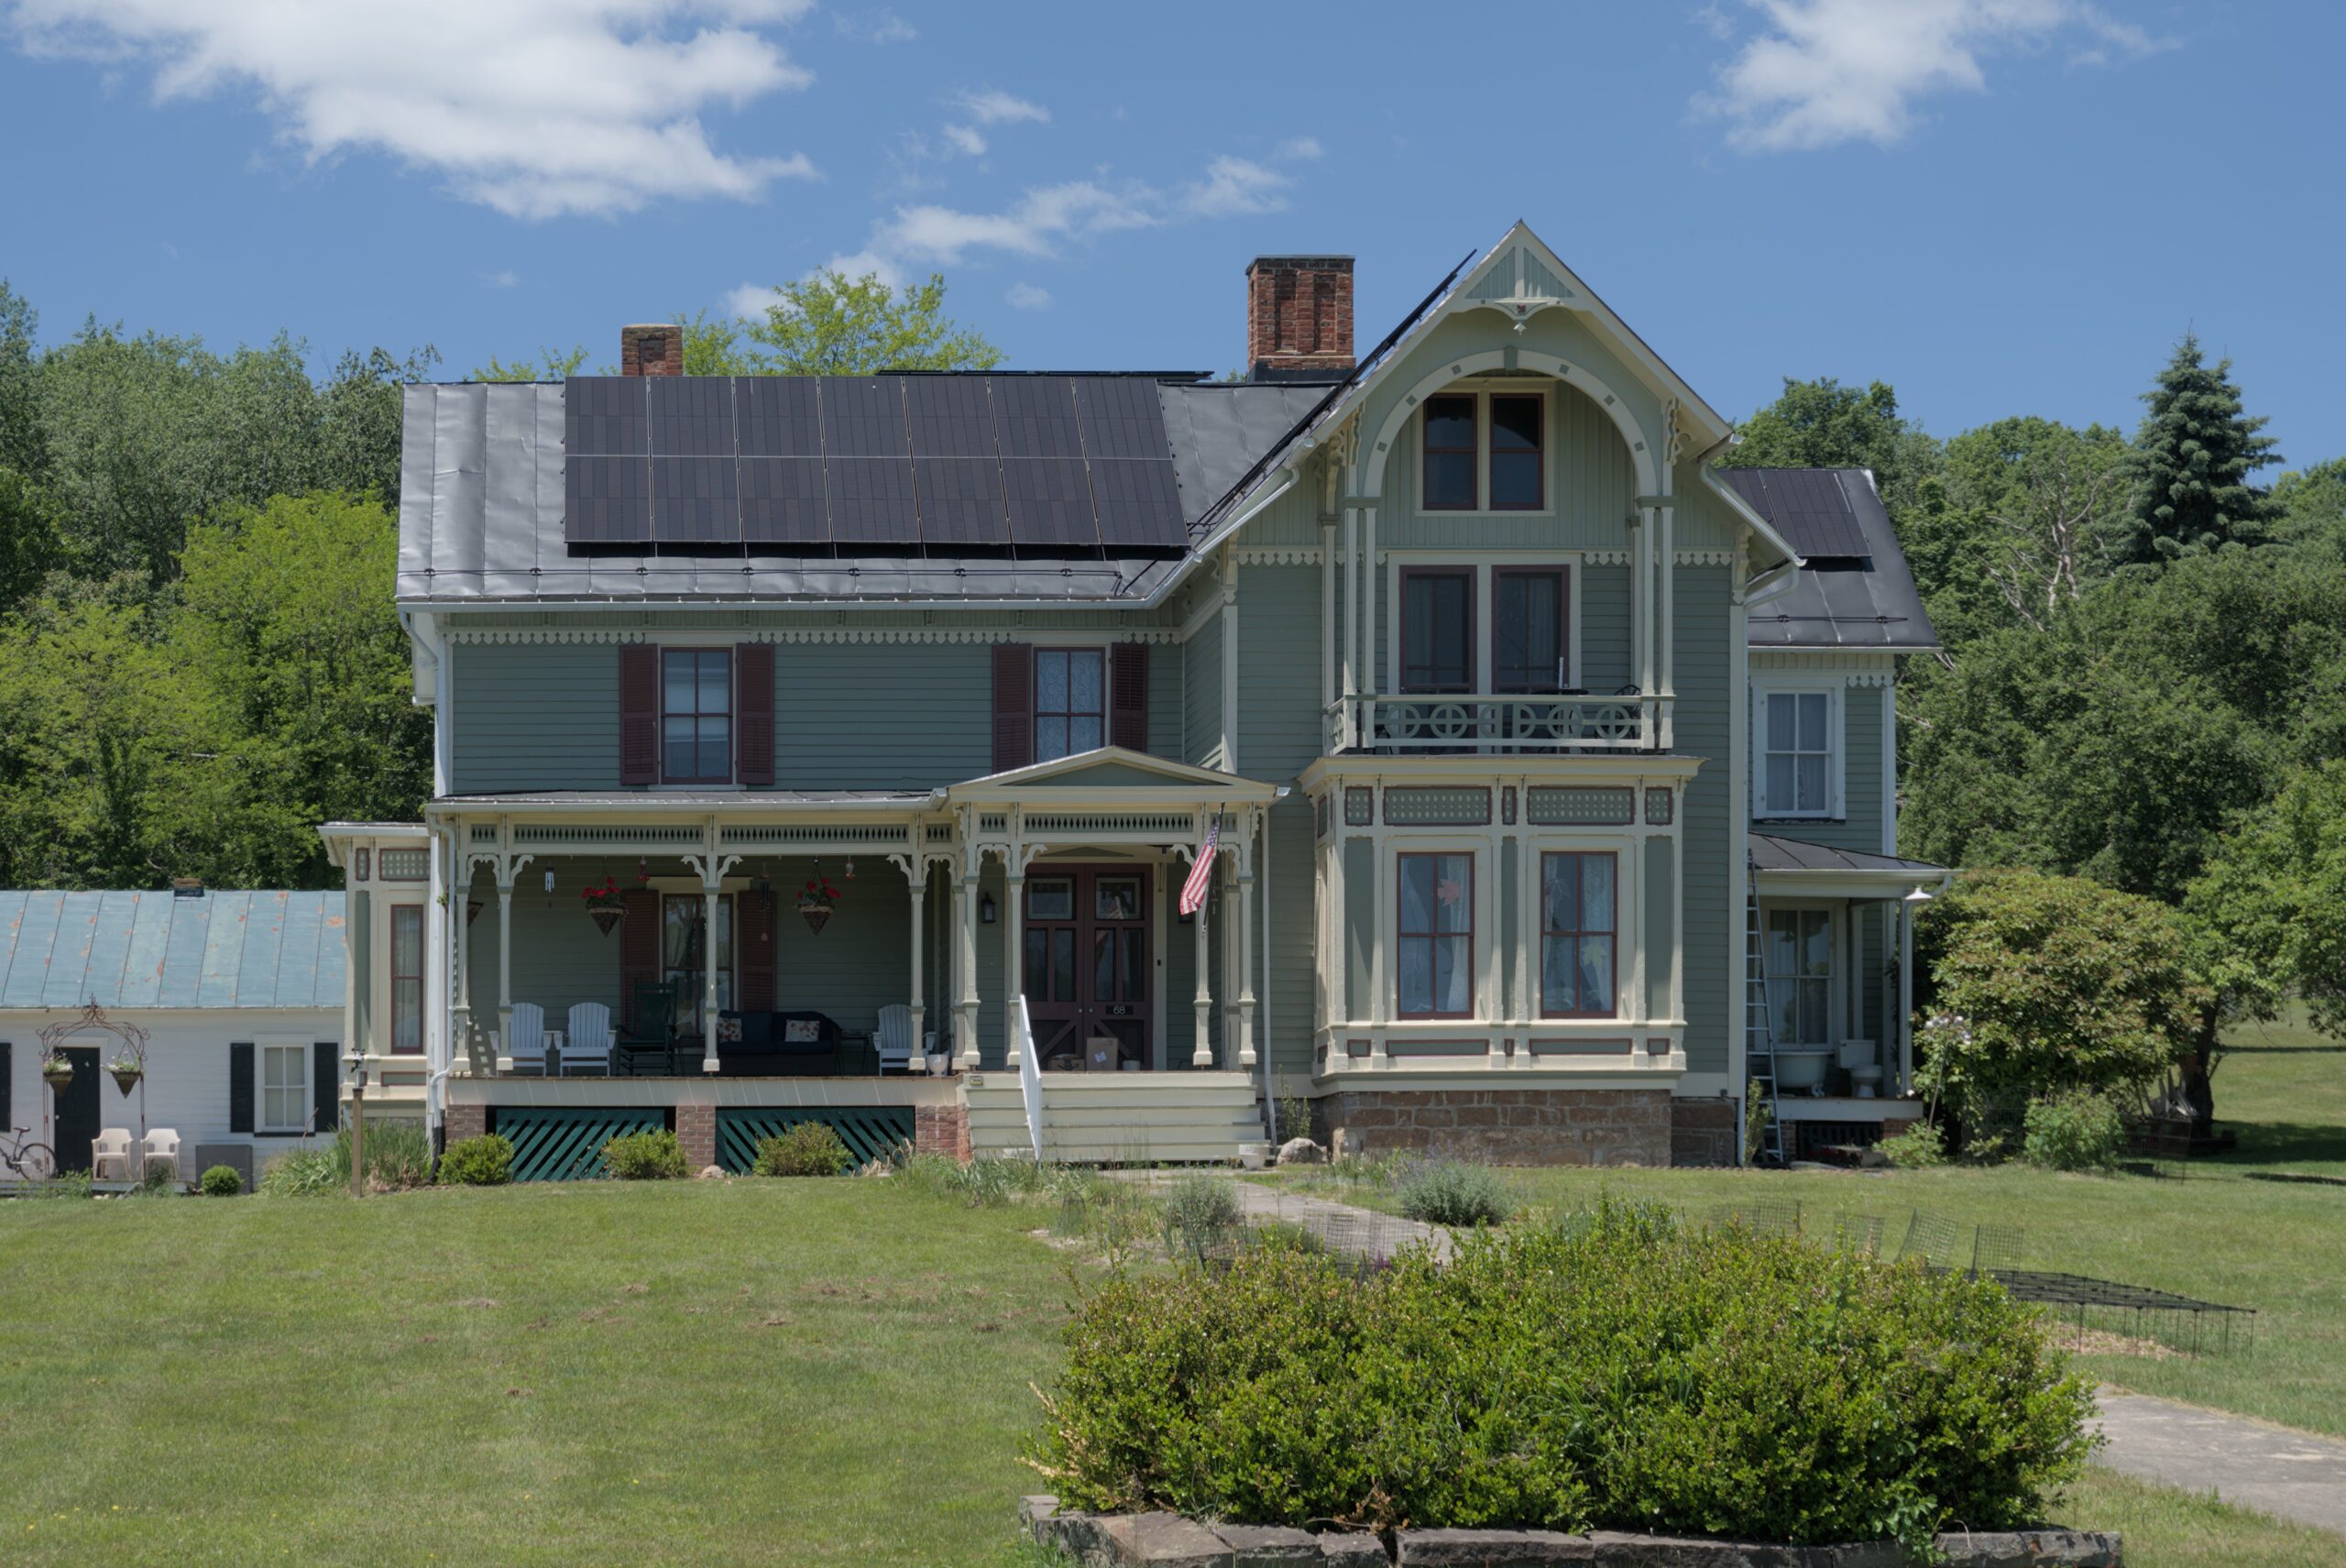
Built in 1858.
The home is an Eastlake-style Queen Anne residence. Adam Stephenson, Highland County’s first clerk of court, acquired the elevated lot on the west side of Monterey in the 1850s. The large and elaborately detailed two-story frame house was the home of Lucius H. Stephenson, esteemed the county’s leading businessman at the time of his death in 1911, and his wife, Mary L. C. Stephenson. Lucius Stephenson studied law at the University of Virginia and practiced his profession in Highland and adjoining counties. He was elected commonwealth’s attorney of Highland and held the office for many years. Lucius and Mary were charter members of the Monterey Presbyterian Church, which is directly across the street from the house, when the church was organized in 1878. Lucius and Mary’s oldest son, Boyd Stephenson, inherited the property. Boyd’s wife, Harriet Sommers Stephenson, operated the Maple Hill Tourist Home in the house in the late 1930s, advertising saddle horses, an altitude of 3,300 feet, and “cool nights.” In 2026, this house was listed on the Virginia Landmarks Register at www.dhr.virginia.gov/historic-registers/262-0011/ by the Virginia Department of Historic Resources
31 North Water Street "Highland County Public Library"
Built in 1982.
Highland’s first library opened in the Masonic Lodge building on Main Street in late 1975. In 1982, the Mountain View Extension Homemakers’ Special Projects Committee kicked off the dream of a new library building by opening an escrow account with a modest $500. The library became a nonprofit organization legally named Highland County Library Inc. The building on Water Street was funded entirely by private donations. Peggy Bird, George McWhorter, and the Rev. Bill Cox were the driving force behind it. When the current building was ready in 1987, Highland High School’s National Honor Society members rolled up their sleeves to move the books down the street.
174 West Mill Alley "Virgil Bishop House"
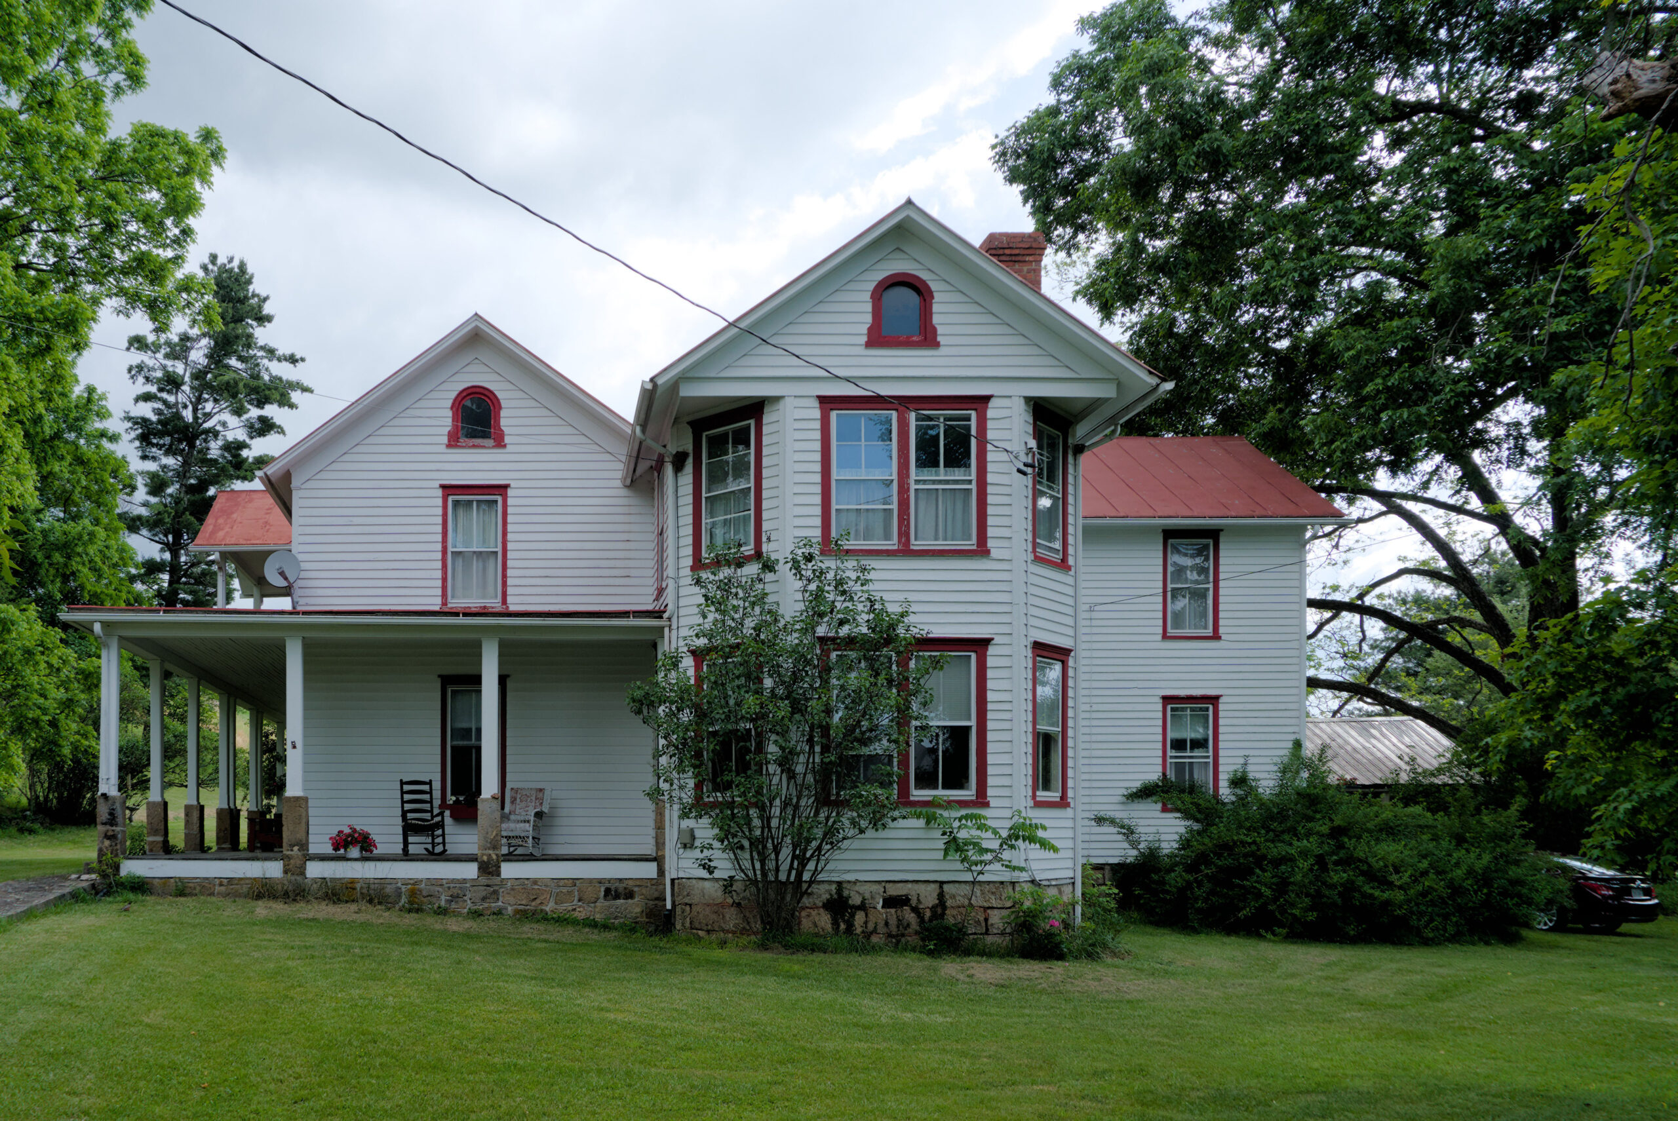
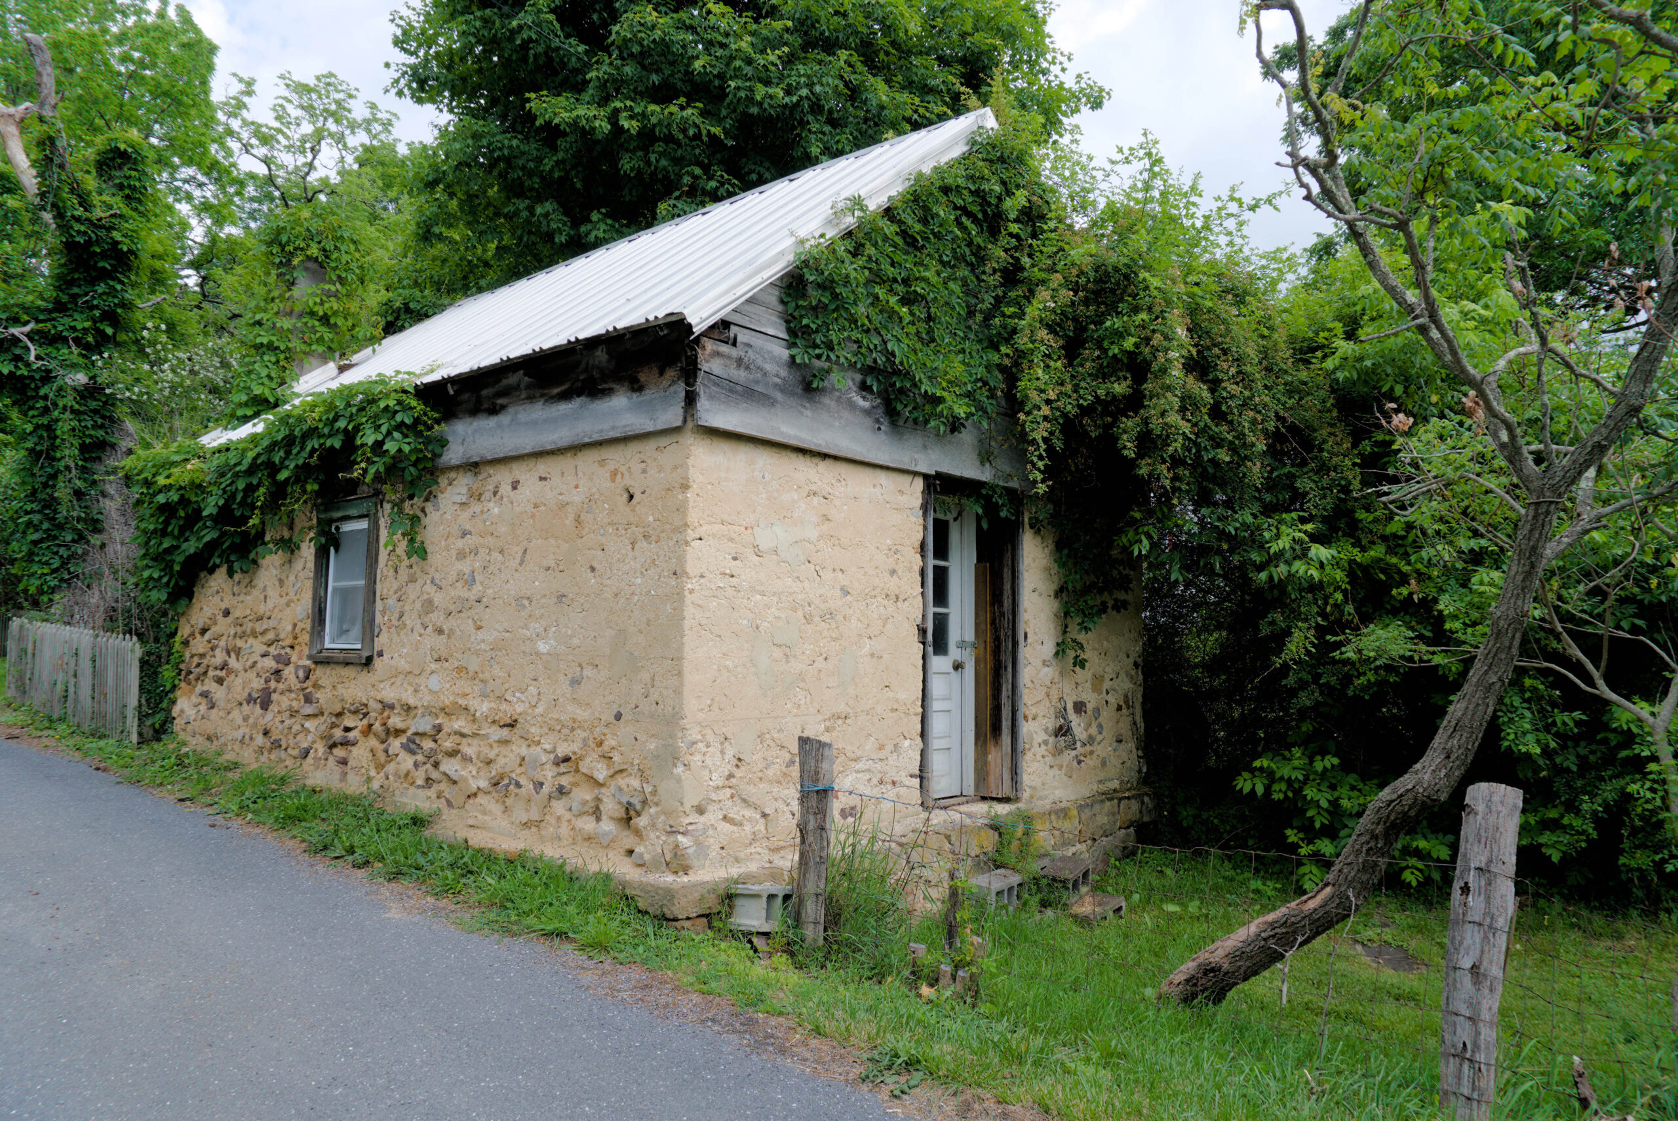
Built in ca. 1860.
The original 1860s dwelling faced an extension of the north-south Gaultown road, also known as Vanderpool Road and later renamed to Spruce Street. It was purchased by Virgil Bishop, a local merchant, who added a number of rooms. The thick-walled outbuilding, standing on the north side of Mill Alley, was used to store apples from the orchard.
224 West Mill Alley "Whitelaw House"
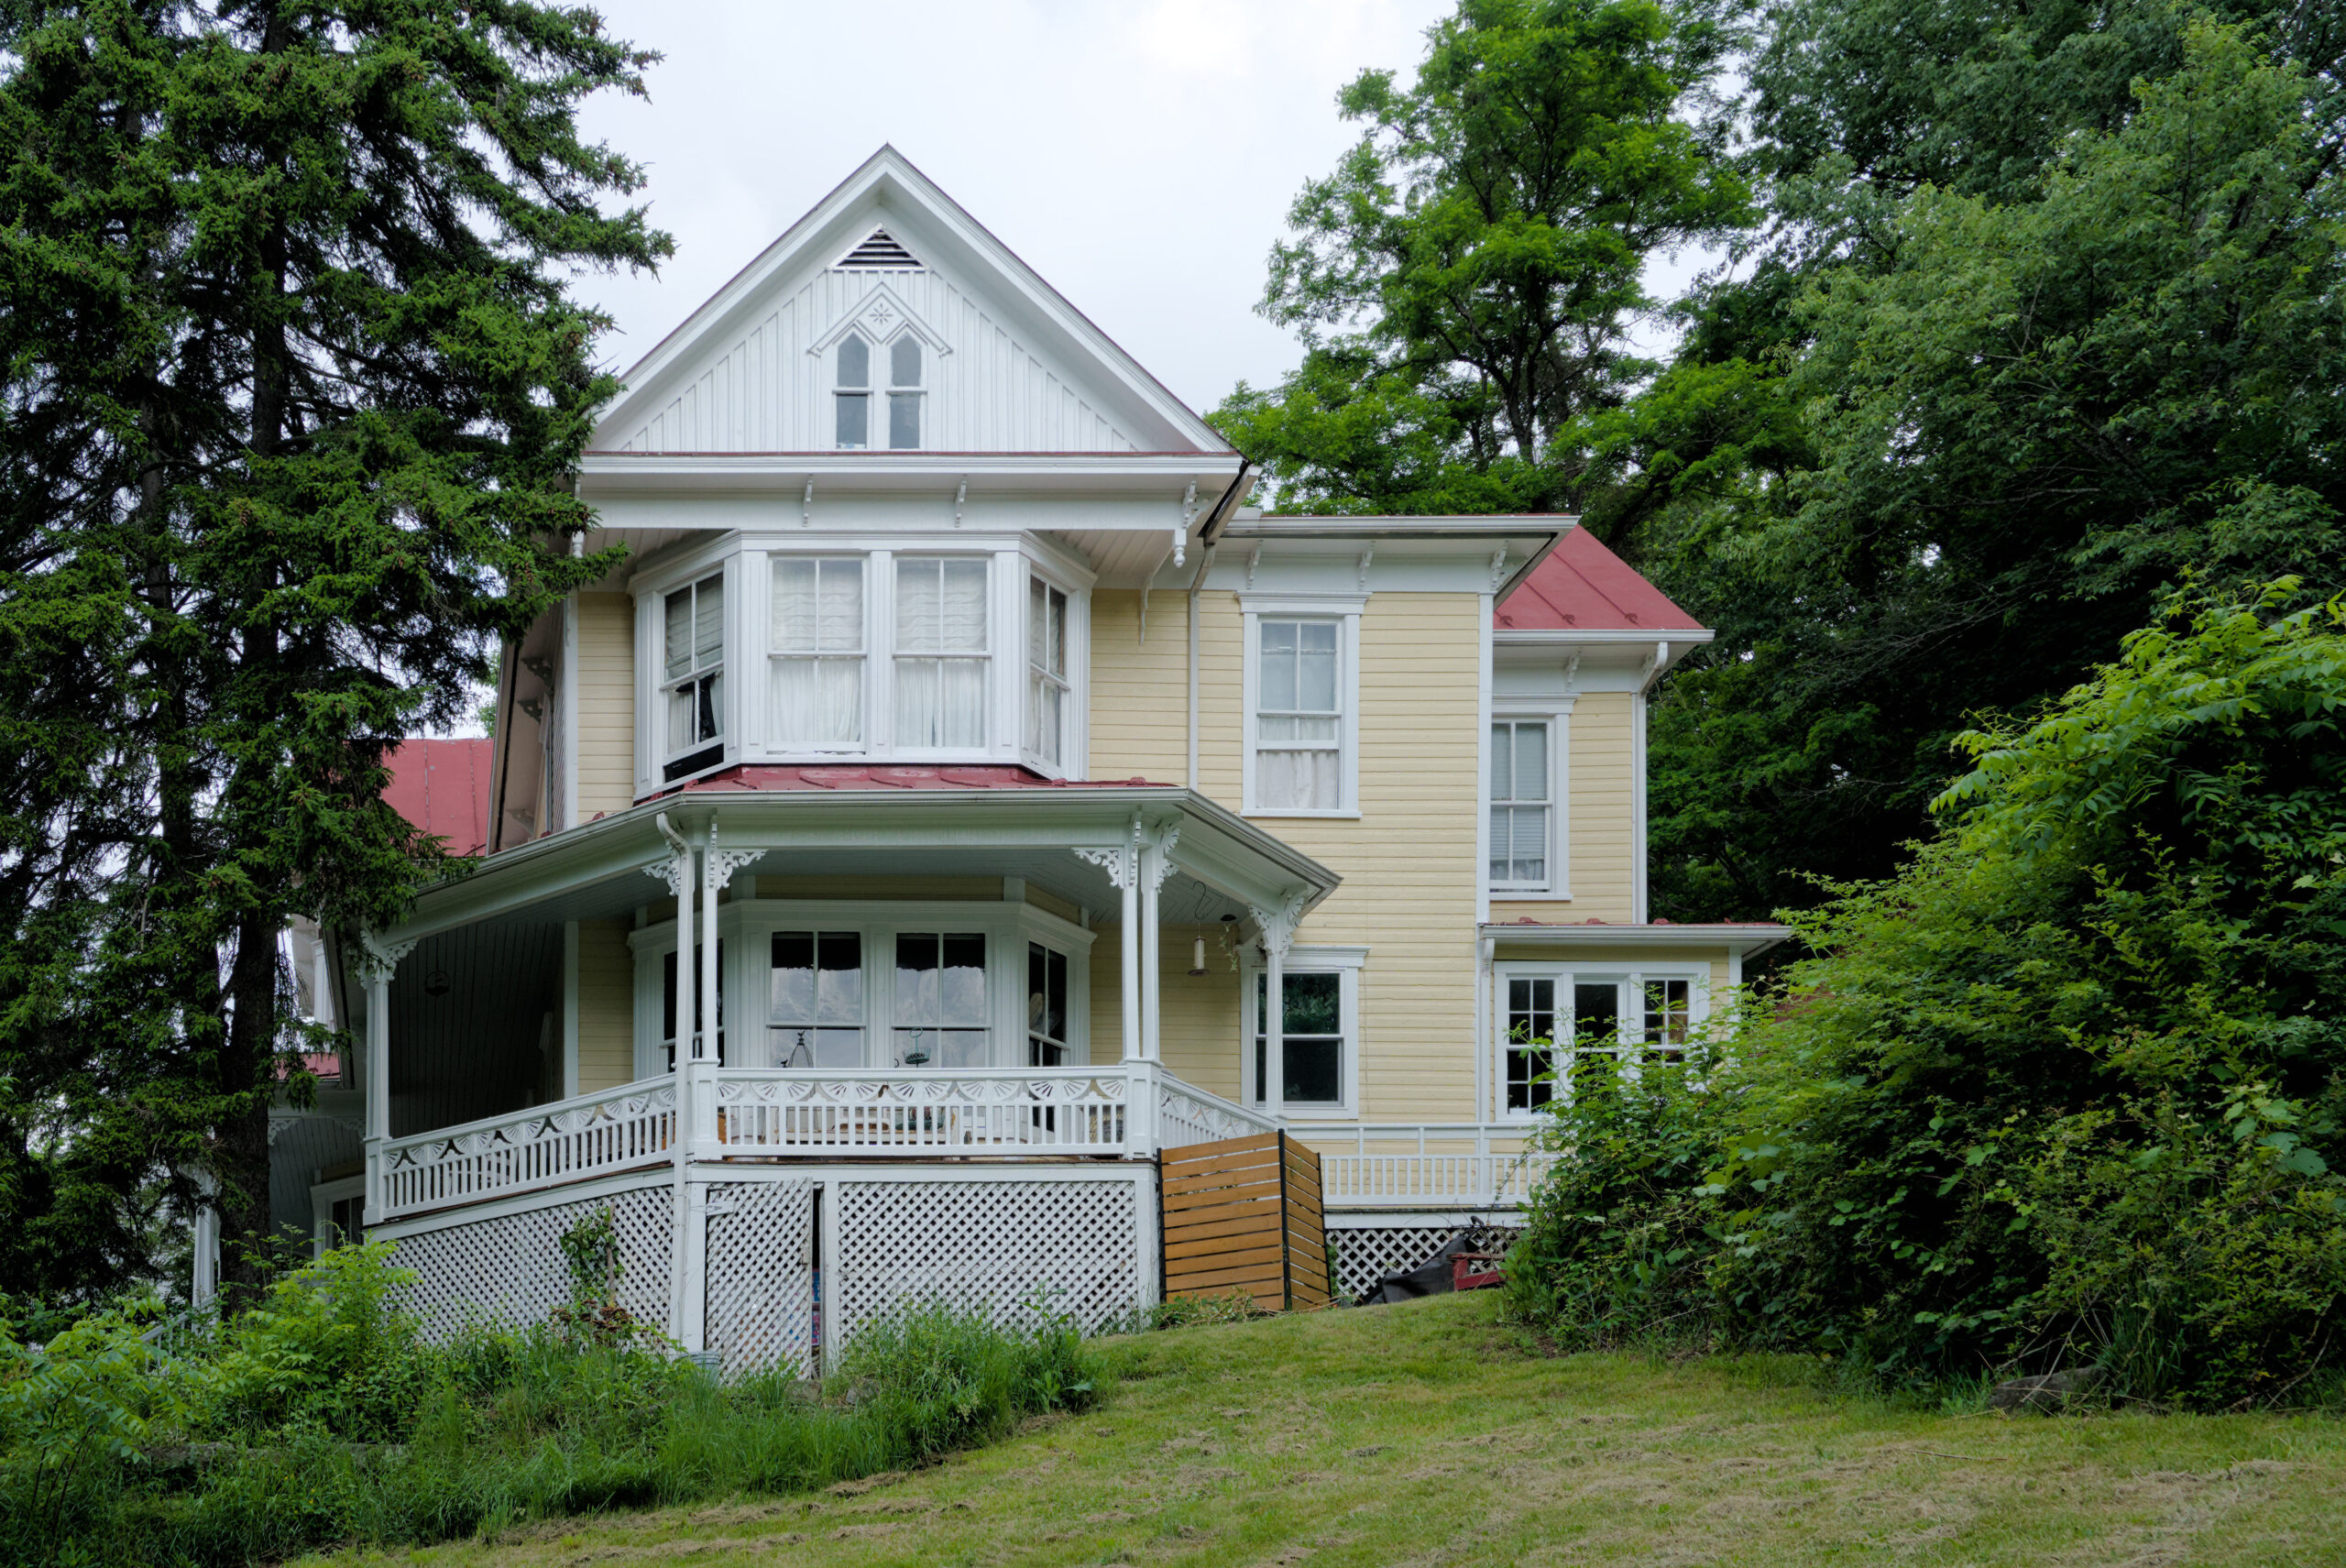
Built in 1900.
This beautiful late Victorian-style home was built by prominent businessman John Whitelaw for his wife, Lizzie. Overlooking Monterey, this ornate two-story building is noted for its wrap-around porch and elaborate balustrade. The house is also know as "Cherry Hill."
"Monterey Cemetery"
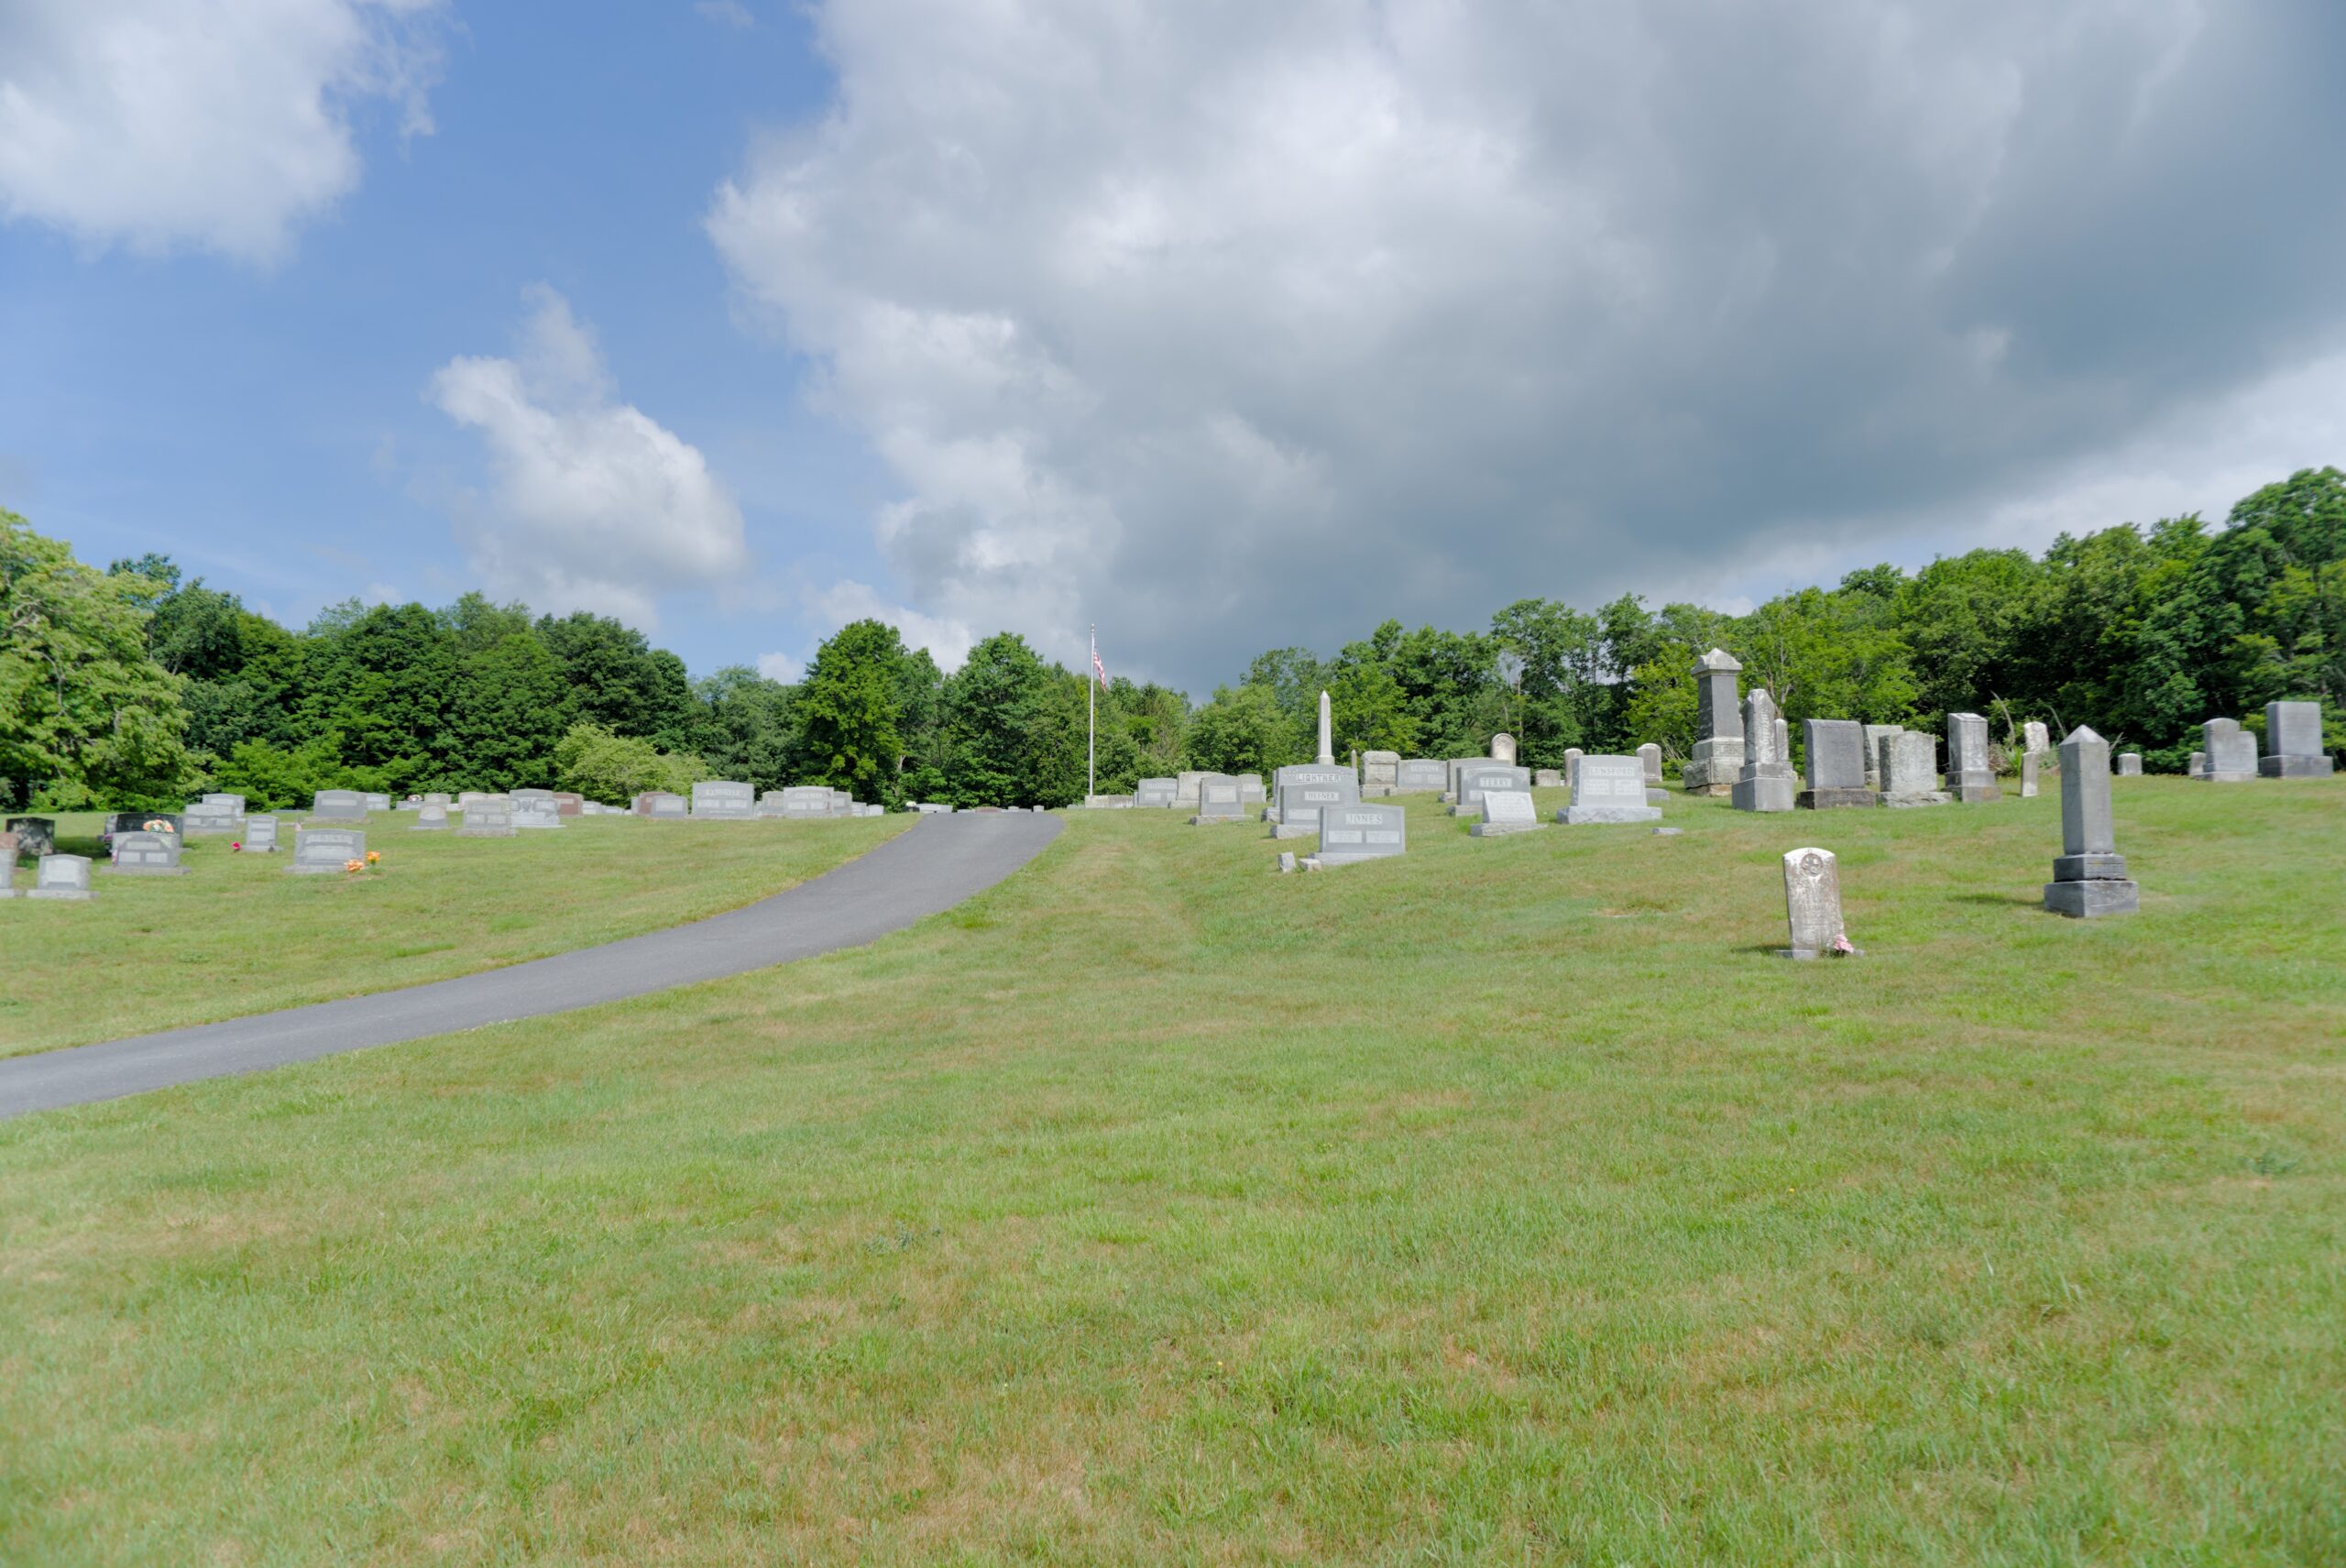
Built in 1874.
Lucius H. Stephenson and his wife donated an acre of land for the initial parcel of the cemetery The Stephenson family gave additional land in 1946 and again in 1967. Academy Hill, location of the cemetery, provides a panoramic view of Monterey and the Jackson River Valley.
302 Jackson River Rd "Highland Baptist Church"
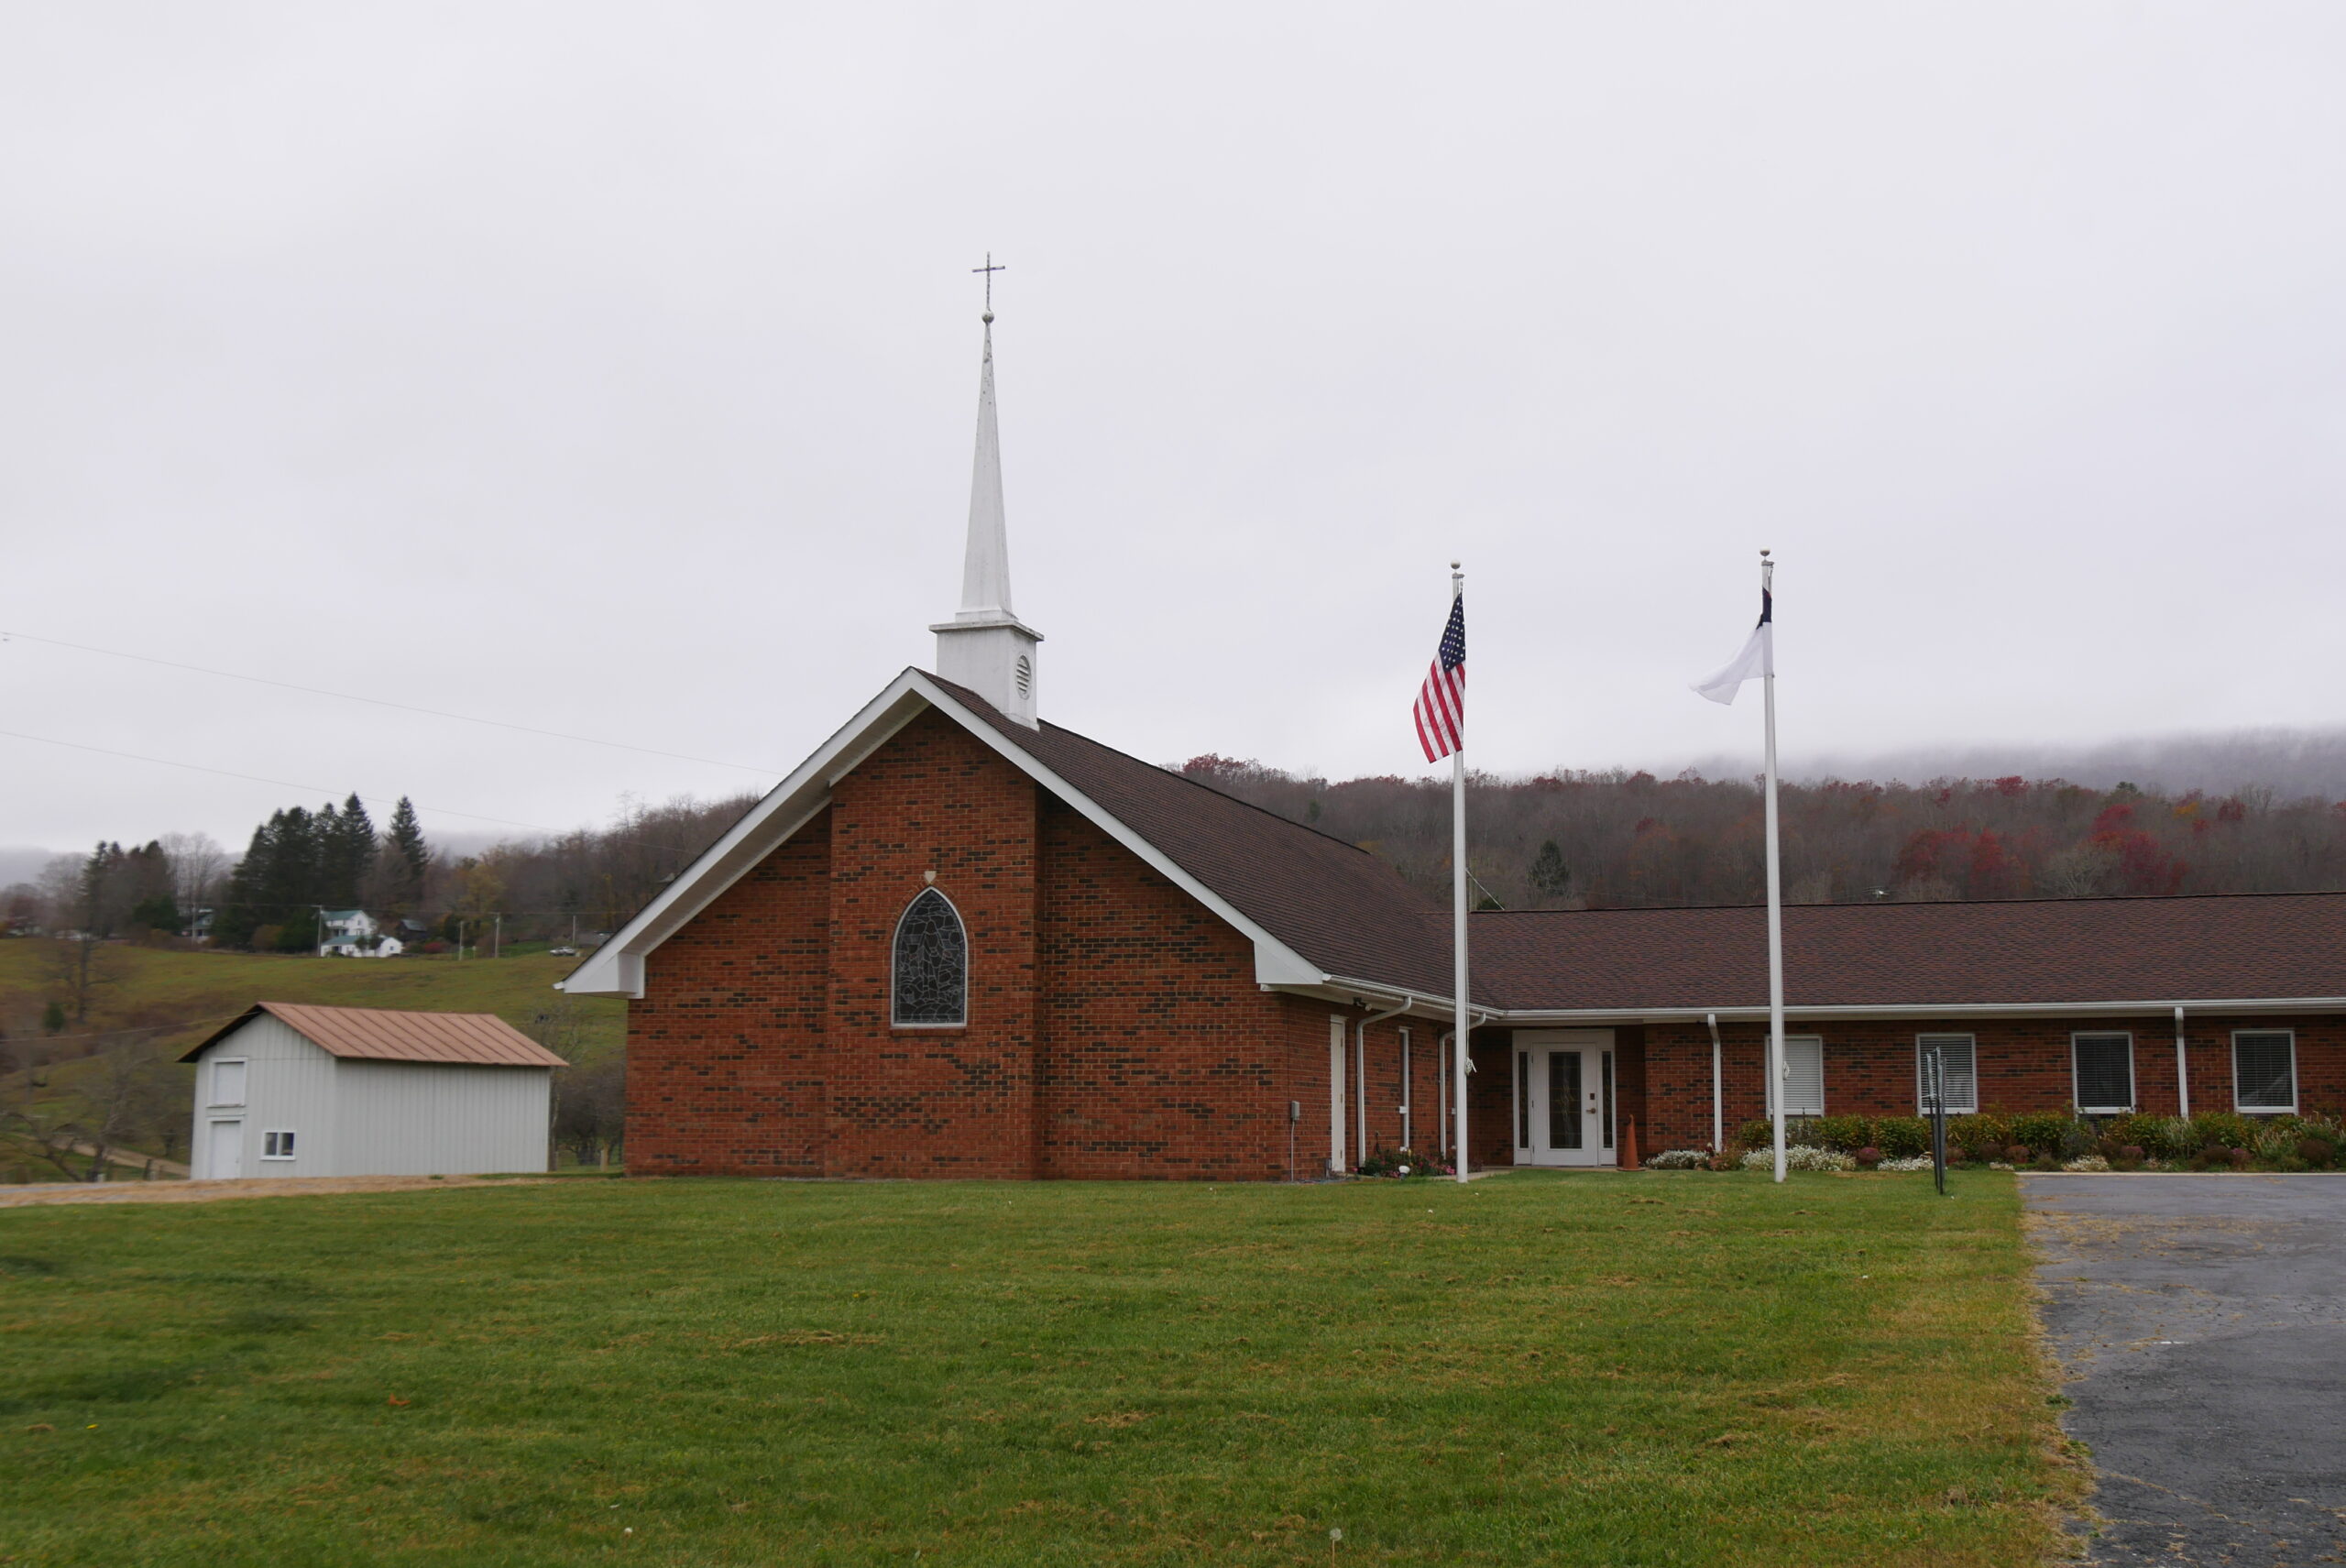
Built in 1982.
In 1977, Dr. Phillip E. Rodgerson, Director of Missions for Virginia Baptists, started working to plant a church in light of the VEPCO project, which would bring hundreds of people to Jack Mountain, south of Monterey. Healing Springs Baptist Church agreed to be the sponsoring church. Four acres were purchased in January 1980 for $42,000 from Addie Jane Milton. A modular house was purchased for the land, and on June 17, 1980, The Rev. Jerry C Ginn, his wife Rae and five sons arrived in town. Less than two weeks later, the first service was in the living room of the parsonage. Construction on the sanctuary and classrooms were begun on July 19, 1982, and the church was built in just one week. The fellowship hall was added later.